Sports

- Gymnasium
- Swimming Pool
- Badminton Court(s)
- Tennis Court(s)
- Kids' Play Areas / Sand Pits
- Basketball
- Volleyball
- Jogging / Cycle Track
- Gazebo


 +19 Photos
 Video
Video
Price on Request
Estimated Rent: ₹35K/month
Shaligram Prime, built by the Shaligram group, offers a world-class experience within the heart of South Bopal, Ahmedabad. Breathtaking views and flowing natural light are just some advantages of Shaligram Prime 2 and 3-BHK apartment units. With its supreme connectivity to transportation and social infrastructures and amenities, each residence unit delivers a luxurious yet soulful living for its residents.
Shaligram Prime Photos
Let Shaligram Prime show you the possibility of comfort and extravagance through its comprehensive photo gallery. Each photograph radiates a luxurious warmth while showcasing its excellent features and amenities.
Shaligram Prime Address
Shaligram Prime complete address is Marigold Circle, Safal Parisar Road, South Bopal, Ahmedabad 380058.
Shaligram Prime, Ahmedabad
Situated in the prime of South Bopal, the blueprint of Shaligram Prime sheds light on the diverse amenities that guarantee a comfortable and lavish residential experience.
Shaligram Prime Apartments
As a work-in-progress residential venture, Shaligram Prime delivers a variety of apartments for you to choose from and ensures every need is catered to. With several projects already delivered, the Shaligram group is well on its way to delivering all 19 towers of the Shaligram Prime project.
Shaligram Prime Price List
Please get in touch with us for more information regarding the Shaligram Prime apartment prices. You can also refer to the project brochure for more detailed cost information.
Please be advised: Prices can and will fluctuate in response to changes in the market.
Shaligram Prime Builder
For this project, Shaligram Group is both a real estate developer and builder and is known to deliver top-quality construction services.
Shaligram Prime Construction Status
The Shaligram Prime project was launched in May 2022, and the residential property is still under construction.
Shaligram Prime Legal Com / Issues
Square Yards will efficiently handle all legal matters and potential complications related to Shaligram Prime, guaranteeing a smooth and uncomplicated property buying procedure for all potential buyers.
Shaligram Prime amalgamates comfort and progressive design, presenting a housing society that resonates with elegant living. With its sprawling 8.34 acres, this spacious society introduces carefully crafted two and 3-BHK apartments to match your lifestyle needs.
With 19 meticulously designed towers soaring 13 floors high, these 1048 units make more of a community than just a residence. Shaligram Prime aims to celebrate connectivity, luxury, and comfort and ensures your living experience is enriched with accessibility and convenience.
The Shaligram Prime project was launched in May 2022.
View the latest price list for Shaligram Prime.
*Prices are indicative and subject to applicable charges and project terms.
Shaligram Prime's average asking price is rising quarter-on-quarter, compared with Ghuma.
Shaligram Prime avg. price is ₹ 7.3 k/Sq.Ft. compared to Ghuma at ₹ 4.8 k/Sq.Ft.
Monthly Rent in Shaligram Prime start from ₹ 35 K with options available for 3 BHK units
Get the latest price and market updates for Shaligram Prime.
During Q2'2026, average property prices for Shaligram Prime moved from ₹ 6,400/sqft to ₹ 7,300/sqft, reflecting a 14.06% rise.
During Q1'2026, average property prices for Shaligram Prime moved from ₹ 6,150/sqft to ₹ 6,400/sqft, reflecting a 4.07% rise.

Price:Price on Request

Price:Price on Request

Price:Price on Request
Explore the master plan, project photos and walkthrough videos of Shaligram Prime to understand the overall layout, tower placement, amenities, landscaped spaces and key highlights before making your buying decision.

Living at this area offers a home life centered around convenience and active recreation, with ample space for both relaxation and community engagement. Families and individuals seeking a vibrant, well-connected environment will find daily life enhanced by the extensive sports facilities and social amenities. This project stands out for its blend of accessibility to major city routes and a rich array of on-site activities, making it a compelling choice in this area.
Download brochure, master plan & walkthrough video of Shaligram Prime to explore floor plans, layout, and complete project details in Ghuma, Ahmedabad.

Estimate commute from your office or kid's school to Shaligram Prime.

Please select the starting point to calculate the travel time.
Average Asking Price in Ghuma
Based on active listings and recent trends

No Reviews exist for Ghuma
Be the first to review this localityTrust & Verification
Rera Url:
Rera Url:
Rera Url:

Ghuma, Ahmedabad

SP Ring Road, Ahmedabad

Shilaj, Ahmedabad
Compare multiple homes side-by-side and find the option that best fits your budget, lifestyle, and needs.

Full Cost Clarity
Compare sale price or rent, applicable charges, and key ownership/rental expenses.
Amenities & Features
Compare amenities, furnishing, configuration, and property features side-by-side.
Best Pick Recommendation
Get an expert-recommended option based on your selected preferences.
Builder / Seller Details
Review key trust signals like builder profile, seller details, and project history.

The year 2003 saw the establishment and beginning of which was to become one of Ahmedabad’s most successful and reputable real estate companies. Shaligram Group is the company that delivers the best quality construction services with the help and support of skilled and expert professionals. The company has only flourished from a humble startup to a highly efficient and professional construction business that specializes in building luxury residential establishments. Over the span of years, Shaligram Group has been involved in the development of numerous residences that surpass all imagination and expectations in terms of creation and construction. We believe in maintaining complete transparency in terms of dealings and transactions with our clients and are thorough professionals when it comes to maintaining and developing healthy business relations with them. Also, our company is determined to serve our customers to the best of our abilities and so we promise to achieve new heights with every new project we undertake for them. We genuinely mean it when we promise to build extraordinary, unprecedented residential complexes. Our qualified and experienced contractors and workers are extremely understanding towards our customer’s needs and therefore, take great efforts to devise the plans according to their needs and preferences.

Shela, Ahmedabad
2,3 BHK
₹ 39.50 Lac to 62.84 Lac

Shantipura, Ahmedabad
3,4 BHK
₹ 1.35 Cr to 1.98 Cr

Ghuma, Ahmedabad
3 BHK
₹ 64.70 Lac to 65.43 Lac
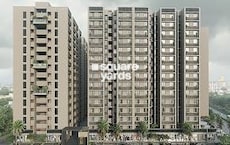
Shela, Ahmedabad
2 BHK
₹ 42.71 Lac to 48.51 Lac

South Bopal, Ahmedabad
3 BHK
Price On Request
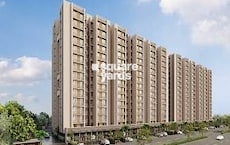
Shela, Ahmedabad
3 BHK
₹ 54.00 Lac
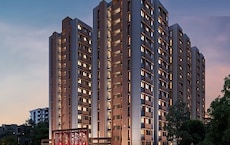
Shela, Ahmedabad
2,3 BHK
₹ 48.98 Lac to 62.98 Lac

Shilaj, Ahmedabad
3 BHK
₹ 81.00 Lac

South Bopal, Ahmedabad
3 BHK
₹ 65.55 Lac

SP Ring Road, Ahmedabad
1,2,3,4 BHK
Price On Request

Shela, Ahmedabad
3 BHK Apartment
₹ 74.86 Lac

Ambli, Ahmedabad
Office Space
₹ 1.04 Cr

Shela, Ahmedabad
2, 3 BHK Apartment
₹ 48.52 Lac to 67.77 Lac

Bopal, Ahmedabad
1 BHK Apartment
Price On Request

Shilaj, Ahmedabad
3 BHK Apartment
Price On Request

Shela, Ahmedabad
4, 5, 7 BHK Apartment
Price On Request

Shela, Ahmedabad
3, 4, 5 BHK Apartment, Penthouse
₹ 1.11 Cr to 3.85 Cr

SP Ring Road, Ahmedabad
3, 4, 5 BHK Apartment, Penthouse
Price On Request

Shilaj, Ahmedabad
3 BHK Apartment
Price On Request

Ambli Road, Ahmedabad
4, 5 BHK Apartment
₹ 5.43 Cr to 7.16 Cr

SP Ring Road, Ahmedabad
3 BHK Apartment
₹ 91.30 Lac

Ambli, Ahmedabad
Office Space
₹ 47.52 Lac to 1.30 Cr

Shilaj, Ahmedabad
3 BHK Apartment
₹ 80.40 Lac

Ashok Vatika, Ahmedabad
4, 5 BHK Apartment
Price On Request

Ambli, Ahmedabad
4, 5 BHK Apartment
₹ 4.14 Cr to 5.38 Cr

Shela, Ahmedabad
Office Space, Retail Shop
₹ 88.00 Lac

Ambli, Ahmedabad
4, 5 BHK Penthouse, Apartment
₹ 1.54 Cr to 3.18 Cr

Shela, Ahmedabad
5 BHK Apartment
Price On Request

Shilaj, Ahmedabad
2, 3 BHK Apartment
Price On Request

Bopal, Ahmedabad
2 BHK Apartment
₹ 39.04 Lac to 39.68 Lac

Ambli, Ahmedabad
3 BHK Apartment
Price On Request

Ambli, Ahmedabad
Retail Shop
Price On Request

Bopal, Ahmedabad
Price On Request

Kadi, Ahmedabad
3 BHK Villa
Price On Request
Sanathal, Ahmedabad
Price On Request

Shela, Ahmedabad
2 BHK Apartment
₹ 50.00 Lac

South Bopal, Ahmedabad
3 BHK Apartment
₹ 80.00 Lac
Explore rental listings currently available in Shaligram Prime, Ahmedabad.

Ghuma, Ahmedabad
₹ 50,000

Ghuma, Ahmedabad
₹ 65,000

Ghuma, Ahmedabad
₹ 45,000 This website is only for the purpose of providing information regarding real estate projects in different geographies. Any information which is being provided on this website is not an advertisement or a solicitation. The company has not verified the information and the compliances of the projects. Further, the company has not checked the RERA* registration status of the real estate projects listed herein. The company does not make any representation in regards to the compliances done against these projects. Please note that you should make yourself aware about the RERA* registration status of the listed real estate projects.
*Real Estate (Regulation & Development) Act, 2016.


