Sharanya Group developer logo

Sharanya Altura Shilaj, Ahmedabad

Sharanya Altura by Sharanya Group is an Apartment in Shilaj, Ahmedabad, with 3 BHK Flats floor plans. Unit sizes are available from 1760 Sq.Ft. to 1760 Sq.Ft.. Units are priced from ₹ 81.00 Lac.
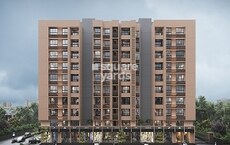
Sharanya Altura Cover Image

₹81.00 Lac

₹4,602 Per Sq. Ft.

Estimated Rent: ₹32.5K/month

Project Status
Under Construction
Unit Config
3 BHK Flats
Size
1760 Sq. Ft.
Number of Units
328
Total Area
2.66 Acres
On this page

Sharanya Altura Floor Plans and Pricing

Floor plan of 3 BHK Apartment - 1760 sq. ft. in Sharanya Altura, Ahmedabad

3 BHK Apartment - 1760 sq. ft. (Saleable)

Asking price
Price:₹ 81.00 Lac

Sharanya Altura Price Trends and Market Insights

Master Plan, Photos, Videos & Brochure of Sharanya Altura

Explore the master plan, project photos and walkthrough videos of Sharanya Altura to understand the overall layout, tower placement, amenities, landscaped spaces and key highlights before making your buying decision.

Master Plan 1

Overview about Sharanya Altura
  • Sharanya Altura offers a modern residential experience centered around a quiet central courtyard that keeps cars and noise away from the homes. The neighborhood is situated in a well-connected pocket of the city, making it an attractive choice for those who value a quiet home life without sacrificing easy commutes. Residents can enjoy a setting where outdoor relaxation and social gatherings are available right outside their doorsteps.
Land Use and Density
  • Around 20%-30% of the plot is green, anchored by the Landscaped Gardens and Central Lawn, so residents can look out over trees and grass rather than concrete.
  • The open area covers 35%-50% of the plot, where the Seating Alcoves and Open-Air Seating Plaza fill the non-green stretches to give residents comfortable spots to gather and relax outside.
  • Only 25%-35% of the plot is built on, which means the buildings are spaced out to allow plenty of natural light and fresh air into every home. This low coverage helps make sure that residents do not feel crowded by neighboring structures.
Connectivity Access
  • Having direct access to Sardar Patel Ring Road and NH 147 means residents can easily connect to major employment hubs and travel across the region without getting stuck in local traffic. This positioning simplifies daily commutes and weekend trips for families and working professionals alike.
Amenities Lifestyle
  • The Swimming Pool and Kids Pool provide a dedicated space for residents to cool off and unwind close to home.
  • The Clubhouse and Multipurpose Hall offer dedicated indoor spaces for hosting social gatherings and community events without needing to rent external venues.
  • A Peripheral Jogging Track and Yoga Deck allow residents to maintain their fitness routines and practice mindfulness in a dedicated outdoor setting.
  • A Kids Play Area and Party Lawn give children a safe space to play outdoors while families have a suitable spot for outdoor celebrations.
Tower Placement Orientation
  • Tower G and Tower H stand on the northern boundary, facing the central open courtyard.
  • Tower A and Tower B occupy the eastern edge, aligned vertically to capture morning sunlight.
  • Tower D, Tower E, and Tower C line the southern boundary, mirroring the northern blocks.
  • Tower F sits on the western side, separated from the main road by a commercial block.
Amenity Access
  • Residents in Tower G can walk directly south into the central recreation zone within seconds.
  • Tower E offers immediate northward access to the main community hub and outdoor gathering spaces.
  • Those living in Tower B must walk slightly further west to reach the shared leisure facilities.
  • Tower F residents enjoy a short walk eastward across the paved path to reach the social areas.
Noise Privacy Road Facing
  • Tower F homes are shielded from western road noise by the front commercial shops.
  • Tower A and Tower B face the quieter eastern road, reducing heavy traffic sounds.
  • Inner-facing apartments in Tower H enjoy excellent privacy because they look directly onto the quiet central courtyard.
  • Tower D units are set back from the southern boundary to limit noise from the driving lane.
Corridor Analysis
  • The wide gap between Tower G and Tower H allows northern winds to flow into the courtyard.
  • Tower C and Tower E are separated by open passages, bringing natural light into the southern homes.
  • The eastern blocks of Tower A and Tower B have clear spacing to prevent blocked views.
  • An open corridor between Tower F and the northern blocks allows continuous air movement across the property.
Internal Circulation Pedestrian
  • Residents walking from Tower H can cross the central courtyard safely without crossing any car lanes.
  • The outer driving loop allows cars to reach Tower D directly from the main entrance.
  • Walking paths connect Tower C to the central courtyard, keeping foot traffic away from driving areas.
  • Delivery vehicles can access Tower B using the outer lane, keeping the inner courtyard completely car-free.
Child Senior Friendly Zones
  • Older residents in Tower E can easily reach the flat walking paths without climbing any stairs.
  • Children from Tower G can play safely in the central green space, far from moving cars.
  • The ramp near Tower C provides smooth wheelchair access to the main courtyard level.
  • Tower A families can access the shallow water play area safely via the dedicated footpaths.
Green Cover Landscape
  • A thick boundary of trees lines the western edge near Tower F, acting as a natural buffer.
  • The central courtyard forms a continuous green carpet stretching from Tower G down to Tower E.
  • Planted beds are arranged along the eastern boundary near Tower B to soften the property edges.
  • Green pockets are placed between Tower D and Tower C to break up the paved driving lanes.
Traffic Flow Access Planning
  • Cars enter the property near Tower F and immediately join the outer loop to keep inner areas quiet.
  • The ramp near Tower H leads directly to the underground parking, keeping cars off the surface.
  • An exit gate near Tower B allows smooth departure onto the eastern side road without congestion.
  • Guest parking spaces are placed near Tower G to keep visitor cars away from resident spaces.
Overall Livability Assessment
  • This area balances active community spaces with quiet residential zones, creating a peaceful home environment.
  • The placement of Tower G and Tower H keeps them away from the main road, prioritizing quiet sleep hours.
  • With its smart block arrangement, residents enjoy a private, self-contained neighborhood feel in a growing area.
Final Summary

Living here means your daily life is centered around a quiet, car-free courtyard where your kids can run around safely and you can unwind after work without the constant hum of traffic. Working professionals will appreciate how quickly they can get onto the main highways for a stress-free morning commute, while families can enjoy weekend relaxation right outside their front doors. This project stands out because it successfully separates active social spaces and driving lanes from the residential zones, giving you a genuinely peaceful retreat in a highly connected part of the city.

Download Hub for Sharanya Altura

Download master plan of Sharanya Altura to explore layout details in Shilaj, Ahmedabad.

Master Plan

Overall project layout & design

Walkthrough Video

Virtual tour of the property

Amenities & Specifications of Sharanya Altura

Sports

  • Gymnasium
  • Swimming Pool
  • Cricket
  • Kids' Play Areas / Sand Pits
  • Yoga Areas
  • Jogging / Cycle Track
  • Skating Rink

Convenience

  • Power Backup
  • Treated Water Supply
  • 24*7 Water Supply
  • Lift
  • Party Lawn

Safety

  • 24 x 7 Security
  • CCTV / Video Surveillance

Leisure

  • Cafe / Coffee Bar
  • Party Hall
  • Amphitheater
  • Indoor Games
  • Senior Citizen Area

Environment

  • Normal Park / Central Green

Specifications

Master Bedroom-Walls
Oil Bound Distemper
Master Bedroom-Flooring
Vitrified Tiles
Other Bedrooms-Flooring
Vitrified Tiles
Walls
Oil Bound Distemper
Living Area-Flooring
Vitrified Tiles
Structure
RCC Frame Structure

Location and Connectivity Around Sharanya Group Shilaj

Connectivity map showing nearby places around SG Highway

Connecting Roads

  • Sardar Patel Ring Road ~ 0.3 Kms
  • NH 147 ~ 4 Kms

RERA Details of Sharanya Altura

PR/GJ/AHMEDABAD/AHMEDABAD CITY/AUDA/MAA09900/090322

  • Square Yards RERA Reg. AG/GJ/AHMEDABAD/AHMADABAD CITY/AUDA/AA00022/220822R1

How does Sharanya Altura compare with similar projects?

Compare Sharanya Altura with similar projects. Evaluate pricing, configurations, possession timelines, and project scale to find the best fit for your needs.
Current Project
Sharanya Altura project in Shilaj, Ahmedabad

Sharanya Altura

Shilaj, Ahmedabad

Price
₹81.00 Lac ₹4,602 Per Sq. Ft
Home Details
3 BHK Flats 1760 Sq. Ft
Possession
N/A
Under Construction
Project Scale
Land Area
2.66 Acres
Total Units
328
Density
123 Units/Acre
RERA No.
PR/GJ/AHMEDABAD/AHMEDABAD CITY/AUDA/MAA09900/090322
Aashray Arise project in Shilaj, Ahmedabad

Aashray Arise

Shilaj, Ahmedabad

Price
₹69.17 Lac - 85.87 Lac ₹6,600 Per Sq. Ft
Home Details
2, 3 BHK Flats 1048 to 1301 Sq. Ft
Possession
Jan 2015
Ready to Move
Project Scale
Land Area
1.41 Acres
Total Units
208
Density
148 Units/Acre
RERA No.
PR/GJ/AHMEDABAD/AHMADABADCITY/AUDA/MAA00043/010917
Price
₹89.50 Lac ₹5,850 Per Sq. Ft
Home Details
3 BHK Flats N/A
Possession
N/A
Ready to Move
Project Scale
Land Area
2 Acres
Total Units
224
Density
112 Units/Acre
RERA No.
AG/GJ/AHMEDABAD/AHMADABAD CITY/AUDA/AA00022/220822R1
View Detailed Comparison
Share Your Project Experience

Share your genuine review and help other buyers make an informed decision.

Write a Project Review

Sharanya Group Track Record

2 Total
Projects
You May Also Like

Rental Listings in Sharanya Altura

Explore rental listings currently available in Sharanya Altura, Ahmedabad.

*Disclaimer

This website is only for the purpose of providing information regarding real estate projects in different geographies. Any information which is being provided on this website is not an advertisement or a solicitation. The company has not verified the information and the compliances of the projects. Further, the company has not checked the RERA* registration status of the real estate projects listed herein. The company does not make any representation in regards to the compliances done against these projects. Please note that you should make yourself aware about the RERA* registration status of the listed real estate projects.

*Real Estate (Regulation & Development) Act, 2016.