Sports

- Gymnasium
- Swimming Pool
- Kids' Play Areas / Sand Pits
- Yoga Areas


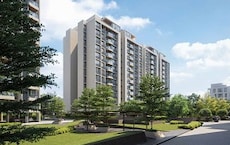
Safal Paarijat Eros is a premier residential development situated in the well-connected Sanand, Ahmedabad, offering a refined living experience. Developed by the reputable Bsafal, known for 10 successful projects, this community provides a range of living spaces. The development features 4 BHK Flats, with unit types including 4 BHK Apartment, and offers ample space starting from 1833 Sq.Ft. up to 1833 Sq.Ft. Residents can enjoy a host of Gymnasium, Swimming Pool, Power Backup, Treated Water Supply, 24 x 7 Security, CCTV / Video Surveillance, Mini Theatre, Reading Room/Library, Normal Park / Central Green, enhancing comfort and convenience. The project comprises 88 residential units spread across 1 tower blocks, with possession status indicating New Launch expected by Sep 2031 This thoughtfully designed enclave is poised to become a sought-after address for discerning homebuyers.

Price on Request
Safal Paarijat Eros, a distinguished residential development by Bsafal, is situated at Sanand Ahmedabad, offering a prime living experience within the vibrant Sanand1. This thoughtfully designed project spans 0.96 Acres and was launched on Feb 2026, featuring a collection of 88 homes across 1. Residents will benefit from proximity to Bopal Multispeciality Hospital, Bopal, Delhi Public School, Vastral, Courtyard By Marriott, Satellite, Sobo Center, Bopal, Parshwanath Business Park, Satellite, seamless connectivity via Sardar Patel Ring Road, and access to reputable Delhi Public School, Shanti Juniors Pre School, The New Tulip International School, Srv Shriram Vidyalaya, Anand Niketan Shilaj Campus and Hdfc Bank Ltd, Icici Bank Ltd, State Bank Of India, Hdfc Bank Ltd, Axis Bank Ltd, all within the well-regarded Sanand. The project is registered under PR/GJ/AHMEDABAD/SANAND/Ahmedabad Urban Development Authority/RAA17189/270726/300931, ensuring transparency and adherence to regulatory standards, and is slated for possession with a New Launch by Sep 2031.
View the latest price list for Safal Paarijat Eros.
*Prices are indicative and subject to applicable charges and project terms.
Safal Paarijat Eros's average asking price is stable quarter-on-quarter, compared with Sanand.
Safal Paarijat Eros avg. price is ₹ 4.5 k/Sq.Ft. compared to Sanand at ₹ 4.8 k/Sq.Ft.
Safal Paarijat Eros offers a thoughtfully curated selection of residential living spaces, designed to cater to diverse lifestyle needs. The available configurations, including 4 BHK Apartment, provide 1833 Sq. Ft. of efficient and comfortable living. These residences are crafted to maximize natural light and ventilation, ensuring a serene and uplifting environment for every homeowner.

Price:Price on Request
Explore the master plan, project photos and walkthrough videos of Safal Paarijat Eros to understand the overall layout, tower placement, amenities, landscaped spaces and key highlights before making your buying decision.

Living here offers a comfortable and well-supported home life with a focus on community and convenience. Families will appreciate the dedicated children's facilities and community spaces, while professionals can benefit from this amenity amenities. This project stands out for its generous open areas and strategic road connectivity, making daily life simpler and more enjoyable.
Download brochure & master plan of Safal Paarijat Eros to explore floor plans and layout details in Sanand, Ahmedabad.
Residents at Safal Paarijat Eros can embrace a vibrant lifestyle with access to a curated selection of Gymnasium, Swimming Pool, Power Backup, Treated Water Supply, 24 x 7 Security, CCTV / Video Surveillance, Mini Theatre, Reading Room/Library, Normal Park / Central Green, designed to enhance everyday living and foster a strong sense of community. This residential enclave offers a harmonious blend of modern comforts and recreational pursuits, ensuring a fulfilling experience for families and individuals alike. The thoughtfully integrated facilities cater to diverse interests, promoting well-being and social engagement within the development.
Safal Paarijat Eros is ideally situated in Sanand, Ahmedabad, offering residents exceptional connectivity. This prime location benefits from proximity to major Sardar Patel Ring Road, ensuring swift commutes to key business hubs and commercial centers. The area boasts a high , making travel effortless. Residents will appreciate the convenience of having Delhi Public School, Shanti Juniors Pre School, The New Tulip International School, Srv Shriram Vidyalaya, Anand Niketan Shilaj Campus, essential services, and Bopal Multispeciality Hospital, Bopal, Delhi Public School, Vastral, Courtyard By Marriott, Satellite, Sobo Center, Bopal, Parshwanath Business Park, Satellite just a short distance away. With a strong ₹ 4,850 /Sq.Ft. reflecting its desirability and a focus on residential convenience, this development provides a well-connected and comfortable lifestyle.

Estimate commute from your office or kid's school to Safal Paarijat Eros.


Please select the starting point to calculate the travel time.
Trust & Verification
Safal Paarijat Eros is currently New Launch, with a projected Sep 2031 for families to move in. This residential development is registered under the RERA Act, bearing the RERA number PR/GJ/AHMEDABAD/SANAND/Ahmedabad Urban Development Authority/RAA17189/270726/300931, ensuring transparency and adherence to regulations throughout its construction. Offering 1 different configurations, the project is progressing steadily, with key milestones being met as per schedule, reflecting the developer's commitment to timely delivery.
Paarijat Eros
Rera Url:

Sanand, Ahmedabad

Bopal, Ahmedabad

Bopal, Ahmedabad
Compare multiple homes side-by-side and find the option that best fits your budget, lifestyle, and needs.

Full Cost Clarity
Compare sale price or rent, applicable charges, and key ownership/rental expenses.
Amenities & Features
Compare amenities, furnishing, configuration, and property features side-by-side.
Best Pick Recommendation
Get an expert-recommended option based on your selected preferences.
Builder / Seller Details
Review key trust signals like builder profile, seller details, and project history.

Safal Paarijat Eros is a testament to the vision of Bsafal, a builder with a distinguished history in crafting exceptional residential spaces. With 10 successful developments to their name, this company has consistently focused on creating communities that resonate with homeowners. Their commitment to quality and resident satisfaction is evident in every aspect of their portfolio, making them a trusted name in the housing sector. This developer's expertise lies in building family-oriented homes that offer a superior living experience.

Amraiwadi, Ahmedabad
2, 3 BHK Apartment
₹ 46.00 Lac to 63.34 Lac

Satellite, Ahmedabad
2 BHK Apartment
₹ 40.36 Lac

Amraiwadi, Ahmedabad
1, 2 BHK Apartment
Price On Request

Khokhra, Ahmedabad
2 BHK Apartment
₹ 38.30 Lac to 54.09 Lac

Shilaj, Ahmedabad
3 BHK Apartment
₹ 62.01 Lac to 86.62 Lac

Ognaj, Ahmedabad
3, 4, 5 BHK Villa
₹ 1.22 Cr to 1.95 Cr

Satellite, Ahmedabad
4 BHK Apartment
₹ 2.89 Cr to 3.90 Cr

Satellite, Ahmedabad
4 BHK Apartment, Office Space
₹ 2.80 Cr to 3.25 Cr

Shela, Ahmedabad
4 BHK
₹ 1.07 Cr to 1.98 Cr

Bhadaj, Ahmedabad
4 BHK
₹ 2.58 Cr

Shantipura, Ahmedabad
3,4 BHK
₹ 1.35 Cr to 1.98 Cr

Thaltej, Ahmedabad
4 BHK
Price On Request

Thaltej, Ahmedabad
4 BHK
Price On Request

Sanathal, Ahmedabad
3,4 BHK
₹ 1.46 Cr to 2.60 Cr

Ambli, Ahmedabad
4,5 BHK
₹ 4.14 Cr to 5.38 Cr
Shela, Ahmedabad
3,4 BHK
₹ 91.84 Lac to 1.42 Cr

Sanidhya, Ahmedabad
4,5 BHK
Price On Request

Bopal, Ahmedabad
3,4 BHK
Price On Request
This website is only for the purpose of providing information regarding real estate projects in different geographies. Any information which is being provided on this website is not an advertisement or a solicitation. The company has not verified the information and the compliances of the projects. Further, the company has not checked the RERA* registration status of the real estate projects listed herein. The company does not make any representation in regards to the compliances done against these projects. Please note that you should make yourself aware about the RERA* registration status of the listed real estate projects.
*Real Estate (Regulation & Development) Act, 2016.


