Nebula developer logo

Nebula Aavas Sanand Sanand, Ahmedabad

Located in Sanand, Ahmedabad near Parshwanath Business Park approximately 13.07 km away, Nebula project Nebula Aavas Sanand is an Apartment offering 1 BHK, 2 BHK Flats. The project covers 4.12 Acres with units sized between 397 Sq.Ft. to 573 Sq.Ft.. Starting price is ₹ 20.49 Lac, and it is currently Ready to Move.
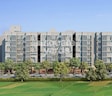
Nebula Aavas Sanand Cover Image

₹20.49 Lac - 29.08 Lac

Project Status
Ready to Move
Ready to Move Since
Jun 2024
Unit Config
1, 2 BHK Flats
Size
397 to 573 Sq. Ft.
Number of Units
329
Total Area
4.12 Acres
On this page

About Nebula Aavas Sanand, Sanand by Nebula

Welcome to Nebula Aavas Sanand, a premier residential project located in the heart of Sanand, offering a perfect blend of luxury, comfort, and convenience. The project boasts of state-of-the-art amenities and specifications that redefine the concept of modern living.

At Nebula Aavas Sanand, you can enjoy a range of amenities that cater to your every need. The project features a well-equipped gymnasium, providing you with a sophisticated way to stay fit and active. Additionally, the power backup system ensures that you never face any inconvenience, whether it a power outage or any other issue. With amenities like these, you can truly experience the difference that Nebula Aavas Sanand has to offer.

The project specifications are equally impressive, with attention to detail evident in every aspect. The master bedroom, for example, features oil bound distemper on the walls, creating a warm and welcoming ambiance that youll love coming home to. With such attention to detail and commitment to quality, Nebula Aavas Sanand is truly a project that will leave you in awe.

Available Unit Options

The following table outlines the available unit options at Nebula Aavas Sanand:

Unit TypeArea (Sq. Ft.)
1 BHK Apartment397 Sq. Ft.
2 BHK Apartment573 Sq. Ft.

Nebula Aavas Sanand Price List, Price Trends and Market Insights

Price List

View the latest price list for Nebula Aavas Sanand.

Unit Type (Carpet) Price* Action
1 BHK Apartment 397 Sq. Ft. ₹ 20.49 Lac
2 BHK Apartment 573 Sq. Ft. ₹ 29.08 Lac

*Prices are indicative and subject to applicable charges and project terms.

Nebula Aavas Sanand Floor Plans

Floor plan of 1 BHK 397 Sq. Ft. Apartment in Nebula Aavas Sanand, Ahmedabad
1 BHK 397 Sq. Ft. Apartment

Price:₹ 20.49 Lac

₹ 14.22 K EMI

Master Plan, Photos, Videos & Brochure of Nebula Aavas Sanand

Explore the master plan, project photos and walkthrough videos of Nebula Aavas Sanand to understand the overall layout, tower placement, amenities, landscaped spaces and key highlights before making your buying decision.

Master Plan 1

Overview about Nebula Aavas Sanand
  • Nebula Aavas Sanand is a residential development offering a variety of homes within a community designed for comfort and recreation. The project provides a living environment with diverse amenities and well-planned spaces for residents.
Land Use and Density
  • Around 35%-45% of the plot is green, anchored by a LANDSCAPED GARDEN, AROMA GARDEN, and LAWN, providing residents with a refreshing natural environment.
  • The open area covers 40%-50% of the plot, and the SENIOR CITIZEN'S SIT OUT and KIDS PLAY AREA fill the non-green stretches, giving residents places to gather and relax outside their homes.
  • Only 25%-35% of the plot has been built on, so most of what you see from your window is open space rather than other buildings, and homes here get more air and light than in a tightly packed complex.
Connectivity Access
  • The project features 9 m Wide Roads and a CAR PARK for easy movement and vehicle storage, with a clear ENTRY / EXIT point for controlled access.
Amenities Lifestyle
  • The SWIMMING POOL gives residents a place to cool off and relax without leaving home.
  • The CLUBHOUSE provides a central gathering space for residents to socialize and engage in community activities.
  • A JOGGING TRACK, BADMINTON court, and BOX CRICKET PITCH let residents handle cardio and sport without stepping outside the community.
  • These amenities mean children and seniors have dedicated outdoor spaces built into the layout, complemented by this amenity for social gatherings.
Tower Placement Orientation
  • Blocks A, B, C, and D are positioned along the northern edge, facing the main external road.
  • Blocks I, J, and K are centrally located, surrounded by planted areas and activity zones.
  • Blocks G and F are situated in the southern part of the property, adjacent to the main social building.
  • Block H stands on the western side, with views towards a sports court.
Amenity Access
  • Residents in blocks I, J, and K have immediate access to the central play and garden areas.
  • Blocks G and F are conveniently close to the main social building and its adjacent water feature.
  • Block H is positioned near a sports court for active pursuits.
  • All residential blocks are within a short walk of various recreational spots.
Noise Privacy Road Facing
  • Blocks A, B, C, and D are set back from the main road by a buffer of trees.
  • Internal blocks like I, J, and K face quieter internal routes and green spaces.
  • The layout provides separation between residential blocks, enhancing individual privacy.
  • Homes facing away from the main external road will experience less external sound.
Corridor Analysis
  • The arrangement of blocks creates open sightlines through the central activity zones.
  • Gaps between blocks I, J, and K allow for natural light and air circulation.
  • The layout ensures that many homes have views of planted areas or recreational spaces.
  • The spacing between blocks A, B, C, and D provides clear views across the internal route.
Internal Circulation Pedestrian
  • Pedestrians can move freely between residential blocks and central activity zones.
  • Walking paths connect the various play and garden areas.
  • Residents can easily stroll from their homes to the western sports courts.
  • The internal network allows for direct foot access to all parts of the property.
Child Senior Friendly Zones
  • Dedicated areas for younger residents offer safe spaces for play.
  • Older residents have specific sitting areas within the central garden for relaxation.
  • The flat terrain and clear paths make it easy for all ages to move around.
  • Proximity of residential blocks to these zones ensures easy supervision and access.
Green Cover Landscape
  • Extensive planted areas are distributed around the central 2 BHK blocks, creating a green core.
  • Trees and shrubs form a buffer along the northern boundary, shielding blocks A, B, C, D.
  • The southern part of the property features a large open green space next to the main social building.
  • Smaller garden pockets are interspersed throughout the residential clusters.
Traffic Flow Access Planning
  • Vehicles enter the property from the north via the designated entrance point.
  • Surface parking is available alongside the internal routes, close to residential blocks.
  • The internal road network facilitates smooth movement for cars within the complex.
  • The layout ensures convenient vehicle access to all residential areas.
Overall Livability Assessment
  • The project offers a balanced environment with diverse recreational options for residents.
  • Homes benefit from well-planned internal routes and distributed parking.
  • The design prioritizes natural light and open views for many residential units.
  • This area provides a community-focused living experience with varied amenities.
Final Summary

Living at this area offers a home life surrounded by green spaces and a variety of recreational options. Families benefit from dedicated play areas for children and seniors, while active residents can enjoy sports facilities and this amenity within the community. This project stands out for its thoughtful balance of residential comfort and diverse amenities, creating a well-rounded environment for its residents.

Download Hub for Nebula Aavas Sanand

Download brochure, master plan & walkthrough video of Nebula Aavas Sanand to explore floor plans, layout, and complete project details in Sanand, Ahmedabad.

Master Plan

Overall project layout & design

Walkthrough Video

Virtual tour of the property

Amenities & Specifications of Nebula Aavas Sanand

Sports

  • Gymnasium
  • Swimming Pool
  • Badminton Court(s)
  • Cricket
  • Kids' Play Areas / Sand Pits
  • Basketball
  • Yoga Areas
  • Jogging / Cycle Track
  • Table Tennis
  • Snooker/Pool/Billiards

Convenience

  • Power Backup
  • Treated Water Supply
  • 24*7 Water Supply
  • Lift

Safety

  • 24 x 7 Security
  • CCTV / Video Surveillance
  • Fire Fighting Systems

Leisure

  • Party Hall
  • Clubhouse
  • Indoor Games
  • Senior Citizen Area

Environment

  • Normal Park / Central Green

Specifications

Master Bedroom-Walls
Oil Bound Distemper
Master Bedroom-Flooring
Vitrified Tiles
Other Bedrooms-Flooring
Vitrified Tiles
Walls
Oil Bound Distemper
Living Area-Flooring
Vitrified Tiles
Bathroom
Premium Bath Fittings
Structure
RCC Frame Structure

Location and Connectivity Around Nebula Sanand

Connectivity map showing nearby places around Sanand1
Sanand1 Check Travel Time

Estimate commute from your office or kid's school to Nebula Aavas Sanand.

RERA Details of Nebula Aavas Sanand

Scan the QR code to verify the project's RERA registration details.

PR/GJ/AHMEDABAD/SANAND/AUDA/MAA05625/280619

Aavas Sanand Phase 1

  • Square Yards RERA Reg. AG/GJ/AHMEDABAD/AHMADABAD CITY/AUDA/AA00022/220822R1

Nebula Track Record

3 Total
Projects
1 Delivered
Projects
You May Also Like

Frequently Asked Questions About Nebula Aavas Sanand

Residents at Nebula Aavas Sanand can enjoy amenities such as a gymnasium, power backup, 24 x 7 security, a party hall, and a central green park.

Nebula Aavas Sanand offers a variety of units including 1 BHK and 2 BHK apartments.

The construction status of Nebula Aavas Sanand is ready to move in.

Nebula Aavas Sanand features 1 BHK apartments with an area of 397 sq. ft. and 2 BHK apartments with an area of 573 sq. ft.

The apartments at Nebula Aavas Sanand include features such as oil-bound distemper on walls, vitrified tiles in all bedrooms and living areas, premium bath fittings, and an RCC frame structure.

Residents can expect to take possession of their units in Nebula Aavas Sanand immediately, as the project is ready to move in.

*Disclaimer

This website is only for the purpose of providing information regarding real estate projects in different geographies. Any information which is being provided on this website is not an advertisement or a solicitation. The company has not verified the information and the compliances of the projects. Further, the company has not checked the RERA* registration status of the real estate projects listed herein. The company does not make any representation in regards to the compliances done against these projects. Please note that you should make yourself aware about the RERA* registration status of the listed real estate projects.

*Real Estate (Regulation & Development) Act, 2016.