Dharmavandana Projects LLP developer logo

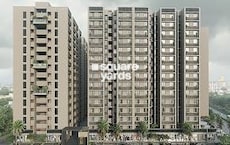
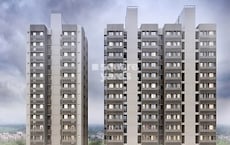
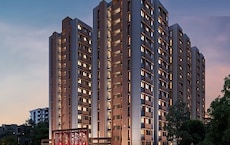
Dharmavandana Neelkanth Sky Sanand, Ahmedabad

Located in Sanand, Ahmedabad near Parshwanath Business Park approximately 12.87 km away, Dharmavandana Projects LLP project Dharmavandana Neelkanth Sky is an Apartment offering 2 BHK Flats. The project covers 0.67 Acres with units sized between 1444 Sq.Ft. to 1460 Sq.Ft.. Starting price is ₹ 43.51 Lac, and it is currently New Launch.
Dharmavandana Neelkanth Sky Cover Image

₹43.51 Lac - 43.99 Lac

₹3,000 Per Sq. Ft.

Project Status
New Launch
Possession Starting From
Dec 2027
Unit Config
2 BHK Flats
Size
1444 to 1460 Sq. Ft.
Number of Units
100
Total Area
0.67 Acres
On this page

Dharmavandana Neelkanth Sky Price List, Price Trends and Market Insights

Price List

View the latest price list for Dharmavandana Neelkanth Sky.

Unit Type (Saleable) Price* Action
2 BHK Apartment 1444 Sq. Ft. ₹ 43.51 Lac
2 BHK Apartment 1460 Sq. Ft. ₹ 43.99 Lac

*Prices are indicative and subject to applicable charges and project terms.

Dharmavandana Neelkanth Sky Floor Plans

Floor plan of 2 BHK 1444 Sq. Ft. Apartment in Dharmavandana Neelkanth Sky, Ahmedabad
2 BHK 1444 Sq. Ft. Apartment

Price:₹ 43.51 Lac

₹ 30.20 K EMI

Master Plan, Photos, Videos & Brochure of Dharmavandana Neelkanth Sky

Explore the master plan, project photos and walkthrough videos of Dharmavandana Neelkanth Sky to understand the overall layout, tower placement, amenities, landscaped spaces and key highlights before making your buying decision.

Master Plan 1

Overview about Dharmavandana Neelkanth Sky
  • Dharmavandana Neelkanth Sky presents a residential development featuring two main blocks. The project emphasizes efficient use of space with dedicated areas for parking and a central garden, creating a functional living environment.
Land Use and Density
  • Around 15%-20% of the plot is green, anchored by a dedicated Garden / Party Lawn, offering residents a central green space for relaxation and gatherings.
  • The open area covers 60%-70% of the plot, where a 6.00 MT. WIDE DRIVE WAY, a 12.00 MT. WIDE ROAD, and surface/basement parking fill the non-green stretches, providing ample room for movement and vehicle storage.
  • Only 25%-30% of the plot has been built on, so homes here benefit from more air and light than in a tightly packed complex, with views often extending over open spaces rather than other buildings.
Connectivity Access
  • Narol Sarkhej Road is very close by, offering quick access for daily errands, while Sardar Patel Ring Road provides broader connectivity for longer commutes. The internal 6.00 MT. WIDE DRIVE WAY and surface/basement parking ensure easy movement and vehicle storage within the property.
Amenities Lifestyle
  • This amenity and a Master Room provide residents with spaces for social gatherings and community use.
  • These amenities offer residents places for community interaction and family activities.
Tower Placement Orientation
  • BLOCK-A and BLOCK-B are positioned centrally within the plot.
  • Both BLOCK-A and BLOCK-B are aligned parallel to each other.
  • The blocks face the internal wide driveways on both sides.
  • Each block is surrounded by parking spaces and pathways.
Amenity Access
  • Residents in BLOCK-A and BLOCK-B have immediate access to building services.
  • The communal green space is located at the south-west corner of the property.
  • Access to the main entry point is straightforward from either residential block.
  • Essential facilities within the buildings are readily available on each floor.
Noise Privacy Road Facing
  • Homes in BLOCK-A and BLOCK-B are set back from the main eastern road.
  • The internal driveways create a buffer from surrounding activity.
  • Parking areas around the blocks contribute to a sense of separation.
  • The layout provides distance between the residential blocks and the property boundary.
Corridor Analysis
  • A substantial gap exists between BLOCK-A and BLOCK-B, allowing for light.
  • The wide internal pathways ensure open views from all units.
  • Units facing outwards overlook either green strips or surrounding areas.
  • The design promotes good air circulation around both residential blocks.
Internal Circulation Pedestrian
  • Pedestrians can walk along the edges of the wide internal pathways.
  • The layout allows for easy movement between the residential blocks and the garden area.
  • Access to parked cars is direct from the entrances of BLOCK-A and BLOCK-B.
  • Residents can easily reach the main entry point by foot from any part of the complex.
Child Senior Friendly Zones
  • The dedicated green space offers a safe area for children to play outdoors.
  • Older residents can enjoy leisurely strolls along the planted edges of the property.
  • The flat ground floor layout makes movement easy for those with mobility needs.
  • Building entrances are directly accessible from the surrounding ground level.
Green Cover Landscape
  • A significant planted area forms a large rectangular patch at the south-west.
  • Narrow green strips line the entire perimeter of the property.
  • Small green islands are interspersed within the parking zones.
  • Trees are planted along the western boundary and near the entry point.
Traffic Flow Access Planning
  • Cars enter the property from a single point on the eastern side.
  • A continuous loop of wide pathways guides cars around both residential blocks.
  • Ample parking spaces are available directly surrounding BLOCK-A and BLOCK-B.
  • Vehicles can easily reach the lower-level parking facility from the main driveway.
Overall Livability Assessment
  • The project offers a well-structured environment with clear zones for living and parking.
  • Residents benefit from the thoughtful separation of residential blocks from the main road.
  • The presence of a large green space provides a pleasant outdoor retreat.
  • The design prioritizes ease of movement for both cars and people within the complex.
Final Summary

Living here means a practical home life with good access to major roads for daily travel and errands. Residents will appreciate the ample open spaces and parking, making daily routines smoother. This project is a good choice for those prioritizing efficient layouts and connectivity in their living environment.

Download Hub for Dharmavandana Neelkanth Sky

Download brochure, master plan & walkthrough video of Dharmavandana Neelkanth Sky to explore floor plans, layout, and complete project details in Sanand, Ahmedabad.

Master Plan

Overall project layout & design

Walkthrough Video

Virtual tour of the property

Amenities & Specifications of Dharmavandana Neelkanth Sky

Sports

  • Kids' Play Areas / Sand Pits
  • Yoga Areas
  • Jogging / Cycle Track

Convenience

  • Power Backup
  • Treated Water Supply
  • 24*7 Water Supply
  • Lift

Safety

  • 24 x 7 Security

Environment

  • Normal Park / Central Green

Leisure

  • Indoor Games

Specifications

Master Bedroom-Walls
Acrylic Emulsion
Master Bedroom-Flooring
Vitrified Tiles
Other Bedrooms-Flooring
Vitrified Tiles
Walls
Acrylic Emulsion
Living Area-Flooring
Vitrified Tiles
Structure
RCC Frame Structure

Location and Connectivity Around Dharmavandana Projects LLP Sanand

Connectivity map showing nearby places around Sanand1
Sanand1 Check Travel Time

Estimate commute from your office or kid's school to Dharmavandana Neelkanth Sky.

RERA Details of Dharmavandana Neelkanth Sky

Scan the QR code to verify the project's RERA registration details.

PR/GJ/AHMEDABAD/SANAND/Ahmedabad Urban Development Authority/RAA13453/060524/311227

Neelkanth Sky

  • Square Yards RERA Reg. AG/GJ/AHMEDABAD/AHMADABAD CITY/AUDA/AA00022/220822R1

How does Dharmavandana Neelkanth Sky compare with similar projects?

Compare Dharmavandana Neelkanth Sky with similar projects. Evaluate pricing, configurations, possession timelines, and project scale to find the best fit for your needs.
Current Project
Dharmavandana Neelkanth Sky project in Sanand, Ahmedabad

Dharmavandana Neelkanth Sky

Sanand, Ahmedabad

Price
₹43.51 Lac - 43.99 Lac
Per Sq. Ft
₹3,000 Per Sq. Ft
Configuration
2 BHK Flats
Unit Size
1444 to 1460 Sq. Ft
Possession
Dec 2027
Status
New Launch
RERA No.
PR/GJ/AHMEDABAD/SANAND/Ahmedabad Urban Development Authority/RAA13453/060524/311227
Land Area
0.67 Acres
Total Units
100
Density
149 Units/Acre
Swastik Sanand Green Residency project in Sanand, Ahmedabad

Swastik Sanand Green Residency

Sanand, Ahmedabad

Price
₹25.90 Lac - 47.00 Lac
Per Sq. Ft
₹3,600 Per Sq. Ft
Configuration
1, 2 BHK Flats
Unit Size
765 to 1260 Sq. Ft
Possession
Mar 2018
Status
Ready to Move
RERA No.
PR/GJ/AHMEDABAD/SANAND/AUDA/RAA01204/040118
Land Area
1.47 Acres
Total Units
216
Density
147 Units/Acre
CA Nirmit Flora project in Kadi, Ahmedabad

CA Nirmit Flora

Kadi, Ahmedabad

Price
₹24.98 Lac - 36.34 Lac
Per Sq. Ft
₹4,500 Per Sq. Ft
Configuration
2, 3 BHK Flats
Unit Size
1188 to 1728 Sq. Ft
Possession
N/A
Status
Ready to Move
RERA No.
AG/GJ/AHMEDABAD/AHMADABAD CITY/AUDA/AA00022/220822R1
Land Area
N/A
Total Units
220
Density
N/A
View Detailed Comparison

Dharmavandana Projects LLP Track Record

1 Total
Projects
You May Also Like
*Disclaimer

This website is only for the purpose of providing information regarding real estate projects in different geographies. Any information which is being provided on this website is not an advertisement or a solicitation. The company has not verified the information and the compliances of the projects. Further, the company has not checked the RERA* registration status of the real estate projects listed herein. The company does not make any representation in regards to the compliances done against these projects. Please note that you should make yourself aware about the RERA* registration status of the listed real estate projects.

*Real Estate (Regulation & Development) Act, 2016.