
South Bopal, Ahmedabad
₹ 26,000- Ready to Move
- 1510 Sq.Ft. (Built-up Area)


 +12 Photos
 Video
Video
₹48.25 Lac - 60.95 Lac
₹4,800 Per Sq. Ft.
Introducing Saanvi Stella, a thoughtfully designed real estate project located in the heart of South Bopal. Strategically connected to the Sardar Patel Ring Road and S G Road, this project offers seamless connectivity to various parts of the city. With its modern approach to living, Saanvi Stella is the perfect blend of comfort, convenience, and style.
The project boasts an impressive range of amenities, including a fully equipped gymnasium, to ensure that every resident leads a healthy and active lifestyle. Furthermore, the power backup system provides constant electricity supply, removing any concerns about power outages. With its commitment to quality and attention to detail, Saanvi Stella is an excellent choice for those seeking a luxurious living experience.
The project offers a range of spacious apartments, including 2 BHK and 3 BHK options, spanning from 608 to 768 sq. ft. With prices starting from 48.25 Lac, these apartments are perfect for families and individuals who value comfort and style. With its ideal location and state-of-the-art amenities, Saanvi Stella is set to redefine the concept of luxury living.
Available Unit OptionsThe following table outlines the available unit options at Saanvi Stella:
| Unit Type | Area (Sq. Ft.) | Price (Rs.) |
| 2 BHK Apartment | 608 | 48.25 Lac |
| 2 BHK Apartment | 612 | 48.56 Lac |
| 3 BHK Apartment | 760 | 60.30 Lac |
| 3 BHK Apartment | 768 | 60.95 Lac |
This residential project is situated near several notable landmarks, providing residents with easy access to essential amenities and services. These landmarks not only enhance the quality of life for residents but also offer a unique blend of convenience and comfort.
Listing InformationIn resale we have 1 properties available ranging from 3 BHK having price from 70.00 L
| Listing Type | Total Listings | Unit Type Range | Price Range |
| Resale | 1 | 3 BHK | 70.00 L |
View the latest price list for Saanvi Stella.
*Prices are indicative and subject to applicable charges and project terms.
Saanvi Stella's average asking price is cooling quarter-on-quarter, compared with Bopal.
Saanvi Stella avg. price is ₹ 5.1 k/Sq.Ft. compared to Bopal at ₹ 5.5 k/Sq.Ft.
Get the latest price and market updates for Saanvi Stella.
Rent in Saanvi Stella ranges from ₹ 41 K to ₹ 50 K with options available for 3 BHK.
PM's urban challenge fund approved a substantial ₹2719.80 crore for six major infrastructure projects in Ahmedabad. Key among these are a comprehensive drainage system revamp, sludge management facilities, and the introduction of a common mobility card for public transit.
The Union Ministry of Housing and Urban Affairs has approved six major urban infrastructure projects worth Rs 2,719.80 crore for Ahmedabad. These include sewer network rehabilitation, an Intelligent Water Management System, an Integrated Sludge Management Facility, and an Integrated Transit Management System.
A 4-km-long elevated corridor on SG Highway in Ahmedabad, from Sanand Circle to Iscon Flyover, is nearing completion and is expected to open around July 1. This ₹500 crore project aims to significantly reduce traffic congestion at major bottlenecks like Karnavati Club, Prahladnagar, and YMCA.

Price:₹ 48.25 Lac

Price:₹ 48.56 Lac

Price:₹ 60.30 Lac

Price:₹ 60.95 Lac
Explore rental listings currently available in Saanvi Stella, Ahmedabad.
South Bopal, Ahmedabad
₹ 26,000 
South Bopal, Ahmedabad
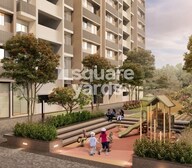
₹ 25,000 Explore the master plan, project photos and walkthrough videos of Saanvi Stella to understand the overall layout, tower placement, amenities, landscaped spaces and key highlights before making your buying decision.

Living at this area offers a balanced home life with easy access to major city routes and ample outdoor spaces for daily enjoyment. Families will appreciate the dedicated play zones for children and areas for community celebrations, while those seeking an active routine can use the outdoor paths. This project stands out for its thoughtful integration of green and open areas, providing a sense of spaciousness uncommon in urban developments.
Download brochure, master plan & walkthrough video of Saanvi Stella to explore floor plans, layout, and complete project details in South Bopal, Ahmedabad.

Estimate commute from your office or kid's school to Saanvi Stella.

Please select the starting point to calculate the travel time.
Average Asking Price in South Bopal
Based on active listings and recent trends

No Reviews exist for South Bopal
Be the first to review this localityTrust & Verification

South Bopal, Ahmedabad

South Bopal, Ahmedabad

Shela, Ahmedabad
Compare multiple homes side-by-side and find the option that best fits your budget, lifestyle, and needs.

Full Cost Clarity
Compare sale price or rent, applicable charges, and key ownership/rental expenses.
Amenities & Features
Compare amenities, furnishing, configuration, and property features side-by-side.
Best Pick Recommendation
Get an expert-recommended option based on your selected preferences.
Builder / Seller Details
Review key trust signals like builder profile, seller details, and project history.


Satellite, Ahmedabad
4 BHK Apartment
Price On Request
South Bopal, Ahmedabad
2, 3 BHK Apartment
₹ 62.00 Lac to 96.40 Lac

Wapa, Ahmedabad
5 BHK Apartment
₹ 2.10 Cr to 4.44 Cr

Chandlodia, Ahmedabad
2 BHK Apartment
₹ 39.00 Lac to 42.02 Lac

Chandlodia, Ahmedabad
1 BHK Apartment
₹ 28.00 Lac to 29.56 Lac

Chandlodia, Ahmedabad
2, 3 BHK Apartment
₹ 40.00 Lac to 52.10 Lac

South Bopal, Ahmedabad
3 BHK Apartment
₹ 61.52 Lac to 70.89 Lac

Thaltej, Ahmedabad
4, 5 BHK Apartment, Penthouse
Price On Request

Ambli, Ahmedabad
4 BHK Apartment
₹ 6.29 Cr to 6.80 Cr

South Bopal, Ahmedabad
2, 3 BHK Apartment
₹ 55.40 Lac to 60.31 Lac

Chandlodia, Ahmedabad
1, 2 BHK Apartment
₹ 27.23 Lac to 35.48 Lac
Ghuma, Ahmedabad
2, 3 BHK Apartment
₹ 46.55 Lac to 66.00 Lac

Bopal, Ahmedabad
4 BHK Apartment
₹ 1.66 Cr to 1.69 Cr

Vishala, Ahmedabad
Office Space
₹ 29.28 Lac to 1.42 Cr

Bopal, Ahmedabad
2, 3 BHK Apartment
₹ 46.00 Lac to 60.00 Lac
Wapa, Ahmedabad
5 BHK Apartment
₹ 2.10 Cr to 4.44 Cr
Chandlodia, Ahmedabad
2 BHK Apartment
₹ 39.00 Lac to 42.02 Lac
Chandlodia, Ahmedabad
1 BHK Apartment
₹ 28.00 Lac to 29.56 Lac
Chandlodia, Ahmedabad
2, 3 BHK Apartment
₹ 40.00 Lac to 52.10 Lac
South Bopal, Ahmedabad
3 BHK Apartment
₹ 61.52 Lac to 70.89 Lac
Thaltej, Ahmedabad
4, 5 BHK Apartment, Penthouse
Price On Request
Ambli, Ahmedabad
4 BHK Apartment
₹ 6.29 Cr to 6.80 Cr
South Bopal, Ahmedabad
2, 3 BHK Apartment
₹ 55.40 Lac to 60.31 Lac
Chandlodia, Ahmedabad
1, 2 BHK Apartment
₹ 27.23 Lac to 35.48 Lac
Ghuma, Ahmedabad
2, 3 BHK Apartment
₹ 46.55 Lac to 66.00 Lac
Bopal, Ahmedabad
4 BHK Apartment
₹ 1.66 Cr to 1.69 Cr
Vishala, Ahmedabad
Office Space
₹ 29.28 Lac to 1.42 Cr
Bopal, Ahmedabad
2, 3 BHK Apartment
₹ 46.00 Lac to 60.00 Lac
Shela, Ahmedabad
2,3 BHK
₹ 50.95 Lac to 69.50 Lac
Shela, Ahmedabad
3 BHK
₹ 67.99 Lac to 74.99 Lac

Shela, Ahmedabad
2 BHK
₹ 46.80 Lac to 52.70 Lac
Shela, Ahmedabad
2,3 BHK
₹ 53.52 Lac to 70.98 Lac

Ghuma, Ahmedabad
2,3 BHK
₹ 42.53 Lac to 56.62 Lac

Ghuma, Ahmedabad
2,3 BHK
₹ 37.38 Lac to 43.42 Lac

South Bopal, Ahmedabad
3 BHK
₹ 75.03 Lac to 75.74 Lac
Shela, Ahmedabad
3 BHK
₹ 77.58 Lac

Ambli, Ahmedabad
Office Space
₹ 1.04 Cr

Shela, Ahmedabad
2, 3 BHK Apartment
₹ 48.52 Lac to 67.77 Lac

Bopal, Ahmedabad
1 BHK Apartment
Price On Request

Ghuma, Ahmedabad
2, 3 BHK Apartment
₹ 51.99 Lac to 71.64 Lac

Shilaj, Ahmedabad
3 BHK Apartment
Price On Request

Bodakdev, Ahmedabad
4 BHK Apartment
Price On Request

Shela, Ahmedabad
4, 5, 7 BHK Apartment
Price On Request

Shela, Ahmedabad
3, 4, 5 BHK Apartment, Penthouse
₹ 1.11 Cr to 3.85 Cr

Bodakdev, Ahmedabad
4 BHK Apartment
₹ 5.00 Cr to 5.02 Cr

Ramdevnagar, Ahmedabad
3, 4 BHK Apartment
₹ 1.36 Cr to 2.74 Cr

Prahlad Nagar, Ahmedabad
Price On Request

SP Ring Road, Ahmedabad
1, 2, 3, 4 BHK Apartment
Price On Request

SP Ring Road, Ahmedabad
3 BHK Apartment
₹ 91.30 Lac

Ambli, Ahmedabad
Office Space
₹ 47.52 Lac to 1.30 Cr

Shilaj, Ahmedabad
3 BHK Apartment
₹ 80.40 Lac

Ashok Vatika, Ahmedabad
4, 5 BHK Apartment
Price On Request

Bodakdev, Ahmedabad
5, 6 BHK Apartment, Penthouse
₹ 5.00 Cr to 6.10 Cr

Bodakdev, Ahmedabad
Office Space
Price On Request

Sanathal, Ahmedabad
2, 3 BHK Apartment
₹ 39.00 Lac to 57.42 Lac

Ambli, Ahmedabad
4, 5 BHK Apartment
₹ 4.14 Cr to 5.38 Cr

Prahlad Nagar, Ahmedabad
3 BHK Apartment
₹ 1.57 Cr

Shela, Ahmedabad
5 BHK Apartment
Price On Request

Bopal, Ahmedabad
2 BHK Apartment
₹ 39.04 Lac to 39.68 Lac

Makarba, Ahmedabad
4 BHK Apartment
₹ 1.72 Cr
Chandkheda, Ahmedabad
Price On Request
Sarkhej-Okaf, Ahmedabad
2 BHK Apartment
₹ 17.98 Lac to 19.04 Lac

Sarkhej-Okaf, Ahmedabad
Price On Request

Prahlad Nagar, Ahmedabad
1, 2 BHK Apartment
₹ 49.10 Lac to 65.10 Lac

Shela, Ahmedabad
2 BHK Apartment
₹ 50.00 Lac

Bodakdev, Ahmedabad
4 BHK Apartment
Price On Request
The project offers 2 BHK and 3 BHK apartments, with unit sizes ranging from 608 sq. ft. to 768 sq. ft.
The prices for the available units start from 48.25 Lac for a 2 BHK apartment and go up to 60.95 Lac for a 3 BHK apartment.
The project offers a range of amenities, including a gymnasium, power backup, 24x7 security, party hall, and a normal park/central green.
The project is Ready to Move, and the expected possession date is not available.
The project is strategically located near Sardar Patel Ring Road and S G Road, providing easy connectivity and future growth prospects.
The project offers luxurious specifications, including acrylic emulsion walls and vitrified tiles flooring in the living areas and bedrooms.
This website is only for the purpose of providing information regarding real estate projects in different geographies. Any information which is being provided on this website is not an advertisement or a solicitation. The company has not verified the information and the compliances of the projects. Further, the company has not checked the RERA* registration status of the real estate projects listed herein. The company does not make any representation in regards to the compliances done against these projects. Please note that you should make yourself aware about the RERA* registration status of the listed real estate projects.
*Real Estate (Regulation & Development) Act, 2016.


