
South Bopal, Ahmedabad
₹ 70 L- Ready to Move
- 771 Sq.Ft. (Carpet Area)


₹55.40 Lac - 60.31 Lac
₹5,200 Per Sq. Ft.
View the latest price list for Saanvi Nirman Estella.
*Prices are indicative and subject to applicable charges and project terms.
Saanvi Nirman Estella's average asking price is cooling quarter-on-quarter, compared with Bopal.
Saanvi Nirman Estella avg. price is ₹ 5.3 k/Sq.Ft. compared to Bopal at ₹ 5.5 k/Sq.Ft.
Get the latest price and market updates for Saanvi Nirman Estella.
PM's urban challenge fund approved a substantial ₹2719.80 crore for six major infrastructure projects in Ahmedabad. Key among these are a comprehensive drainage system revamp, sludge management facilities, and the introduction of a common mobility card for public transit.
The Union Ministry of Housing and Urban Affairs has approved six major urban infrastructure projects worth Rs 2,719.80 crore for Ahmedabad. These include sewer network rehabilitation, an Intelligent Water Management System, an Integrated Sludge Management Facility, and an Integrated Transit Management System.
A 4-km-long elevated corridor on SG Highway in Ahmedabad, from Sanand Circle to Iscon Flyover, is nearing completion and is expected to open around July 1. This ₹500 crore project aims to significantly reduce traffic congestion at major bottlenecks like Karnavati Club, Prahladnagar, and YMCA.

Price:₹ 55.40 Lac

Price:₹ 60.00 Lac

Price:₹ 60.31 Lac
Explore resale listings currently available in Saanvi Nirman Estella, Ahmedabad.
Explore the master plan, project photos and walkthrough videos of Saanvi Nirman Estella to understand the overall layout, tower placement, amenities, landscaped spaces and key highlights before making your buying decision.

Living here offers a home life deeply connected with nature, where extensive green spaces and open courtyards create a calm environment. Residents benefit from the generous outdoor areas for relaxation and walking, providing a sense of spaciousness often missing in urban developments. This project stands out for its commitment to green coverage and well-planned open spaces, making it an appealing choice for those seeking a tranquil setting.
Download master plan of Saanvi Nirman Estella to explore layout details in South Bopal, Ahmedabad.

Estimate commute from your office or kid's school to Saanvi Nirman Estella.


Please select the starting point to calculate the travel time.
Average Asking Price in South Bopal
Based on active listings and recent trends

No Reviews exist for South Bopal
Be the first to review this localityTrust & Verification

South Bopal, Ahmedabad

Bopal, Ahmedabad

South Bopal, Ahmedabad
Compare multiple homes side-by-side and find the option that best fits your budget, lifestyle, and needs.

Full Cost Clarity
Compare sale price or rent, applicable charges, and key ownership/rental expenses.
Amenities & Features
Compare amenities, furnishing, configuration, and property features side-by-side.
Best Pick Recommendation
Get an expert-recommended option based on your selected preferences.
Builder / Seller Details
Review key trust signals like builder profile, seller details, and project history.


Satellite, Ahmedabad
4 BHK Apartment
Price On Request
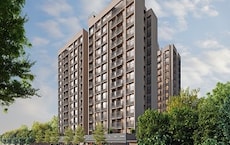
South Bopal, Ahmedabad
2, 3 BHK Apartment
₹ 62.00 Lac to 96.40 Lac

Wapa, Ahmedabad
5 BHK Apartment
₹ 2.10 Cr to 4.44 Cr

Chandlodia, Ahmedabad
2 BHK Apartment
₹ 39.00 Lac to 42.02 Lac

Chandlodia, Ahmedabad
1 BHK Apartment
₹ 28.00 Lac to 29.56 Lac

Chandlodia, Ahmedabad
2, 3 BHK Apartment
₹ 40.00 Lac to 52.10 Lac

South Bopal, Ahmedabad
3 BHK Apartment
₹ 61.52 Lac to 70.89 Lac

Thaltej, Ahmedabad
4, 5 BHK Apartment, Penthouse
Price On Request

Ambli, Ahmedabad
4 BHK Apartment
₹ 6.29 Cr to 6.80 Cr

South Bopal, Ahmedabad
2, 3 BHK Apartment
₹ 48.25 Lac to 60.95 Lac

Chandlodia, Ahmedabad
1, 2 BHK Apartment
₹ 27.23 Lac to 35.48 Lac
Ghuma, Ahmedabad
2, 3 BHK Apartment
₹ 46.55 Lac to 66.00 Lac

Bopal, Ahmedabad
4 BHK Apartment
₹ 1.66 Cr to 1.69 Cr

Vishala, Ahmedabad
Office Space
₹ 29.28 Lac to 1.42 Cr

Bopal, Ahmedabad
2, 3 BHK Apartment
₹ 46.00 Lac to 60.00 Lac
Wapa, Ahmedabad
5 BHK Apartment
₹ 2.10 Cr to 4.44 Cr
Chandlodia, Ahmedabad
2 BHK Apartment
₹ 39.00 Lac to 42.02 Lac
Chandlodia, Ahmedabad
1 BHK Apartment
₹ 28.00 Lac to 29.56 Lac
Chandlodia, Ahmedabad
2, 3 BHK Apartment
₹ 40.00 Lac to 52.10 Lac
South Bopal, Ahmedabad
3 BHK Apartment
₹ 61.52 Lac to 70.89 Lac
Thaltej, Ahmedabad
4, 5 BHK Apartment, Penthouse
Price On Request
Ambli, Ahmedabad
4 BHK Apartment
₹ 6.29 Cr to 6.80 Cr
South Bopal, Ahmedabad
2, 3 BHK Apartment
₹ 48.25 Lac to 60.95 Lac
Chandlodia, Ahmedabad
1, 2 BHK Apartment
₹ 27.23 Lac to 35.48 Lac
Ghuma, Ahmedabad
2, 3 BHK Apartment
₹ 46.55 Lac to 66.00 Lac
Bopal, Ahmedabad
4 BHK Apartment
₹ 1.66 Cr to 1.69 Cr
Vishala, Ahmedabad
Office Space
₹ 29.28 Lac to 1.42 Cr
Bopal, Ahmedabad
2, 3 BHK Apartment
₹ 46.00 Lac to 60.00 Lac

Shela, Ahmedabad
2 BHK
₹ 46.80 Lac to 52.70 Lac
Shela, Ahmedabad
2,3 BHK
₹ 50.95 Lac to 69.50 Lac
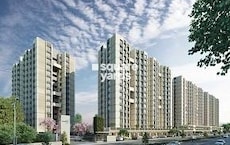
Shela, Ahmedabad
3 BHK
₹ 67.99 Lac to 74.99 Lac
Shela, Ahmedabad
2,3 BHK
₹ 53.52 Lac to 70.98 Lac

Ghuma, Ahmedabad
2,3 BHK
₹ 42.53 Lac to 56.62 Lac

Bopal, Ahmedabad
2 BHK
₹ 47.50 Lac to 63.00 Lac

Ghuma, Ahmedabad
2,3 BHK
₹ 37.38 Lac to 43.42 Lac

South Bopal, Ahmedabad
3 BHK
₹ 75.03 Lac to 75.74 Lac
Shela, Ahmedabad
3 BHK
₹ 77.58 Lac

Ambli, Ahmedabad
Office Space
₹ 1.04 Cr

Shela, Ahmedabad
2, 3 BHK Apartment
₹ 48.52 Lac to 67.77 Lac

Bopal, Ahmedabad
1 BHK Apartment
Price On Request

Ghuma, Ahmedabad
2, 3 BHK Apartment
₹ 51.99 Lac to 71.64 Lac

Shilaj, Ahmedabad
3 BHK Apartment
Price On Request

Bodakdev, Ahmedabad
4 BHK Apartment
Price On Request

Shela, Ahmedabad
4, 5, 7 BHK Apartment
Price On Request

Shela, Ahmedabad
3, 4, 5 BHK Apartment, Penthouse
₹ 1.11 Cr to 3.85 Cr

Bodakdev, Ahmedabad
4 BHK Apartment
₹ 5.00 Cr to 5.02 Cr

Ramdevnagar, Ahmedabad
3, 4 BHK Apartment
₹ 1.36 Cr to 2.74 Cr

Prahlad Nagar, Ahmedabad
Price On Request

SP Ring Road, Ahmedabad
1, 2, 3, 4 BHK Apartment
Price On Request

SP Ring Road, Ahmedabad
3 BHK Apartment
₹ 91.30 Lac

Ambli, Ahmedabad
Office Space
₹ 47.52 Lac to 1.30 Cr

Shilaj, Ahmedabad
3 BHK Apartment
₹ 80.40 Lac

Ashok Vatika, Ahmedabad
4, 5 BHK Apartment
Price On Request

Bodakdev, Ahmedabad
5, 6 BHK Apartment, Penthouse
₹ 5.00 Cr to 6.10 Cr

Bodakdev, Ahmedabad
Office Space
Price On Request

Sanathal, Ahmedabad
2, 3 BHK Apartment
₹ 39.00 Lac to 57.42 Lac

Ambli, Ahmedabad
4, 5 BHK Apartment
₹ 4.14 Cr to 5.38 Cr

Prahlad Nagar, Ahmedabad
3 BHK Apartment
₹ 1.57 Cr

Shela, Ahmedabad
5 BHK Apartment
Price On Request

Bopal, Ahmedabad
2 BHK Apartment
₹ 39.04 Lac to 39.68 Lac

Makarba, Ahmedabad
4 BHK Apartment
₹ 1.72 Cr
Chandkheda, Ahmedabad
Price On Request
Sarkhej-Okaf, Ahmedabad
2 BHK Apartment
₹ 17.98 Lac to 19.04 Lac

Sarkhej-Okaf, Ahmedabad
Price On Request

Prahlad Nagar, Ahmedabad
1, 2 BHK Apartment
₹ 49.10 Lac to 65.10 Lac

Shela, Ahmedabad
2 BHK Apartment
₹ 50.00 Lac

Bodakdev, Ahmedabad
4 BHK Apartment
Price On Request
Yes, since Saanvi Nirman Estella is a Ready to Move project in South Bopal, buyers can arrange site visits and inspect the actual apartment before finalizing the deal.
Maintenance charges at Saanvi Nirman Estella depend on the apartment size and society services and are payable monthly or annually.
Saanvi Nirman Estella offers 2, 3 BHK Flats catering to different space and budget requirements.
Apartment prices at Saanvi Nirman Estella start from ₹ 55.40 Lac and go up to ₹ 60.31 Lac, with an average price of ₹ 5,200 Per Sq. Ft. per sq ft.
Yes, Saanvi Nirman Estella has received its Occupancy Certificate, confirming that the project is legally approved for residential use
This website is only for the purpose of providing information regarding real estate projects in different geographies. Any information which is being provided on this website is not an advertisement or a solicitation. The company has not verified the information and the compliances of the projects. Further, the company has not checked the RERA* registration status of the real estate projects listed herein. The company does not make any representation in regards to the compliances done against these projects. Please note that you should make yourself aware about the RERA* registration status of the listed real estate projects.
*Real Estate (Regulation & Development) Act, 2016.


