Sports

- Gymnasium
- Swimming Pool
- Kids' Play Areas / Sand Pits
- Yoga Areas
- Jogging / Cycle Track
- Table Tennis
- Snooker/Pool/Billiards


 +5 Photos
 Video
Video
₹98.10 Lac - 98.91 Lac
₹4,700 Per Sq. Ft.
Embark on a luxurious living experience at Shantideep, strategically located in New Ranip, Ahmedabad. This prime property boasts of its proximity to prominent connecting roads such as Sardar Patel Ring Road and NH 147, making it easily accessible from various parts of the city. With its modern amenities and specifications, Shantideep is the perfect abode for those who crave comfort, convenience, and style.
At Shantideep, you can enjoy a range of luxurious amenities, including a state-of-the-art gymnasium and power backup to ensure a seamless living experience. The specification of the units is meticulous, with oil-bound distemper on the walls of the master bedroom, making it a perfect choice for those who value quality and attention to detail. Whether you re a young professional or a family, Shantideep has something to offer everyone.
If you re looking for a living space that combines style, comfort, and convenience, then Shantideep is the perfect choice for you. With its range of luxurious amenities and modern specifications, you re sure to have a wonderful living experience. Below are the available unit options for your consideration:
Available Unit OptionsThe following table outlines the available unit options at Shantideep:
| Unit Type | Area (Sq. Ft.) | Price (Rs.) |
| 3 BHK Apartment | 962 | 98.10 Lac |
| 3 BHK Apartment | 970 | 98.91 Lac |
The residential property is surrounded by several significant landmarks, providing residents with easy access to essential amenities and services. These landmarks not only enhance the quality of life for residents but also offer a unique blend of convenience and comfort.
View the latest price list for Shantideep.
*Prices are indicative and subject to applicable charges and project terms.
Shantideep's average asking price is rising quarter-on-quarter, compared with New Ranip.
Shantideep avg. price is ₹ 4.8 k/Sq.Ft. compared to New Ranip at ₹ 4.8 k/Sq.Ft.
Monthly Rent in New Ranip start from ₹ 25.2 K with options available for 3 BHK units
Get the latest price and market updates for Shantideep.
Rent in Shantideep ranges from ₹ 17 K to ₹ 21 K with options available for 2 BHK.
Ahmedabad Municipal Corporation has decided to demolish and reconstruct the 53-year-old Subhash Bridge from its foundations due to structural deterioration. This decision supersedes the earlier Rs 236 crore restoration plan.
During Q2'2026, average property prices for Shantideep moved from ₹ 4,400/sqft to ₹ 4,750/sqft, reflecting a 7.95% rise.
During Q1'2026, average property prices for Shantideep moved from ₹ 4,350/sqft to ₹ 4,400/sqft, reflecting a 1.15% rise.

Price:₹ 98.10 Lac

Price:₹ 98.91 Lac
Explore the master plan, project photos and walkthrough videos of Shantideep to understand the overall layout, tower placement, amenities, landscaped spaces and key highlights before making your buying decision.
Download brochure & master plan of Shantideep to explore floor plans and layout details in New Ranip, Ahmedabad.

Estimate commute from your office or kid's school to Shantideep.


Please select the starting point to calculate the travel time.
Trust & Verification
Shantideep-2
Rera Url:
SHANTIDEEP 3
Rera Url:

New Ranip, Ahmedabad

Near Nirma University On SG Highway, Ahmedabad

Vaishnodevi Circle, Ahmedabad
Compare multiple homes side-by-side and find the option that best fits your budget, lifestyle, and needs.

Full Cost Clarity
Compare sale price or rent, applicable charges, and key ownership/rental expenses.
Amenities & Features
Compare amenities, furnishing, configuration, and property features side-by-side.
Best Pick Recommendation
Get an expert-recommended option based on your selected preferences.
Builder / Seller Details
Review key trust signals like builder profile, seller details, and project history.

Shanti Enterprise offers most modern amenities in projects with a view to enhance the comfort level for all. From the club-houses available in some projects to venially landscaped gardens and childrens playground, each comes with a view of providing an uncompromising lifestyle for residents and corporate skills. It has grand residential complexes that offer everything you expected and dreamt of for your home. In our projects architectural excellence and blue print of each apartment embraces space and privacy to help you live on your own terms. A beauty soothing your soul and rejuvenating your mind.ÿ

Naranpura, Ahmedabad
2,3 BHK
₹ 63.05 Lac to 91.05 Lac
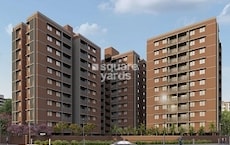
Sughad, Ahmedabad
3 BHK
₹ 70.05 Lac

Chandkheda, Ahmedabad
3,4 BHK
₹ 1.17 Cr to 1.85 Cr

Thaltej, Ahmedabad
3 BHK
₹ 1.12 Cr to 1.13 Cr

Naranpura, Ahmedabad
3,4 BHK
₹ 1.24 Cr to 1.90 Cr

Near Nirma University On SG Highway, Ahmedabad
2,3,4 BHK
₹ 57.69 Lac to 1.18 Cr

Jagatpur, Ahmedabad
2,3 BHK
₹ 52.45 Lac to 71.57 Lac

Tragad, Ahmedabad
3 BHK
₹ 1.33 Cr to 1.69 Cr
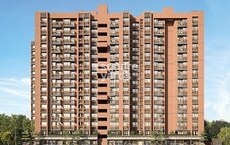
Science City, Ahmedabad
2,3 BHK
₹ 53.25 Lac to 74.12 Lac
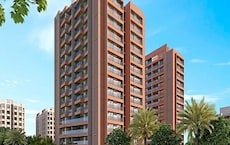
Vaishnodevi Circle, Ahmedabad
3 BHK
₹ 1.05 Cr to 1.11 Cr

Gota, Ahmedabad
3 BHK Apartment
₹ 1.58 Cr

Chharodi Village, Ahmedabad
Office Space
₹ 89.03 Lac

SP Ring Road, Ahmedabad
2, 3 BHK Apartment
₹ 40.75 Lac to 54.75 Lac

Chandkheda, Ahmedabad
1 BHK Apartment
₹ 32.99 Lac to 34.10 Lac

Motera, Ahmedabad
3, 4 BHK Apartment
₹ 1.38 Cr to 1.82 Cr

Near Vaishno Devi Circle On SG Highway, Ahmedabad
4 BHK Apartment
Price On Request

Chharodi Village, Ahmedabad
3 BHK Apartment
₹ 1.35 Cr

Sola, Ahmedabad
3 BHK Apartment
Price On Request

Naranpura, Ahmedabad
4 BHK Apartment
₹ 1.06 Cr

Jagatpur, Ahmedabad
2, 3 BHK Apartment
₹ 61.00 Lac to 72.00 Lac

Naranpura, Ahmedabad
3 BHK Apartment
₹ 1.08 Cr to 1.09 Cr
Naranpura, Ahmedabad
3 BHK Apartment
₹ 1.18 Cr to 1.19 Cr

Zundal, Ahmedabad
3 BHK Apartment
Price On Request

Chandlodia, Ahmedabad
1 BHK Apartment
₹ 35.00 Lac to 40.00 Lac

Jagatpur, Ahmedabad
3 BHK Apartment
₹ 1.13 Cr to 1.17 Cr

Near Nirma University On SG Highway, Ahmedabad
3, 4 BHK Apartment, Penthouse
₹ 37.86 Lac to 56.93 Lac

Gota, Ahmedabad
3, 4 BHK Apartment
₹ 1.03 Cr to 1.92 Cr

Jagatpur, Ahmedabad
3, 4 BHK Apartment
₹ 1.71 Cr to 2.23 Cr

Jagatpur, Ahmedabad
2, 3 BHK Apartment
₹ 25.80 Lac to 32.83 Lac

Jagatpur, Ahmedabad
2, 3 BHK Apartment
₹ 51.10 Lac to 1.15 Cr

Jagatpur, Ahmedabad
1 BHK Apartment
₹ 34.80 Lac to 41.40 Lac

Jagatpur, Ahmedabad
2, 3 BHK Apartment
₹ 51.00 Lac to 88.78 Lac

Near Vaishno Devi Circle On SG Highway, Ahmedabad
3, 4 BHK Apartment, Penthouse
₹ 2.31 Cr to 6.15 Cr

Near Vaishno Devi Circle On SG Highway, Ahmedabad
Price On Request

Jagatpur, Ahmedabad
1, 2, 3 BHK Apartment
₹ 48.30 Lac to 1.25 Cr

Jagatpur, Ahmedabad
3 BHK Apartment
Price On Request

Chandlodia, Ahmedabad
2, 3 BHK Apartment
₹ 26.95 Lac to 37.97 Lac
Explore rental listings currently available in Shantideep, Ahmedabad.
The project offers 3 BHK apartments in two different configurations - 962 Sq. Ft. and 970 Sq. Ft., priced at 98.10 Lac and 98.91 Lac respectively.
The apartments feature vitrified tiles for flooring and oil-bound distemper for the walls in the living areas, while master bedrooms and other bedrooms have vitrified tiles for flooring and oil-bound distemper for the walls.
The project offers a range of amenities, including a gymnasium, clubhouse, power backup, 24 x 7 security, and a normal park/central green area.
The project is located near Sardar Patel Ring Road (4.7 km) and NH 147 (2.4 km), making it easily accessible.
The project is developed by Shanti Enterprises, a renowned real estate developer with a portfolio of 9 completed projects.
The project is partially ready to move, offering residents the convenience of immediate occupancy.
This website is only for the purpose of providing information regarding real estate projects in different geographies. Any information which is being provided on this website is not an advertisement or a solicitation. The company has not verified the information and the compliances of the projects. Further, the company has not checked the RERA* registration status of the real estate projects listed herein. The company does not make any representation in regards to the compliances done against these projects. Please note that you should make yourself aware about the RERA* registration status of the listed real estate projects.
*Real Estate (Regulation & Development) Act, 2016.


