Convenience

- Power Backup
- Restaurant
- 24*7 Water Supply


 +7 Photos
 Video
Video
Price on Request
Devanshi Arcade, located in the prime sublocation of Bapunagar, offers a unique opportunity for businesses and entrepreneurs to set up shop in a prime location. With its proximity to the Sardar Patel Ring Road and Naroda Road, connectivity is seamless and accessibility is a breeze.
At Devanshi Arcade, we have taken every care to ensure that your business is safeguarded and supported. Our comprehensive amenities include a power backup system, ensuring that your operations remain uninterrupted. Additionally, our 24x7 security ensures the safety and well-being of your staff and clients. With a robust structure, built using RCC frame structure, our premises are designed to stand the test of time.
If you re looking to establish a strong presence in the retail or commercial space, Devanshi Arcade has an option for you. With retail shops and office spaces available, ranging from 1480 sq. ft. to 620 sq. ft., you can choose the perfect size and layout that suits your needs. And, with prices available on request, you can assess the feasibility of your business venture.
Available Unit OptionsThe following table outlines the available unit options at Devanshi Arcade:
| Unit Type | Area (Sq. Ft.) | Price (Rs.) |
| Retail Shop | 1480 | on request |
| Office Space | 620 | on request |
The residential property is strategically located near several notable landmarks, providing residents with easy access to essential amenities and services. These landmarks not only enhance the quality of life for residents but also offer a unique blend of convenience and comfort.
View the latest price list for Devanshi Arcade.
*Prices are indicative and subject to applicable charges and project terms.

Price:Price on Request
Price:Price on Request
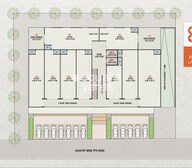
Explore the master plan, project photos and walkthrough videos of Devanshi Arcade to understand the overall layout, tower placement, amenities, landscaped spaces and key highlights before making your buying decision.

This commercial complex offers a functional environment for businesses, designed with practical needs in mind. Its strategic location and efficient parking solutions benefit daily operations and customer accessibility. The project stands out for its direct main road access and proximity to major city arteries.
Download brochure, master plan & walkthrough video of Devanshi Arcade to explore floor plans, layout, and complete project details in Bapunagar, Ahmedabad.

Estimate commute from your office or kid's school to Devanshi Arcade.


Please select the starting point to calculate the travel time.
Average Asking Price in Bapunagar
Based on active listings and recent trends

No Reviews exist for Bapunagar
Be the first to review this localityTrust & Verification
Devanshi Arcade
Rera Url:

Bapunagar, Ahmedabad

Paldi, Ahmedabad

Chandkheda, Ahmedabad
Compare multiple homes side-by-side and find the option that best fits your budget, lifestyle, and needs.

Full Cost Clarity
Compare sale price or rent, applicable charges, and key ownership/rental expenses.
Amenities & Features
Compare amenities, furnishing, configuration, and property features side-by-side.
Best Pick Recommendation
Get an expert-recommended option based on your selected preferences.
Builder / Seller Details
Review key trust signals like builder profile, seller details, and project history.


Nikol, Ahmedabad
2 BHK Apartment
Price On Request

Nikol, Ahmedabad
3 BHK Apartment
Price On Request

Nikol, Ahmedabad
3, 4 BHK Apartment
₹ 64.50 Lac to 75.80 Lac

Nikol, Ahmedabad
5 BHK Villa
Price On Request

Kuber Nagar, Ahmedabad
2 BHK Apartment
Price On Request

Nikol, Ahmedabad
2 BHK Apartment
Price On Request

Nikol, Ahmedabad
3 BHK Apartment
Price On Request

Narol, Ahmedabad
2, 3 BHK Apartment
Price On Request

Rakhial, Ahmedabad
2 BHK Apartment
Price On Request

Mani Nagar, Ahmedabad
Retail Shop
Price On Request

Mani Nagar, Ahmedabad
2 BHK Apartment
₹ 47.84 Lac to 52.30 Lac

Nikol, Ahmedabad
3 BHK Apartment
Price On Request

Nikol, Ahmedabad
2, 3 BHK Apartment
Price On Request

Nikol, Ahmedabad
3 BHK Apartment
Price On Request

Nikol, Ahmedabad
3 BHK Apartment
Price On Request

Nikol, Ahmedabad
2 BHK Apartment
Price On Request

Nikol, Ahmedabad
3, 4 BHK Apartment
Price On Request

Naroda, Ahmedabad
2, 3 BHK Apartment
Price On Request

Nikol, Ahmedabad
3, 4 BHK Apartment
Price On Request

Nikol, Ahmedabad
3 BHK Apartment
Price On Request
Amraiwadi, Ahmedabad
1, 2 BHK Apartment
₹ 15.19 Lac to 24.30 Lac

Nava Naroda, Ahmedabad
2 BHK Apartment
₹ 18.14 Lac
Amraiwadi, Ahmedabad
2 BHK Apartment
₹ 20.70 Lac to 21.60 Lac

Ambawadi, Ahmedabad
4 BHK Apartment
₹ 2.61 Cr to 2.71 Cr

Nava Naroda, Ahmedabad
2 BHK Apartment
₹ 20.91 Lac to 28.15 Lac

Nava Naroda, Ahmedabad
1, 2 BHK Apartment
₹ 10.29 Lac to 16.83 Lac

Narol, Ahmedabad
1, 2 BHK Apartment
₹ 11.85 Lac to 16.82 Lac

Naroda, Ahmedabad
2, 3 BHK Apartment
₹ 34.98 Lac to 43.80 Lac

Vastral, Ahmedabad
2, 3 BHK Apartment
₹ 21.27 Lac to 28.85 Lac

Nikol, Ahmedabad
4 BHK Villa
₹ 89.00 Lac to 92.00 Lac
The approximate distance of Devanshi Arcade from Sardar Patel Ring Road is 6 kilometers.
Devanshi Arcade offers a power backup facility to its residents.
Yes, Devanshi Arcade offers office space options with areas starting from 620 square feet.
The project offers retail shops and office spaces as unit options, with areas ranging from 620 square feet to 1480 square feet.
Devanshi Arcade is developed by Devanshi Infracon, a reputed developer with a single project to their credit.
This website is only for the purpose of providing information regarding real estate projects in different geographies. Any information which is being provided on this website is not an advertisement or a solicitation. The company has not verified the information and the compliances of the projects. Further, the company has not checked the RERA* registration status of the real estate projects listed herein. The company does not make any representation in regards to the compliances done against these projects. Please note that you should make yourself aware about the RERA* registration status of the listed real estate projects.
*Real Estate (Regulation & Development) Act, 2016.


