Sports

- Gymnasium
- Badminton Court(s)
- Cricket
- Kids' Play Areas / Sand Pits
- Yoga Areas
- Jogging / Cycle Track
- Table Tennis
- Gazebo


Vedant Highend is a New Launch residential project by Vedant Group of Company in Nikol, Ahmedabad, with 110 homes across 0.86 Acres. It offers 3, 4 BHK Flats from 1195 Sq.Ft. to 1405 Sq.Ft., priced from ₹ 64.50 Lac to ₹ 75.80 Lac, with possession expected from Dec 2028. The project is registered under PR/GJ/AHMEDABAD/AHMEDABAD CITY/AUDA/MAA12082/050723 with Gujarat RERA. It connects through Sardar Patel Ring Road, Naroda Road, with a school, a hospital and a lake park within 2.5 km. Amenities include Gymnasium, Badminton Court(s), Power Backup, Treated Water Supply, 24 x 7 Security, Party Hall, Indoor Games, Normal Park / Central Green, a hypermarket and car washing bays. The project and the Nikol locality are both open for their first reviews on Square Yards.

 +12 Photos
 Video
Video
₹64.50 Lac - 75.80 Lac
₹5,396 Per Sq. Ft.
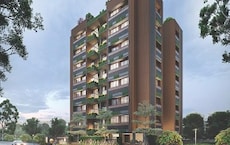
Vedant Highend is a New Launch residential project by Vedant Group of Company in Nikol, Ahmedabad, offering 3, 4 BHK Flats across 0.86 Acres. It holds 110 homes with carpet areas from 1195 Sq.Ft. to 1405 Sq.Ft., priced from ₹ 64.50 Lac to ₹ 75.80 Lac. A central residential building sits among green and open spaces, with a plaza, a gazebo and an on-site hypermarket, and possession is expected from Dec 2028.
| Parameter | Detail |
|---|---|
| Project Name | Vedant Highend |
| Developer | Vedant Group of Company |
| Locality | Nikol, Ahmedabad |
| Pincode | 380049 |
| Status | New Launch |
| Possession Date | Dec 2028 |
| Configurations | 3, 4 BHK Flats |
| Size Range | 1195 Sq.Ft. to 1405 Sq.Ft. |
| Price Range | ₹ 64.50 Lac to ₹ 75.80 Lac |
| Total Units | 110 |
| Total Area | 0.86 Acres |
| RERA Number | PR/GJ/AHMEDABAD/AHMEDABAD CITY/AUDA/MAA12082/050723 |
Vedant Highend is planned around generous open space, with 25% to 35% of the plot kept green around a common plot and gazebo, and 40% to 55% kept open around a central plaza. The 3 BHK and 4 BHK homes have their own entry foyers, and the community adds a banquet hall, a box cricket and multi-purpose court, a kids' play area, a pick-up and drop-off zone and a car wash area for everyday convenience.
Buyer Tip: Since Vedant Highend is a New Launch launch, review the published floor plans for both unit types and compare them with the RERA-registered carpet areas before booking.
View the latest price list for Vedant Highend.
*Prices are indicative and subject to applicable charges and project terms.
Vedant Highend's average asking price is stable quarter-on-quarter, compared with Nikol.
Vedant Highend avg. price is ₹ 2.7 k/Sq.Ft. compared to Nikol at ₹ 4.1 k/Sq.Ft.
Get the latest price and market updates for Vedant Highend.
Ahmedabad's world-class sporting infrastructure and its ability to host the 2030 Commonwealth Games without major new construction were decisive factors in India's successful bid. Commonwealth Sport CEO Katie Sadleir highlighted that India's existing facilities matched the 'Games Reset' model, which emphasizes lower-cost hosting.
Vedant Highend offers 3, 4 BHK Flats in two carpet-area sizes, from 1195 Sq.Ft. to 1405 Sq.Ft., priced from ₹ 64.50 Lac to ₹ 75.80 Lac. Both homes feature acrylic emulsion walls, vitrified tile flooring and premium bath fittings, and detailed floor plans are published for each unit type.
| Configuration | Carpet Area | Price |
|---|---|---|
| 3 BHK Apartment | 1195 Sq. Ft. | ₹ 64.50 Lac |
| 4 BHK Apartment | 1405 Sq. Ft. | ₹ 75.80 Lac |
Prices are indicative and subject to applicable charges and project terms.
3 BHK Apartment at 1195 Sq. Ft. and ₹ 64.50 Lac is the best entry point at Vedant Highend. It gives first-time buyers a spacious home with access to the gymnasium, the jogging track, the kids' play area and the central green at the lowest outlay in the project.
3 BHK Apartment at 1195 Sq. Ft. balances size against outlay. Nikol's ring road access and its proximity to the Naroda Road office park support tenant interest, and an investor can compare expected rent against the acquisition cost, maintenance and other ownership costs before deciding.
Yes. 4 BHK Apartment at 1405 Sq. Ft. and ₹ 75.80 Lac gives larger households a fourth bedroom for a modest step up in price, along with its own entry foyer and access to the kids' play area, the banquet hall and the open green spaces.

Price:₹ 64.50 Lac

Price:₹ 75.80 Lac
Explore the master plan, project photos and walkthrough videos of Vedant Highend to understand the overall layout, tower placement, amenities, landscaped spaces and key highlights before making your buying decision.

Living here offers a balanced lifestyle with a strong emphasis on community and well-being. Residents benefit from diverse recreational and social amenities, ensuring there is always something to do for all ages. The thoughtful layout and substantial green coverage create a pleasant and comfortable home environment, making it a desirable choice for those seeking a connected and active community.
Download brochure, master plan & walkthrough video of Vedant Highend to explore floor plans, layout, and complete project details in Nikol, Ahmedabad.
Vedant Highend offers Gymnasium, Badminton Court(s), Power Backup, Treated Water Supply, 24 x 7 Security, Party Hall, Indoor Games, Normal Park / Central Green, across sports, convenience, safety, leisure and environment, with 5 further named facilities beyond the core list shown here. The facilities are arranged around the central plaza and green spaces, so residents reach fitness, play and leisure spaces within a short walk.
This lineup serves every age group, from children in the play area to adults on the court, the box cricket pitch and the jogging track. The master plan adds a multi-purpose court.
High-speed elevators, car washing bays and uninterrupted water and power keep daily routines smooth, while round-the-clock security
supports peace of mind for families.
The party hall, indoor games and banquet hall create gathering spaces within the community, and the on-site hypermarket keeps everyday shopping a few steps from home. The central green and the common plot give residents room to relax outdoors.
Key Takeaway: Vedant Highend pairs a sports and leisure lineup with an on-site hypermarket and generous open space, and the sales team can share the complete, current list of the 5 further facilities.
Vedant Highend sits in Nikol, Ahmedabad, in the Ahmedabad East catchment, with direct access to Sardar Patel Ring Road, Naroda Road. Vedant International School is 0.9 km away, Uma Multi Speciality Hospital is 1.2 km away, and Sardar Patel Ring Road is about 2 km away.
| Landmark | Distance |
|---|---|
| Vedant International School | 0.9 km |
| Uma Multi Speciality Hospital | 1.2 km |
| Sardar Patel Ring Road | ~2 km |
| D P Karya Lake (Park) | 2.4 km |
| Naroda Road | ~2.5 km |
| Naroda Road Office Park | 2.5 km |
St Marys Higher Secondary School, Shaleen Vidyalaya and Best English School, Ankur Higher Secondary School and Sankalp International School add to the education options nearby. Axis Bank, ICICI Bank and HDFC Bank are close by for routine banking, so families can manage school runs, work commutes and daily errands within a short radius.
Nikol is a growing residential micro-market in Ahmedabad East.
Location Insight: Vedant Highend combines a school, a hospital and a lake park within 2.5 km with the Sardar Patel Ring Road and Naroda Road corridors, which keeps daily travel across Ahmedabad straightforward.

Estimate commute from your office or kid's school to Vedant Highend.


Please select the starting point to calculate the travel time.
Average Asking Price in Nikol
Based on active listings and recent trends

No Reviews exist for Nikol
Be the first to review this localityTrust & Verification
Vedant Highend is registered with Gujarat RERA under PR/GJ/AHMEDABAD/AHMEDABAD CITY/AUDA/MAA12082/050723, with possession expected from Dec 2028. The project is currently a New Launch launch, and its registration places the project's plans, approvals and possession schedule on public record.
| Parameter | Detail |
|---|---|
| Project Name | Vedant Highend |
| RERA Registration Number | PR/GJ/AHMEDABAD/AHMEDABAD CITY/AUDA/MAA12082/050723 |
| Regulatory Authority | Gujarat RERA |
| Registered Developer | Vedant Group of Company |
| Locality | Nikol, Ahmedabad |
| Project Status | New Launch |
| Possession Date | Dec 2028 |
| Total Units | 110 |
| Total Area | 0.86 Acres |
| Square Yards RERA Registration | AG/GJ/AHMEDABAD/AHMADABAD CITY/AUDA/AA00022/220822R1 |
| Charge | Rate |
|---|---|
| Stamp Duty - Male Ownership | 4.9% |
| Stamp Duty - Female Ownership | 4.9% |
| Stamp Duty - Joint Ownership | 4.9% |
| Registration Charges | 1% of total value |
The page also shows a separate female-ownership line under registration charges, and the sales team or the local registrar can confirm the exact figure.
Verify at: https://gujrera.gujarat.gov.in/, using PR/GJ/AHMEDABAD/AHMEDABAD CITY/AUDA/MAA12082/050723, before making any payment.
Vedant Highend
Rera Url:

Nikol, Ahmedabad

Amraiwadi, Ahmedabad

Vastral, Ahmedabad
Compare multiple homes side-by-side and find the option that best fits your budget, lifestyle, and needs.

Full Cost Clarity
Compare sale price or rent, applicable charges, and key ownership/rental expenses.
Amenities & Features
Compare amenities, furnishing, configuration, and property features side-by-side.
Best Pick Recommendation
Get an expert-recommended option based on your selected preferences.
Builder / Seller Details
Review key trust signals like builder profile, seller details, and project history.


Nikol, Ahmedabad
3,4 BHK
₹ 49.96 Lac to 65.48 Lac

Hanspura, Ahmedabad
2,3 BHK
₹ 46.10 Lac to 75.99 Lac

Vastral, Ahmedabad
3,4 BHK
₹ 71.97 Lac to 82.42 Lac

Nava Naroda, Ahmedabad
3,5 BHK
₹ 77.87 Lac to 1.18 Cr

Vastral, Ahmedabad
3 BHK
₹ 80.05 Lac

Nava Naroda, Ahmedabad
2,3 BHK
₹ 39.99 Lac to 69.98 Lac

Amraiwadi, Ahmedabad
2,3 BHK
₹ 46.00 Lac to 63.34 Lac

Vastral, Ahmedabad
2,3 BHK
₹ 26.08 Lac to 46.39 Lac

Nana Chiloda, Ahmedabad
2,3 BHK
₹ 31.00 Lac to 47.00 Lac

Vastral, Ahmedabad
3 BHK
₹ 80.81 Lac

Singarwa, Ahmedabad
Office Space
₹ 62.22 Lac

Naroda, Ahmedabad
2 BHK Apartment
Price On Request

Nava Naroda, Ahmedabad
2 BHK Apartment
Price On Request

Vastral, Ahmedabad
4 BHK Villa
₹ 1.33 Cr to 1.61 Cr

Hanspura, Ahmedabad
4 BHK Apartment
Price On Request

Bapunagar, Ahmedabad
Retail Shop, Office Space
Price On Request

Singarwa, Ahmedabad
2 BHK Apartment
₹ 23.10 Lac to 26.00 Lac

Kathwada, Ahmedabad
Retail Shop
Price On Request

Kuber Nagar, Ahmedabad
3 BHK Apartment
Price On Request

Vastral, Ahmedabad
2, 3 BHK Apartment
Price On Request

Vastral, Ahmedabad
2, 3 BHK Apartment
Price On Request

Hanspura, Ahmedabad
3, 4 BHK Apartment
Price On Request

Vastral, Ahmedabad
5 BHK Villa, Townhouse
Price On Request

Singarwa, Ahmedabad
2 BHK Apartment
Price On Request

Naroda, Ahmedabad
2, 3 BHK Apartment
Price On Request

Nava Naroda, Ahmedabad
2, 3 BHK Apartment
Price On Request

Nava Naroda, Ahmedabad
2, 3 BHK Apartment
Price On Request

Bilasiya, Ahmedabad
2 BHK Apartment
Price On Request

GIDC Naroda, Ahmedabad
2 BHK Apartment
Price On Request

Nava Naroda, Ahmedabad
2 BHK Apartment
₹ 18.14 Lac

Nava Naroda, Ahmedabad
2 BHK Apartment
Price On Request

Nava Naroda, Ahmedabad
2 BHK Apartment
₹ 20.91 Lac to 28.15 Lac

Nava Naroda, Ahmedabad
3, 4 BHK Apartment
₹ 1.07 Cr to 1.30 Cr

Nava Naroda, Ahmedabad
1, 2 BHK Apartment
₹ 10.29 Lac to 16.83 Lac

Nava Naroda, Ahmedabad
1 BHK Apartment
Price On Request

Nava Naroda, Ahmedabad
4 BHK Apartment
₹ 44.28 Lac to 94.09 Lac

Nava Naroda, Ahmedabad
1, 2 BHK Apartment
₹ 18.95 Lac to 33.05 Lac

Nava Naroda, Ahmedabad
1 BHK Apartment
₹ 11.47 Lac

Nava Naroda, Ahmedabad
2 BHK Apartment
₹ 20.01 Lac to 24.52 Lac
Vedant Highend is priced from ₹ 64.50 Lac, with the upper range reaching ₹ 75.80 Lac depending on the configuration and floor selected. The entry point covers the smallest available unit, while larger 3, 4 BHK Flats are priced at higher levels. Unit sizes run from 1195 Sq.Ft. to 1405 Sq.Ft..
Vedant Highend offers 3, 4 BHK Flats with unit sizes ranging from 1195 Sq.Ft. to 1405 Sq.Ft.. This range covers compact layouts suited to individuals and couples as well as larger floor plans designed for families of four or more.
Yes. Vedant Highend is registered under the Real Estate (Regulation and Development) Act with RERA number PR/GJ/AHMEDABAD/AHMEDABAD CITY/AUDA/MAA12082/050723. This registration places the project's construction timeline, fund utilisation and possession date on public record with the state RERA authority. Buyers can verify the status and track construction progress directly on the state RERA portal using this number.
Vedant Highend is currently New Launch, with Dec 2028 registered as the possession date. This is a legally documented timeline filed with the state RERA authority under registration number PR/GJ/AHMEDABAD/AHMEDABAD CITY/AUDA/MAA12082/050723, not an advisory estimate. Buyers paying in advance of completion can verify construction progress against the registered milestones on the RERA portal.
Vedant Highend includes Gymnasium, Badminton Court(s), Power Backup, Treated Water Supply, 24 x 7 Security, Party Hall, Indoor Games, Normal Park / Central Green for regular resident use. The facilities are distributed across the development rather than concentrated in a single building, which keeps them accessible and practical during peak hours. Spaces cover multiple age groups and daily needs, from fitness and sports infrastructure to leisure zones and quieter areas for senior residents.
Vedant Highend sits close to Sardar Patel Ring Road, Naroda Road, which handle most commute routes to employment hubs and commercial areas across Ahmedabad.
Vedant International School, St Marys Higher Secondary School, Shaleen Vidyalaya and Best English School, Ankur Higher Secondary School and Sankalp International School are close to Vedant Highend. Axis Bank, ICICI Bank and HDFC Bank are nearby for routine financial needs.
Uma Multi Speciality Hospital is the nearest, about 1.2 km from Vedant Highend.
Vedant Highend is a residential project of 3, 4 BHK Flats that blends homes with shops and amenities in a community-focused layout, set across 0.86 Acres.
Stamp duty in Ahmedabad is 4.9% for male, female and joint ownership, with registration charges at 1% of the total value.
This website is only for the purpose of providing information regarding real estate projects in different geographies. Any information which is being provided on this website is not an advertisement or a solicitation. The company has not verified the information and the compliances of the projects. Further, the company has not checked the RERA* registration status of the real estate projects listed herein. The company does not make any representation in regards to the compliances done against these projects. Please note that you should make yourself aware about the RERA* registration status of the listed real estate projects.
*Real Estate (Regulation & Development) Act, 2016.