Sports

- Gymnasium
- Swimming Pool
- Badminton Court(s)
- Kids' Play Areas / Sand Pits
- Yoga Areas
- Jogging / Cycle Track
- Table Tennis
- Snooker/Pool/Billiards


 +8 Photos
 Video
Video
Price on Request

Aloha Royale Revish, strategically located in Nikol, Ahmedabad, offers a unique blend of comfort and luxury. This stunning residential project is situated at a distance of just 2 kilometers from Sardar Patel Ring Road and 3.5 kilometers from NH 47, making it an ideal option for those seeking a peaceful and convenient living experience.
The Royale Revish residences boast an impressive set of amenities to ensure that you live life king-size. From a state-of-the-art gymnasium to reliable power backup, every aspect of this project has been designed to provide the ultimate living experience. Whether youre looking to relax, entertain or simply unwind, youll find it all at Royale Revish.
Additionally, each apartment at Royale Revish comes with top-class specifications, ensuring that you live in a home that is as elegant as it is functional. With detailed attention to every aspect, from master bedrooms with oil-bound distemper walls to precision-crafted flooring, every apartment at Royale Revish is a testament to our commitment to quality.
Available Unit OptionsThe following table outlines the available unit options at Royale Revish:
| Unit Type | Area (Sq. Ft.) | Price (Rs.) |
| 3 BHK Apartment | 985 | On request |
| 3 BHK Apartment | 1009 | On request |
View the latest price list for Royal Revish.
*Prices are indicative and subject to applicable charges and project terms.
Nikol's average asking price is rising quarter-on-quarter.
Get the latest price and market updates for Royal Revish.
Ahmedabad's world-class sporting infrastructure and its ability to host the 2030 Commonwealth Games without major new construction were decisive factors in India's successful bid. Commonwealth Sport CEO Katie Sadleir highlighted that India's existing facilities matched the 'Games Reset' model, which emphasizes lower-cost hosting.

Price:Price on Request

Price:Price on Request
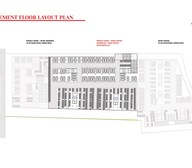
Explore the master plan, project photos and walkthrough videos of Royal Revish to understand the overall layout, tower placement, amenities, landscaped spaces and key highlights before making your buying decision.
Download brochure & master plan of Royal Revish to explore floor plans and layout details in Nikol, Ahmedabad.

Estimate commute from your office or kid's school to Royal Revish.


Please select the starting point to calculate the travel time.
Average Asking Price in Nikol
Based on active listings and recent trends

No Reviews exist for Nikol
Be the first to review this localityTrust & Verification
Rera Url:

Nikol, Ahmedabad

Nikol, Ahmedabad

Kathwada, Ahmedabad
Compare multiple homes side-by-side and find the option that best fits your budget, lifestyle, and needs.

Full Cost Clarity
Compare sale price or rent, applicable charges, and key ownership/rental expenses.
Amenities & Features
Compare amenities, furnishing, configuration, and property features side-by-side.
Best Pick Recommendation
Get an expert-recommended option based on your selected preferences.
Builder / Seller Details
Review key trust signals like builder profile, seller details, and project history.


Nikol, Ahmedabad
3 BHK
Price On Request

Nikol, Ahmedabad
3 BHK
Price On Request

Nikol, Ahmedabad
3 BHK
Price On Request

Nikol, Ahmedabad
3,4 BHK
Price On Request

Nikol, Ahmedabad
3 BHK
Price On Request

Nikol, Ahmedabad
3 BHK
Price On Request

Nikol, Ahmedabad
3 BHK
Price On Request

Nikol, Ahmedabad
3 BHK
Price On Request

Nikol, Ahmedabad
3 BHK
Price On Request

Nikol, Ahmedabad
3,4 BHK
₹ 64.50 Lac to 75.80 Lac

Vastral, Ahmedabad
4 BHK Villa
Price On Request

Singarwa, Ahmedabad
Office Space
₹ 62.22 Lac

Naroda, Ahmedabad
2 BHK Apartment
Price On Request

Nava Naroda, Ahmedabad
2 BHK Apartment
Price On Request

Vastral, Ahmedabad
4 BHK Villa
₹ 1.33 Cr to 1.61 Cr

Hanspura, Ahmedabad
4 BHK Apartment
Price On Request

Bapunagar, Ahmedabad
Retail Shop, Office Space
Price On Request

Singarwa, Ahmedabad
2 BHK Apartment
₹ 23.10 Lac to 26.00 Lac

Kathwada, Ahmedabad
Retail Shop
Price On Request

Kuber Nagar, Ahmedabad
3 BHK Apartment
Price On Request

Vastral, Ahmedabad
2, 3 BHK Apartment
Price On Request

Vastral, Ahmedabad
2, 3 BHK Apartment
Price On Request

Hanspura, Ahmedabad
3, 4 BHK Apartment
Price On Request

Vastral, Ahmedabad
5 BHK Villa, Townhouse
Price On Request

Singarwa, Ahmedabad
2 BHK Apartment
Price On Request

Naroda, Ahmedabad
2, 3 BHK Apartment
Price On Request

Nava Naroda, Ahmedabad
2, 3 BHK Apartment
Price On Request

Nava Naroda, Ahmedabad
2, 3 BHK Apartment
Price On Request

Bilasiya, Ahmedabad
2 BHK Apartment
Price On Request

GIDC Naroda, Ahmedabad
2 BHK Apartment
Price On Request

Nava Naroda, Ahmedabad
2 BHK Apartment
₹ 18.14 Lac

Nava Naroda, Ahmedabad
2 BHK Apartment
Price On Request

Nava Naroda, Ahmedabad
2 BHK Apartment
₹ 20.91 Lac to 28.15 Lac

Nava Naroda, Ahmedabad
3, 4 BHK Apartment
₹ 1.07 Cr to 1.30 Cr

Nava Naroda, Ahmedabad
1, 2 BHK Apartment
₹ 10.29 Lac to 16.83 Lac

Nava Naroda, Ahmedabad
1 BHK Apartment
Price On Request

Nava Naroda, Ahmedabad
4 BHK Apartment
₹ 44.28 Lac to 94.09 Lac

Nava Naroda, Ahmedabad
1, 2 BHK Apartment
₹ 18.95 Lac to 33.05 Lac

Nava Naroda, Ahmedabad
1 BHK Apartment
₹ 11.47 Lac

Nava Naroda, Ahmedabad
2 BHK Apartment
₹ 20.01 Lac to 24.52 Lac
Residents of Royal Revish can enjoy amenities such as a gymnasium, power backup, 24 x 7 security, a party hall, and rainwater harvesting facilities.
Royal Revish is currently in the new launch phase.
The developer of Royal Revish is Royal Group Ahmedabad, which has completed a total of four projects.
Royal Revish offers 3 BHK apartments with sizes of 985 sq. ft. and 1009 sq. ft.
Royal Revish is located 2 km from Sardar Patel Ring Road and 3.5 km from NH 47.
This website is only for the purpose of providing information regarding real estate projects in different geographies. Any information which is being provided on this website is not an advertisement or a solicitation. The company has not verified the information and the compliances of the projects. Further, the company has not checked the RERA* registration status of the real estate projects listed herein. The company does not make any representation in regards to the compliances done against these projects. Please note that you should make yourself aware about the RERA* registration status of the listed real estate projects.
*Real Estate (Regulation & Development) Act, 2016.


