Ramdev Developers developer logo

Ramdev Ganesh Green Vastral, Ahmedabad

Ramdev Ganesh Green by Ramdev Developers is an Apartment development in Vastral, Ahmedabad located near Libra Industrial Estate approximately 3.14 km away. The project houses 2 BHK Flats units, ranging from 629 Sq.Ft. to 643 Sq.Ft., spread across 0.36 Acres. It is New Launch, with possession by Mar 2028. Entry price is ₹ 50.05 Lac.
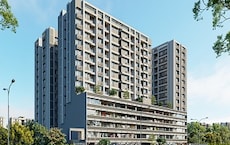
Ramdev Ganesh Green Cover Image

₹50.05 Lac - 51.15 Lac

Project Status
New Launch
Possession Starting From
Mar 2028
Unit Config
2 BHK Flats
Size
629 to 643 Sq. Ft.
Number of Units
61
Total Area
0.36 Acres
On this page

Ramdev Ganesh Green Price List, Price Trends and Market Insights

Price List

View the latest price list for Ramdev Ganesh Green.

Unit Type (Carpet) Price* Action
2 BHK Apartment 629 Sq. Ft. ₹ 50.05 Lac
2 BHK Apartment 643 Sq. Ft. ₹ 51.15 Lac

*Prices are indicative and subject to applicable charges and project terms.

Ramdev Ganesh Green Floor Plans

Floor plan of 2 BHK 629 Sq. Ft. Apartment in Ramdev Ganesh Green, Ahmedabad
2 BHK 629 Sq. Ft. Apartment

Price:₹ 50.05 Lac

₹ 34.74 K EMI

Master Plan, Photos, Videos & Brochure of Ramdev Ganesh Green

Explore the master plan, project photos and walkthrough videos of Ramdev Ganesh Green to understand the overall layout, tower placement, amenities, landscaped spaces and key highlights before making your buying decision.

Master Plan 1

Overview about Ramdev Ganesh Green
  • Ramdev Ganesh Green is a commercial and parking facility, designed to provide extensive vehicle circulation and access to business units.
Land Use and Density
  • The open area covers 70%-80% of the plot, with wide driveways and surface parking providing functional hard-paved areas for vehicle movement and access.
  • Only 20%-30% of the plot has been built on, ensuring ample space for vehicle movement and parking, which contributes to a functional and uncongested environment.
Connectivity Access
  • The project is well-connected by Sardar Patel Ring Road and Ahmedabad Vadodra Expressway, making travel convenient, while multiple wide driveways, a vehicle ramp, and surface parking ensure smooth internal movement and access.
Amenities Lifestyle
  • Commercial Units, Foyer A, and Foyer B provide essential business and reception areas, complemented by public toilets for convenience.
Tower Placement Orientation
  • Foyer A is centrally positioned, flanked by commercial units 1 through 6 on one side.
  • Foyer B is situated within a large expanse of car parking spaces.
  • The two main structures, Foyer A and Foyer B, are separated by a 6.30 MTR. Wide Drive Way.
  • Commercial units 1-6 form a linear block facing the 12.00 MT. WIDE ROAD.
Amenity Access
  • Lifts are located directly adjacent to Foyer A, making them very easy to reach from the commercial units.
  • P.H. Toilets are conveniently placed near Foyer A, serving the commercial area well.
  • This amenity are also available near Foyer B, providing quick vertical access for those using that area.
  • All essential facilities are integrated close to the main entry points of the structures.
Noise Privacy Road Facing
  • Commercial units 1-6 directly face the 12.00 MT. WIDE ROAD, suggesting potential exposure to road sounds.
  • The extensive parking areas create a buffer, distancing Foyer A and Foyer B from external road noise.
  • The layout prioritizes commercial visibility and access over residential quietness.
  • Internal activity noise would primarily come from car movements within the parking zones.
Corridor Analysis
  • Wide driveways, such as the 4.00 MTR. This area, create clear, open passages between parking rows.
  • The substantial gaps between parked cars and building structures ensure an airy feel.
  • The layout is designed with broad pathways for vehicles, contributing to an open atmosphere.
  • Views across the property are largely unobstructed due to the extensive open parking areas.
Internal Circulation Pedestrian
  • Pedestrians navigate the property primarily along the edges of parking bays and driveways.
  • Movement between commercial units and parked cars involves walking through designated car zones.
  • Access to Foyer B requires crossing a significant area dedicated to car parking.
  • The design emphasizes clear paths for cars, which pedestrians would share or walk alongside.
Child Senior Friendly Zones
  • The plan does not designate any specific areas for children or older residents.
  • The environment is primarily structured for vehicle movement and commercial operations.
  • There are no visible play areas or quiet seating zones for these specific user groups.
  • The focus is on functional access for businesses and parking users.
Green Cover Landscape
  • The ground layout plan shows no dedicated green spaces or planted areas.
  • The entire visible ground level is composed of hard surfaces for parking and driveways.
  • There are no landscaped buffers or garden elements integrated into the design.
  • The project prioritizes utility and hardscaping over natural elements.
Traffic Flow Access Planning
  • Vehicles enter the property from the 12.00 MT. WIDE ROAD.
  • The 3.7 MTR. Wide Ramp facilitates movement between different levels of the parking structure.
  • A 6.00 MTR. This area provides a main artery for cars within one section of the property.
  • Motorcycle Parking is clearly marked, offering dedicated spots for two-wheelers.
Overall Livability Assessment
  • This project excels in providing highly organized and accessible commercial spaces.
  • Businesses benefit from the straightforward access and ample parking provisions.
  • The clear separation of functions makes daily operations efficient for users.
  • It offers a practical solution for commercial needs with well-defined movement paths.
Final Summary

This project delivers a highly functional environment focused on commercial operations and efficient vehicle management. Businesses and visitors benefit from the well-planned access routes and dedicated parking, making daily operations and visits straightforward. Its emphasis on accessibility and commercial utility makes it a practical choice for those seeking a dedicated business and parking solution in the area.

Download Hub for Ramdev Ganesh Green

Download brochure, master plan & walkthrough video of Ramdev Ganesh Green to explore floor plans, layout, and complete project details in Vastral, Ahmedabad.

Master Plan

Overall project layout & design

Walkthrough Video

Virtual tour of the property

Amenities & Specifications of Ramdev Ganesh Green

Sports

  • Kids' Play Areas / Sand Pits
  • Yoga Areas
  • Jogging / Cycle Track

Convenience

  • Power Backup
  • Treated Water Supply
  • 24*7 Water Supply
  • Lift

Safety

  • 24 x 7 Security
  • CCTV / Video Surveillance
  • Fire Fighting Systems

Environment

  • Normal Park / Central Green

Leisure

  • Indoor Games
  • Senior Citizen Area

Specifications

Master Bedroom-Walls
Oil Bound Distemper
Master Bedroom-Flooring
Vitrified Tiles
Other Bedrooms-Flooring
Vitrified Tiles
Walls
Oil Bound Distemper
Living Area-Flooring
Vitrified Tiles
Structure
RCC Frame Structure

Location and Connectivity Around Ramdev Developers Vastral

Connectivity map showing nearby places around Ahmedabad East
Ahmedabad East Check Travel Time

Estimate commute from your office or kid's school to Ramdev Ganesh Green.

RERA Details of Ramdev Ganesh Green

Scan the QR code to verify the project's RERA registration details.

PR/GJ/AHMEDABAD/AHMEDABAD CITY/AUDA/MAA11933/090623

Ganesh Green

  • Square Yards RERA Reg. AG/GJ/AHMEDABAD/AHMADABAD CITY/AUDA/AA00022/220822R1

How does Ramdev Ganesh Green compare with similar projects?

Compare Ramdev Ganesh Green with similar projects. Evaluate pricing, configurations, possession timelines, and project scale to find the best fit for your needs.
Current Project
Ramdev Ganesh Green project in Vastral, Ahmedabad

Ramdev Ganesh Green

Vastral, Ahmedabad

Price
₹50.05 Lac - 51.15 Lac
Configuration
2 BHK Flats
Unit Size
629 to 643 Sq. Ft
Possession
Mar 2028
Status
New Launch
RERA No.
PR/GJ/AHMEDABAD/AHMEDABAD CITY/AUDA/MAA11933/090623
Land Area
0.36 Acres
Total Units
61
Density
169 Units/Acre
Raghuvir Aryaman Kalpvruksh project in Hathijan, Ahmedabad

Raghuvir Aryaman Kalpvruksh

Hathijan, Ahmedabad

Price
₹36.50 Lac - 53.15 Lac
Configuration
2, 3 BHK Flats
Unit Size
547 to 847 Sq. Ft
Possession
Mar 2030
Status
New Launch
RERA No.
PR/GJ/AHMEDABAD/AHMEDABAD CITY/AUDA/MAA11784/180523
Land Area
1.28 Acres
Total Units
312
Density
244 Units/Acre
Vraj Dev Green project in Vastral, Ahmedabad

Vraj Dev Green

Vastral, Ahmedabad

Price
₹45.05 Lac - 50.05 Lac
Configuration
2 BHK Flats
Unit Size
576 to 618 Sq. Ft
Possession
N/A
Status
New Launch
RERA No.
PR/GJ/AHMEDABAD/AHMEDABAD CITY/AUDA/MAA12088/060723
Land Area
0.38 Acres
Total Units
79
Density
208 Units/Acre
View Detailed Comparison

Ramdev Developers Track Record

1 Total
Projects
You May Also Like
*Disclaimer

This website is only for the purpose of providing information regarding real estate projects in different geographies. Any information which is being provided on this website is not an advertisement or a solicitation. The company has not verified the information and the compliances of the projects. Further, the company has not checked the RERA* registration status of the real estate projects listed herein. The company does not make any representation in regards to the compliances done against these projects. Please note that you should make yourself aware about the RERA* registration status of the listed real estate projects.

*Real Estate (Regulation & Development) Act, 2016.