
4 BHK Apartment - 2074 sq. ft. (Carpet Area)
Price:Price on Request


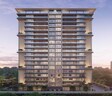
Shreekunj Virasat is situated in Hanspura, Ahmedabad, offering a variety of 4 BHK Flats to suit diverse needs. Developed by Shree Kunj Infra, the property features 68 residential units. It provides easy access via Sardar Patel Ring Road, Naroda Road and is near Gvk Emergency Management And Research Institute, Nava Naroda, Vedant International School, Bapunagar, Lemon Tree Hotel, Navrangpura, Shree Balaji Agora Mall, Motera, River Front Park, Paldi. The homes are available in 4 BHK, with unit sizes ranging from 2074 Sq.Ft. to 2074 Sq.Ft..
Residents can enjoy Kids' Play Areas / Sand Pits, Yoga Areas, Power Backup, 24*7 Water Supply, 24 x 7 Security, CCTV / Video Surveillance, Normal Park / Central Green, Indoor Games. Priced from ₹ 0, it presents an attractive opportunity for homebuyers and investors alike, in a locality with an average asking price of ₹ 3,600 /Sq.Ft.. The development is registered under PR/GJ/AHMEDABAD/AHMEDABAD CITY/Ahmedabad Urban Development Authority/RAA16365/210126/311231, ensuring transparency and compliance. The project is in New Launch.

Price on Request
Shreekunj Virasat by Shree Kunj Infra is located at Hanspura Ahmedabad, offering a premium residential experience. This development spans across 0.91 Acres and consists of 1 residential blocks. Prospective homebuyers can choose from 1 different configurations.
The project features Oil Bound Distemper, Vitrified Tiles, RCC Frame Structure, ensuring quality construction and modern design. With 68 residential units available, there are options to suit varied family sizes. The units start from 2074 Sq.Ft., providing ample living space. Essential conveniences are close by, with Vedant International School, Podar Jumbo Kids, St Marys Higher Secondary School, Shaleen Vidyalaya And Best English School, Sankalp International School and Axis Bank Ltd, Icici Bank Ltd, Axis Bank Ltd Balaji Mall, Icici Bank Ltd, Hdfc Bank in the vicinity. The ₹ 3,850 /Sq.Ft. reflects the value of properties in this thriving Ahmedabad East. The Residential caters to discerning tastes, promising a lifestyle of comfort and sophistication. 2 completed projects is a testament to the developer's commitment to excellence.
Shreekunj Virasat offers a variety of 4 BHK Flats to suit diverse needs. The residential options include 4 BHK Apartment, spanning 2074 Sq. Ft..
Furthermore, potential residents can explore These units are designed with modern living in mind, ensuring optimal space utilization and comfort. The project showcases 1 residential blocks and boasts 68 homes, with the units ranging from 2074 Sq.Ft. to 2074 Sq.Ft.. The Oil Bound Distemper, Vitrified Tiles, RCC Frame Structure ensure a high standard of living, while the PR/GJ/AHMEDABAD/AHMEDABAD CITY/Ahmedabad Urban Development Authority/RAA16365/210126/311231 provides assurance of regulatory compliance.
Hanspura's average asking price is stable quarter-on-quarter.
Explore the master plan, project photos and walkthrough videos of Shreekunj Virasat to understand the overall layout, tower placement, amenities, landscaped spaces and key highlights before making your buying decision.

Living at this area offers a peaceful home life surrounded by abundant natural beauty and open spaces. Residents seeking a low-density environment with easy access to major roads will find daily commutes and relaxation well-supported here. The project stands out for its commitment to extensive green coverage and spacious living, providing a serene retreat within the city.
Download brochure & master plan of Shreekunj Virasat to explore floor plans and layout details in Hanspura, Ahmedabad.
Residents can enjoy Kids' Play Areas / Sand Pits, Yoga Areas, Power Backup, 24*7 Water Supply, 24 x 7 Security, CCTV / Video Surveillance, Normal Park / Central Green, Indoor Games, enhancing their lifestyle. The 4 BHK Flats are designed to promote community living. These homes range from 2074 Sq.Ft. to 2074 Sq.Ft., providing ample space for families.
The specifications at Shreekunj Virasat include thoughtfully designed spaces. This development comprises 1 residential blocks. The developer has delivered 2 completed projects. The Residential project includes 68 residential units, offering a variety of living options. The 4 BHK cater to diverse needs. They are committed to quality and timely delivery. This project ensures a comfortable and convenient living experience for all its residents.
Shreekunj Virasat is situated at Hanspura Ahmedabad, offering excellent connectivity via Sardar Patel Ring Road, Naroda Road. The presence of Vedant International School, Podar Jumbo Kids, St Marys Higher Secondary School, Shaleen Vidyalaya And Best English School, Sankalp International School adds to the convenience for families. Residents benefit from the proximity to Gvk Emergency Management And Research Institute, Nava Naroda, Vedant International School, Bapunagar, Lemon Tree Hotel, Navrangpura, Shree Balaji Agora Mall, Motera, River Front Park, Paldi, making daily commutes and errands easier. This location offers a blend of convenience and accessibility. The area is well-served by public transportation, further enhancing its connectivity.

Estimate commute from your office or kid's school to Shreekunj Virasat.

Please select the starting point to calculate the travel time.
Average Asking Price in Hanspura
Based on active listings and recent trends

No Reviews exist for Hanspura
Be the first to review this localityTrust & Verification
Shreekunj Virasat is currently New Launch. The project is registered under PR/GJ/AHMEDABAD/AHMEDABAD CITY/Ahmedabad Urban Development Authority/RAA16365/210126/311231, ensuring transparency and compliance with regulatory standards. This provides assurance to homebuyers regarding the project's legitimacy and adherence to established guidelines. Prospective residents can anticipate a smooth transition into their new homes. The focus remains on timely delivery and upholding the commitments made to future residents. It is developed by Shree Kunj Infra, known for their commitment to quality and customer satisfaction.
Virasat

Hanspura, Ahmedabad

Nava Naroda, Ahmedabad

Nikol, Ahmedabad
Compare multiple homes side-by-side and find the option that best fits your budget, lifestyle, and needs.

Full Cost Clarity
Compare sale price or rent, applicable charges, and key ownership/rental expenses.
Amenities & Features
Compare amenities, furnishing, configuration, and property features side-by-side.
Best Pick Recommendation
Get an expert-recommended option based on your selected preferences.
Builder / Seller Details
Review key trust signals like builder profile, seller details, and project history.

Shreekunj Virasat is presented by Shree Kunj Infra, a group known for its commitment to quality and innovation. The developer has a solid foundation of 2 successful developments. This company focuses on creating spaces that enhance the lives of its residents, with an emphasis on community and sustainable living.
They bring deep expertise to every project, ensuring that each home is built to the highest standards. The builder's meticulous attention to detail and customer-centric approach makes them a trusted name in the real estate sector. They are dedicated to delivering exceptional value and creating lasting relationships with homebuyers.

Bilasiya, Ahmedabad
3,4 BHK
Price On Request

Nikol, Ahmedabad
3,4 BHK
Price On Request

Nikol, Ahmedabad
3,4 BHK
₹ 49.96 Lac to 65.48 Lac

Nikol, Ahmedabad
4 BHK
Price On Request

Nikol, Ahmedabad
3,4 BHK
Price On Request

Hanspura, Ahmedabad
4 BHK
Price On Request

Hanspura, Ahmedabad
4 BHK
Price On Request

Kathwada, Ahmedabad
4 BHK
Price On Request

Nikol, Ahmedabad
4 BHK
Price On Request

Nava Naroda, Ahmedabad
3,4 BHK
Price On Request

Nava Naroda, Ahmedabad
2 BHK Apartment
Price On Request

Nana Chiloda, Ahmedabad
3 BHK Apartment
Price On Request

Nana Chiloda, Ahmedabad
2 BHK Apartment
₹ 48.00 Lac

Naroda, Ahmedabad
2 BHK Apartment
Price On Request

Nava Naroda, Ahmedabad
2 BHK Apartment
Price On Request

Naroda, Ahmedabad
4 BHK Apartment
Price On Request

Nikol, Ahmedabad
3 BHK Apartment
Price On Request

Nikol, Ahmedabad
3 BHK Apartment
₹ 1.35 Cr

Nikol, Ahmedabad
1, 2, 3 BHK Apartment
Price On Request

Kathwada, Ahmedabad
Retail Shop
Price On Request

Nava Naroda, Ahmedabad
1, 2, 3 BHK Apartment
Price On Request

Nava Naroda, Ahmedabad
2 BHK Apartment
Price On Request

Nana Chiloda, Ahmedabad
2, 3 BHK Apartment
Price On Request

Nana Chiloda, Ahmedabad
Retail Shop, Office Space
Price On Request

Nana Chiloda, Ahmedabad
2, 3 BHK Apartment
Price On Request

Bilasiya, Ahmedabad
3 BHK Apartment
Price On Request

Nikol, Ahmedabad
3 BHK Apartment
Price On Request

Nava Naroda, Ahmedabad
2, 3 BHK Apartment
Price On Request

Nana Chiloda, Ahmedabad
4 BHK Villa
Price On Request

Nikol, Ahmedabad
4 BHK Apartment
Price On Request

Nikol, Ahmedabad
Price On Request

Nava Naroda, Ahmedabad
2 BHK Apartment
₹ 18.14 Lac

Nikol, Ahmedabad
2 BHK Apartment
Price On Request

Nava Naroda, Ahmedabad
2 BHK Apartment
Price On Request

Nava Naroda, Ahmedabad
2 BHK Apartment
₹ 20.91 Lac to 28.15 Lac

Nava Naroda, Ahmedabad
3, 4 BHK Apartment
₹ 1.07 Cr to 1.30 Cr

Nava Naroda, Ahmedabad
1, 2 BHK Apartment
₹ 12.10 Lac to 19.80 Lac

Nava Naroda, Ahmedabad
1 BHK Apartment
Price On Request

Nava Naroda, Ahmedabad
4 BHK Apartment
₹ 44.28 Lac to 94.09 Lac
This website is only for the purpose of providing information regarding real estate projects in different geographies. Any information which is being provided on this website is not an advertisement or a solicitation. The company has not verified the information and the compliances of the projects. Further, the company has not checked the RERA* registration status of the real estate projects listed herein. The company does not make any representation in regards to the compliances done against these projects. Please note that you should make yourself aware about the RERA* registration status of the listed real estate projects.
*Real Estate (Regulation & Development) Act, 2016.


