
2 BHK Apartment - 710 sq. ft. (Carpet Area)
Price:Price on Request


Bhagyalaxmi Green Sky is a premium residential development situated in Mota Varachha, Surat, crafted by Bhagyalaxmi Group Surat. Spanning across 1.03 Acres, the property comprises 1 housing a total of 224 homes, featuring 2 BHK configured as 2 BHK Flats with sizing starting from 710 Sq.Ft.. Backed by 1 completed projects and registered under PR/GJ/SURAT/KAMREJ/Surat Municipal Corporation/RAA16958/050626/280231, it offers an array of Kids' Play Areas / Sand Pits, Gazebo, Power Backup, Treated Water Supply, 24 x 7 Security, CCTV / Video Surveillance, Clubhouse, Indoor Games, Normal Park / Central Green alongside modern Oil Bound Distemper, Vitrified Tiles, RCC Frame Structure. Scheduled for launch on Apr 2026 with possession targeted by Feb 2031, this property presents a structured investment opportunity for homebuyers seeking contemporary living spaces in Surat North.

Price on Request
Bhagyalaxmi Green Sky is a premium residential development located at Mota Varachha Surat, with the pincode 394101. Designed as a distinguished Residential, this community offers 2 featuring 2 BHK Apartment residences. Homes boast sizing options spanning from 710 Sq.Ft. to 760 Sq.Ft., alongside 710 Sq. Ft. and 760 Sq. Ft. configurations tailored for modern families. Positioned with a current New Launch outlook, the property complements regional real estate trends highlighted by a micromarket average asking price of ₹ 5,050 /Sq.Ft. and a locality average asking price of ₹ 4,100 /Sq.Ft., ensuring an exceptional living experience for homebuyers.
Bhagyalaxmi Green Sky offers 2 BHK Flats featuring 2 BHK designed to accommodate various family requirements.
2 BHK Apartment provides 710 Sq. Ft. of well-planned living space tailored for functional comfort and optimal ventilation.
2 BHK Apartment delivers 760 Sq. Ft. of expansive residential area emphasizing privacy and contemporary design aesthetics.

Get the latest price and market updates for Bhagyalaxmi Green Sky.
Prime Minister Narendra Modi is set to visit Surat on June 5, 2026, to inaugurate and lay the foundation stones for development projects valued at over ₹18,000 crore. The projects span various sectors, aiming to boost infrastructure and industrial growth in Surat and the wider South Gujarat region.
The Manisha Garnala underpass near Utran Railway Station will be closed for vehicular movement from May 20 to July 1 for bridge expansion work as part of the Utran satellite station development project. This closure pertains to Bridge No. 454, which is a waterway drain being expanded by Western Railway.
The trial run for the Surat Metro has commenced on an 8.5 km viaduct between Dream City and Althan Tenament. This marks a significant step in strengthening the city's urban transport infrastructure. The trial phase will involve approximately 500 hours of train operation to ensure performance, reliability, and safety before passenger services begin.
Explore the master plan, project photos and walkthrough videos of Bhagyalaxmi Green Sky to understand the overall layout, tower placement, amenities, landscaped spaces and key highlights before making your buying decision.

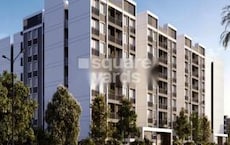
Living here delivers a quiet and structured home life where daily activities flow around a central social hub. Growing families benefit most because children have a safe outdoor area free of cars to play while parents can socialize nearby. This project stands out because its symmetrical block positioning gives every home equal access to fresh air and natural light.
Download brochure & master plan of Bhagyalaxmi Green Sky to explore floor plans and layout details in Mota Varachha, Surat.
Residents at Bhagyalaxmi Green Sky have access to Kids' Play Areas / Sand Pits, Gazebo, Power Backup, Treated Water Supply, 24 x 7 Security, CCTV / Video Surveillance, Clubhouse, Indoor Games, Normal Park / Central Green, designed to foster a vibrant community living experience. Situated around Mota Varachha Surat, this residential development provides a balanced lifestyle for families and young professionals alike. Homeowners can take full advantage of these facilities to unwind after a busy day, socialize with neighbors, and maintain an active daily routine. The thoughtful integration of recreational spaces ensures a family-friendly environment that enhances everyday well-being and convenience for everyone living within the community.
Bhagyalaxmi Green Sky is situated at Mota Varachha Surat, offering residents seamless access to major thoroughfares, key business hubs, and daily urban conveniences. This established neighbourhood in Surat North connects effortlessly to premier educational institutions, healthcare centers, and retail destinations, ensuring a well-balanced lifestyle for families and professionals alike. Commuting is exceptionally convenient due to robust public transport networks and arterial road linkages, making daily travel to commercial districts efficient. Set within a thriving community fabric, this residential address combines peaceful surroundings with rapid connectivity to the broader city landscape, providing an ideal foundation for modern living.

Average Asking Price in Mota Varachha
Based on active listings and recent trends

No Reviews exist for Mota Varachha
Be the first to review this localityTrust & Verification
Bhagyalaxmi Green Sky is currently advancing through its construction milestones, maintaining a steady pace toward its scheduled delivery. With a status described as New Launch, this development is progressing systematically to meet its anticipated Feb 2031 target. Homebuyers can look forward to moving into their dream homes once the work is finalized, as the project was officially initiated around its Apr 2026.
Transparency and legal compliance remain top priorities, supported by official registration under RERA with the tracking number PR/GJ/SURAT/KAMREJ/Surat Municipal Corporation/RAA16958/050626/280231. This certification ensures that all structural progress and administrative frameworks align with regulatory standards, offering complete peace of mind to future residents regarding timely execution and accountability.
Green Sky
Rera Url:

Mota Varachha, Surat

Mota Varachha, Surat

Mota Varachha, Surat
Share your genuine review and help other buyers make an informed decision.

Bhagyalaxmi Green Sky is developed by Bhagyalaxmi Group Surat, bringing a strong vision for modern housing and community living to the market. The builder has established a solid track record in the real estate sector, successfully delivering 1 completed projects that reflect careful planning and quality construction. This company focuses on creating well-designed residential spaces tailored to the needs of modern homebuyers, ensuring lasting value and comfortable lifestyles across all their developments.

Kamrej, Surat
2 BHK
Price On Request

Mota Varachha, Surat
2,3 BHK
Price On Request

Valak, Surat
2 BHK
Price On Request
Kholvad, Surat
2 BHK
Price On Request

Mota Varachha, Surat
2 BHK
Price On Request

Mota Varachha, Surat
2,3 BHK
Price On Request

Mota Varachha, Surat
2 BHK
Price On Request

Sarthana Jakatnaka, Surat
2 BHK
Price On Request

Mota Varachha, Surat
2,3 BHK
Price On Request

Mota Varachha, Surat
2,3 BHK
Price On Request

Simada Gam, Surat
Plot
Price On Request

Valak, Surat
2, 3 BHK Apartment
Price On Request

Sarthana Jakatnaka, Surat
3 BHK Apartment
Price On Request

Kosad, Surat
Price On Request
Saniya Hemad, Surat
Price On Request
Sarthana Jakatnaka, Surat
Price On Request

Nana Varachha, Surat
3 BHK Apartment
Price On Request

Punagam, Surat
Price On Request

Choryasi, Surat
Price On Request

Choryasi, Surat
Price On Request
Uttran, Surat
Price On Request
Amroli, Surat
Price On Request

Khadsad, Surat
Price On Request

Laskana, Surat
Price On Request

Simada Gam, Surat
Price On Request

Sarthana Jakatnaka, Surat
Price On Request

Sarthana Jakatnaka, Surat
Price On Request

Sarthana Jakatnaka, Surat
Price On Request

Kosad, Surat
Price On Request

Kosad, Surat
Price On Request

Mahavir Nagar, Surat
Price On Request
Chikuwadi, Surat
Price On Request

Uttran, Surat
Price On Request

Katargam, Surat
Price On Request

Amroli, Surat
Price On Request

Amroli, Surat
Price On Request
Uttran, Surat
Price On Request

Bamroli, Surat
Price On Request

Vishal Nagar, Surat
Price On Request

Variav, Surat
Price On Request
This website is only for the purpose of providing information regarding real estate projects in different geographies. Any information which is being provided on this website is not an advertisement or a solicitation. The company has not verified the information and the compliances of the projects. Further, the company has not checked the RERA* registration status of the real estate projects listed herein. The company does not make any representation in regards to the compliances done against these projects. Please note that you should make yourself aware about the RERA* registration status of the listed real estate projects.
*Real Estate (Regulation & Development) Act, 2016.





