
3 BHK Apartment - 961 sq. ft. (Carpet Area)
Price:Price on Request


Karunesh Flora is a residential Residential development located in Sarthana Jakatnaka, Surat with pincode 395013, crafted by Flora Buildcon. Built across 2 Acres, the property comprises 336 residential units housed within 1 high-rise structures.
The project offers 3 BHK featuring 3 BHK Flats, with unit sizes starting from 961 Sq.Ft. up to 1011 Sq.Ft., including specific layouts like 3 BHK Apartment with areas such as 961 Sq. Ft. and 1011 Sq. Ft.. Designed with Acrylic Emulsion, Vitrified Tiles, RCC Frame Structure, the development is connected via Surat - Kamrej Highway and situated in Surat East near areas with an average asking price of ₹ 2,750 /Sq.Ft..
Slated for launch on Jun 2026 with possession scheduled for Dec 2032 under current status New Launch, the property holds RERA registration number PR/GJ/SURAT/CHORYASI/Surat Municipal Corporation/RAA17201/280726/311232 and is backed by the builder's portfolio of 1 completed projects across 2 different configurations.

Price on Request
Karunesh Flora is situated at Sarthana Jakatnaka Surat, offering a carefully planned residential experience with sizes starting from 961 Sq.Ft.. This development is designed to provide residents with comfortable living spaces, incorporating modern architectural standards and quality finishes throughout every unit. Homebuyers looking for a well-connected and thoughtfully designed community will find this property meets diverse lifestyle needs, combining accessible positioning with functional layouts tailored for modern families and individuals seeking a balanced living environment.
Karunesh Flora offers 3 BHK Flats featuring 3 BHK designed to suit modern living requirements across 1.
3 BHK Apartment provides 961 Sq. Ft. of thoughtfully planned living space, delivering optimal ventilation and efficient room layouts.
3 BHK Apartment offers 1011 Sq. Ft. of well-designed residential space, ensuring comfortable family living with functional bedrooms and spacious living areas.

Get the latest price and market updates for Karunesh Flora.
Surat is set to experience significant infrastructure upgrades. The Surat Municipal Corporation (SMC) has secured ₹566 crore in central government grants for seven major infrastructure projects.The Gujarat government has also approved a revised plan for the Surat Dream City project, facilitating infrastructure development worth approx ₹2,000 crore,
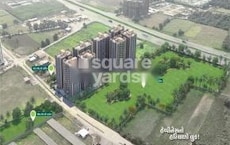
Explore the master plan, project photos and walkthrough videos of Karunesh Flora to understand the overall layout, tower placement, amenities, landscaped spaces and key highlights before making your buying decision.

This neighborhood delivers an orderly and peaceful home life where daily routines feel simple and stress-free. Families and working professionals benefit from a straightforward setup that keeps traffic moving smoothly and provides safe spots for outdoor relaxation. The project stands out in the local market because of its exceptional balance of direct highway connectivity and dedicated ground-level open space.
Download brochure & master plan of Karunesh Flora to explore floor plans and layout details in Sarthana Jakatnaka, Surat.
Karunesh Flora is situated at Sarthana Jakatnaka Surat, offering residents seamless travel through major transportation corridors including Surat - Kamrej Highway. Positioned strategically within Surat East, this development ensures effortless daily commutes and quick accessibility to essential city hubs. Residents benefit from well-established urban infrastructure surrounding the neighborhood, making it an ideal choice for families seeking both tranquility and connectivity.

Trust & Verification
Karunesh Flora is currently in the New Launch phase, offering a well-planned delivery schedule designed to meet the expectations of modern homebuyers. Initiated from Jun 2026, this residential development has steadily progressed toward its anticipated completion, with the final Dec 2032 drawing closer for families eager to settle into their new homes.
Compliance and transparency remain paramount, as evidenced by official approval under PR/GJ/SURAT/CHORYASI/Surat Municipal Corporation/RAA17201/280726/311232, ensuring complete peace of mind regarding all regulatory standards. Through careful oversight and structured execution, this project continues to achieve its construction milestones smoothly, establishing a dependable timeline for future residents.
Karunesh Flora
Rera Url:

Sarthana Jakatnaka, Surat

Nana Varachha, Surat

Varachha, Surat
Share your genuine review and help other buyers make an informed decision.

Karunesh Flora is a carefully planned residential address brought to you by Flora Buildcon. With a strong commitment to quality construction and timely execution, the company has successfully completed 1, establishing a solid reputation in the housing sector. Each development reflects meticulous planning, modern design sensibilities, and a deep understanding of what homeowners value most. Backed by registered credentials under PR/GJ/SURAT/CHORYASI/Surat Municipal Corporation/RAA17201/280726/311232, the builder continues to focus on creating sustainable living environments that cater to the evolving needs of contemporary families.

Puna, Surat
2,3 BHK
Price On Request

Sarthana Jakatnaka, Surat
3 BHK
Price On Request

Mota Varachha, Surat
3 BHK
Price On Request

Mota Varachha, Surat
3 BHK
Price On Request
Varachha, Surat
2,3 BHK
Price On Request

Sarthana Jakatnaka, Surat
3 BHK
Price On Request

Mota Varachha, Surat
3 BHK
Price On Request

Mota Varachha, Surat
3 BHK
Price On Request

Mota Varachha, Surat
2,3 BHK
Price On Request

Mota Varachha, Surat
2,3 BHK
Price On Request

Mota Varachha, Surat
2 BHK Retail Shop, Apartment
Price On Request

Mota Varachha, Surat
2 BHK Apartment
Price On Request

Simada Gam, Surat
Plot
Price On Request

Saroli, Surat
Plot
Price On Request

Valak, Surat
2, 3 BHK Apartment
Price On Request

Saroli, Surat
Plot
Price On Request

Kosad, Surat
Price On Request
Saniya Hemad, Surat
Price On Request
Pasodara, Surat
Price On Request
Pasodara, Surat
Price On Request
Saniya Hemad, Surat
2 BHK Apartment
Price On Request
Uttran, Surat
Price On Request
Mota Varachha, Surat
Price On Request

Mota Varachha, Surat
Price On Request
Mota Varachha, Surat
Price On Request

Khadsad, Surat
Price On Request

Laskana, Surat
Price On Request

Kamrej, Surat
Price On Request

Kamrej, Surat
Price On Request

Mota Varachha, Surat
Price On Request

Magob, Surat
Price On Request
Chikuwadi, Surat
Price On Request

Mota Varachha, Surat
Price On Request

Mota Varachha, Surat
Price On Request

Uttran, Surat
Price On Request

Mota Varachha, Surat
Price On Request

Mota Varachha, Surat
Price On Request

Amroli, Surat
Price On Request

Amroli, Surat
Price On Request
Uttran, Surat
Price On Request
This website is only for the purpose of providing information regarding real estate projects in different geographies. Any information which is being provided on this website is not an advertisement or a solicitation. The company has not verified the information and the compliances of the projects. Further, the company has not checked the RERA* registration status of the real estate projects listed herein. The company does not make any representation in regards to the compliances done against these projects. Please note that you should make yourself aware about the RERA* registration status of the listed real estate projects.
*Real Estate (Regulation & Development) Act, 2016.





