
2 BHK Apartment - 620 sq. ft. (Carpet Area)
Price:Price on Request


Shree Prime Living presents a premier residential offering in Mota Varachha, Surat, developed by the reputable Shree Ganesh Developers Surat, a company with 1 successfully completed projects. This development features 280 homes, with configurations ranging from 2 BHK Apartment to 3 BHK Apartment, designed to suit diverse needs. Situated with excellent connectivity via Surat - Kamrej Highway, it provides convenient access to key areas. The project is , offering significant value. Residents can enjoy a host of Gymnasium, Kids' Play Areas / Sand Pits, Power Backup, Treated Water Supply, 24 x 7 Security, CCTV / Video Surveillance, Normal Park / Central Green, Indoor Games that enhance the living experience, all within the well-appointed Oil Bound Distemper, Vitrified Tiles, RCC Frame Structure.

Price on Request
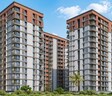
Shree Prime Living is a well-planned residential project situated in the rapidly developing locality of Mota Varachha in Surat. The project was created for families in need of comfortable homes that are built well and provide good connectivity. The location itself makes it easy to reach schools, hospitals, shops, commercial establishments, and major transport arteries, thus making life easier.Spanning an area of 1.52 acres, Shree Prime Living has flexibility designed into it for various lifestyles. 280 units are offered in the configurations of 2 and 3 BHK, with all covetable features.Shree Prime Living offers thoughtfully designed lifestyle amenities for relaxation and fun purposes. The beautifully landscaped gardens, children's play areas, and community areas create the ideal environment for the residents to enjoy time in the company of their friends and family.The project is the brainchild of Shree Ganesh Developers, whose focus is on quality of construction, systematic planning, and ensuring the satisfaction of the customers.According to RERA number PR/GJ/SURAT/CHORYASI/Surat Municipal Corporation/RAA17024/220626/311232 the possession of the project is going to be in December 2032.
Shree Prime Living offers a diverse range of living spaces designed for modern lifestyles, featuring 2, 3 BHK Flats tailored to various needs.
The 2 BHK Apartment presents an efficient layout spanning 620 Sq. Ft., ideal for compact yet comfortable living.
Discover the 2 BHK Apartment, providing a generous 666 Sq. Ft. of thoughtfully designed space.
Experience refined living with the 3 BHK Apartment, offering a spacious 891 Sq. Ft. for enhanced comfort and privacy.


Get the latest price and market updates for Shree Prime Living.
Prime Minister Narendra Modi is set to visit Surat on June 5, 2026, to inaugurate and lay the foundation stones for development projects valued at over ₹18,000 crore. The projects span various sectors, aiming to boost infrastructure and industrial growth in Surat and the wider South Gujarat region.
The Manisha Garnala underpass near Utran Railway Station will be closed for vehicular movement from May 20 to July 1 for bridge expansion work as part of the Utran satellite station development project. This closure pertains to Bridge No. 454, which is a waterway drain being expanded by Western Railway.
The trial run for the Surat Metro has commenced on an 8.5 km viaduct between Dream City and Althan Tenament. This marks a significant step in strengthening the city's urban transport infrastructure. The trial phase will involve approximately 500 hours of train operation to ensure performance, reliability, and safety before passenger services begin.
Explore the master plan, project photos and walkthrough videos of Shree Prime Living to understand the overall layout, tower placement, amenities, landscaped spaces and key highlights before making your buying decision.

This project offers a foundational opportunity for future development, providing well-connected plots within a growing urban area. Its strategic location near major roads makes daily commutes and regional travel straightforward for residents or businesses. The generous open planning ensures that any future construction will benefit from ample space and natural light, creating a comfortable environment.
Download brochure & master plan of Shree Prime Living to explore floor plans and layout details in Mota Varachha, Surat.
Residents at Shree Prime Living can embrace a vibrant lifestyle with an array of carefully curated Gymnasium, Kids' Play Areas / Sand Pits, Power Backup, Treated Water Supply, 24 x 7 Security, CCTV / Video Surveillance, Normal Park / Central Green, Indoor Games designed to enhance everyday living. This development is crafted to foster a strong sense of community, offering spaces for recreation and relaxation for families and individuals alike. The thoughtful design ensures that homeowners can enjoy a balanced life, with features catering to diverse interests and needs, making it an ideal place to call home.
Shree Prime Living, Mota Varachha, Surat: Perfectly Connected and Smartly PlacedMota Varachha is a well-connected, rapidly developing area with strong infrastructure, railway access and proximity to IT hubs and Bussiness park.
Transit & connectivity:Abrama Road- 0.1 kmSurat Kamrej Highway- 3 kmKosad Railway Station- 4 kmSurat International Airport- 25 km
Nearby IT Parks:RJD Business Hub, Pragati IT ParkSocial Infrastructure Highlights:Education- Aspire Public School and Mauni international SchoolShopping Malls- D-Mart and AR Mall & MultiplexHospitals- SDA Diamond Hospital, Kiran Multi Super Speciality Hospital and Sardar Hospital

Estimate commute from your office or kid's school to Shree Prime Living.

Please select the starting point to calculate the travel time.
Average Asking Price in Mota Varachha
Based on active listings and recent trends

No Reviews exist for Mota Varachha
Be the first to review this localityTrust & Verification
Shree Prime Living is currently New Launch, with possession expected around Dec 2032, ensuring a timely move-in for families. This residential development is officially registered under the RERA number PR/GJ/SURAT/CHORYASI/Surat Municipal Corporation/RAA17024/220626/311232, underscoring its compliance and transparency. The project, categorized as Residential, offers a variety of configurations, and its locality is well-regarded, with an average asking price of ₹ 4,100 /Sq.Ft. This development is designed to provide a comfortable and compliant living experience for all residents.
Prime Living
Rera Url:

Mota Varachha, Surat

Sarthana Jakatnaka, Surat

Kholvad, Surat
Compare multiple homes side-by-side and find the option that best fits your budget, lifestyle, and needs.

Full Cost Clarity
Compare sale price or rent, applicable charges, and key ownership/rental expenses.
Amenities & Features
Compare amenities, furnishing, configuration, and property features side-by-side.
Best Pick Recommendation
Get an expert-recommended option based on your selected preferences.
Builder / Seller Details
Review key trust signals like builder profile, seller details, and project history.

Shree Prime Living is proudly developed by Shree Ganesh Developers Surat, a company with a distinguished track record in creating high-quality residential spaces. They have successfully delivered 1 completed projects, demonstrating a deep understanding of homebuyer needs and a commitment to excellence in housing developments and community building. Their portfolio consistently showcases a focus on family-oriented projects, fostering environments that prioritize resident satisfaction and well-being, with a wide array of 2, 3 BHK to suit diverse lifestyle preferences. This commitment to quality and homeowner happiness is a cornerstone of their approach to every residential endeavor.

Mota Varachha, Surat
2,3 BHK
Price On Request

Valak, Surat
2 BHK
Price On Request

Kholvad, Surat
2 BHK
Price On Request

Mota Varachha, Surat
2 BHK
Price On Request

Sarthana Jakatnaka, Surat
3 BHK
Price On Request

Mota Varachha, Surat
3 BHK
Price On Request

Mota Varachha, Surat
2 BHK
Price On Request

Mota Varachha, Surat
3 BHK
Price On Request

Sarthana Jakatnaka, Surat
2 BHK
Price On Request

Mota Varachha, Surat
2,3 BHK
Price On Request

Kosad, Surat
Price On Request
Saniya Hemad, Surat
Price On Request
Sarthana Jakatnaka, Surat
Price On Request

Nana Varachha, Surat
3 BHK Apartment
Price On Request

Punagam, Surat
Price On Request

Choryasi, Surat
Price On Request

Choryasi, Surat
Price On Request

Pasodara, Surat
2 BHK Apartment
Price On Request

Uttran, Surat
2 BHK Apartment
Price On Request

Kosad, Surat
2 BHK Apartment
Price On Request
Uttran, Surat
Price On Request
Amroli, Surat
Price On Request

Khadsad, Surat
Price On Request

Laskana, Surat
Price On Request

Simada Gam, Surat
Price On Request

Sarthana Jakatnaka, Surat
Price On Request

Sarthana Jakatnaka, Surat
Price On Request

Sarthana Jakatnaka, Surat
Price On Request

Kosad, Surat
Price On Request

Kosad, Surat
Price On Request

Mahavir Nagar, Surat
Price On Request
Chikuwadi, Surat
Price On Request

Uttran, Surat
Price On Request

Katargam, Surat
Price On Request

Amroli, Surat
Price On Request

Amroli, Surat
Price On Request
Uttran, Surat
Price On Request

Bamroli, Surat
Price On Request

Vishal Nagar, Surat
Price On Request

Variav, Surat
Price On Request
This website is only for the purpose of providing information regarding real estate projects in different geographies. Any information which is being provided on this website is not an advertisement or a solicitation. The company has not verified the information and the compliances of the projects. Further, the company has not checked the RERA* registration status of the real estate projects listed herein. The company does not make any representation in regards to the compliances done against these projects. Please note that you should make yourself aware about the RERA* registration status of the listed real estate projects.
*Real Estate (Regulation & Development) Act, 2016.


