Sports

- Kids' Play Areas / Sand Pits


Price on Request
View the latest price list for Cygni Pride.
*Prices are indicative and subject to applicable charges and project terms.
Get the latest price and market updates for Cygni Pride.
Prime Minister Narendra Modi is set to visit Surat on June 5, 2026, to inaugurate and lay the foundation stones for development projects valued at over ₹18,000 crore. The projects span various sectors, aiming to boost infrastructure and industrial growth in Surat and the wider South Gujarat region.
The Manisha Garnala underpass near Utran Railway Station will be closed for vehicular movement from May 20 to July 1 for bridge expansion work as part of the Utran satellite station development project. This closure pertains to Bridge No. 454, which is a waterway drain being expanded by Western Railway.
The trial run for the Surat Metro has commenced on an 8.5 km viaduct between Dream City and Althan Tenament. This marks a significant step in strengthening the city's urban transport infrastructure. The trial phase will involve approximately 500 hours of train operation to ensure performance, reliability, and safety before passenger services begin.

Price:Price on Request
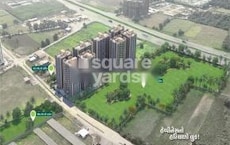
Explore the master plan, project photos and walkthrough videos of Cygni Pride to understand the overall layout, tower placement, amenities, landscaped spaces and key highlights before making your buying decision.

This project delivers a straightforward home life focused on essential living. Residents benefit from convenient access to a major highway, simplifying daily commutes and errands. The functional layout, with its dedicated this amenity and internal roads, makes this a practical choice for those seeking efficiency in their daily routine.
Download master plan of Cygni Pride to explore layout details in Mota Varachha, Surat.

Estimate commute from your office or kid's school to Cygni Pride.


Please select the starting point to calculate the travel time.
Average Asking Price in Mota Varachha
Based on active listings and recent trends

No Reviews exist for Mota Varachha
Be the first to review this localityTrust & Verification
Cygni Pride
Rera Url:

Mota Varachha, Surat

Varachha, Surat

Sarthana Jakatnaka, Surat
Compare multiple homes side-by-side and find the option that best fits your budget, lifestyle, and needs.

Full Cost Clarity
Compare sale price or rent, applicable charges, and key ownership/rental expenses.
Amenities & Features
Compare amenities, furnishing, configuration, and property features side-by-side.
Best Pick Recommendation
Get an expert-recommended option based on your selected preferences.
Builder / Seller Details
Review key trust signals like builder profile, seller details, and project history.


Mota Varachha, Surat
3 BHK
Price On Request

Sarthana Jakatnaka, Surat
3 BHK
Price On Request

Mota Varachha, Surat
3 BHK
Price On Request

Sarthana Jakatnaka, Surat
3 BHK
Price On Request
Varachha, Surat
2,3 BHK
Price On Request

Mota Varachha, Surat
3 BHK
Price On Request

Mota Varachha, Surat
3 BHK
Price On Request

Mota Varachha, Surat
3 BHK
Price On Request

Nana Varachha, Surat
3 BHK
Price On Request

Mota Varachha, Surat
3 BHK
Price On Request

Punagam, Surat
Price On Request

Choryasi, Surat
Price On Request

Choryasi, Surat
Price On Request

Pasodara, Surat
2 BHK Apartment
Price On Request

Uttran, Surat
2 BHK Apartment
Price On Request

Kosad, Surat
2 BHK Apartment
Price On Request

Khadsad, Surat
Price On Request

Laskana, Surat
Price On Request

Simada Gam, Surat
Price On Request

Sarthana Jakatnaka, Surat
Price On Request

Sarthana Jakatnaka, Surat
Price On Request

Sarthana Jakatnaka, Surat
Price On Request

Kosad, Surat
Price On Request

Kosad, Surat
Price On Request

Kosad, Surat
Price On Request

Kosad, Surat
Price On Request

Bamroli, Surat
Price On Request

Vishal Nagar, Surat
Price On Request

Variav, Surat
Price On Request

Variav, Surat
Price On Request

Valak, Surat
Price On Request

Valak, Surat
2 BHK Apartment
Price On Request

Uttran, Surat
Price On Request

Uttran, Surat
Price On Request

Uttran, Surat
Price On Request

Uttran, Surat
Price On Request
This website is only for the purpose of providing information regarding real estate projects in different geographies. Any information which is being provided on this website is not an advertisement or a solicitation. The company has not verified the information and the compliances of the projects. Further, the company has not checked the RERA* registration status of the real estate projects listed herein. The company does not make any representation in regards to the compliances done against these projects. Please note that you should make yourself aware about the RERA* registration status of the listed real estate projects.
*Real Estate (Regulation & Development) Act, 2016.


