Sports

- Kids' Play Areas / Sand Pits


Anmol Shatabdi Enclave offers a premier residential living experience in Variav, Surat, with its development comprising 112 homes designed for modern living. This project by the reputable Anmol Infra Surat, known for 1 completed projects, provides a range of configurations from 636 Sq.Ft. and features popular amenities like Kids' Play Areas / Sand Pits, Power Backup, Treated Water Supply, 24 x 7 Security, CCTV / Video Surveillance, Normal Park / Central Green, Indoor Games Situated with excellent connectivity via Ring Road, it presents an attractive proposition for homebuyers and investors alike, with unit types including 2 BHK Apartment and a total area spanning 0.53 Acres, all within the pincode of 394520.

Price on Request
Discover Anmol Shatabdi Enclave, a premier residential development by Anmol Infra Surat, situated at Variav Surat This project offers a diverse range of living spaces, featuring 2 BHK Flats with unit areas starting from 636 Sq.Ft. up to 636 Sq.Ft. With a focus on quality and comfort, Anmol Shatabdi Enclave boasts Kids' Play Areas / Sand Pits, Power Backup, Treated Water Supply, 24 x 7 Security, CCTV / Video Surveillance, Normal Park / Central Green, Indoor Games designed to enhance the lifestyle of its residents. The development is characterized by its 1 residential blocks, providing a total of 112 homes. This meticulously planned community is expected to commence possession by Dec 2029, with the current status being New Launch The project is registered under PR/GJ/SURAT/CHORYASI/Surat Municipal Corporation/RAA17016/220626/311229 and is a testament to the developer's commitment to delivering exceptional living experiences, with a strong track record of 1 completed developments.
View the latest price list for Anmol Shatabdi Enclave.
*Prices are indicative and subject to applicable charges and project terms.
Get the latest price and market updates for Anmol Shatabdi Enclave.
The Surat Metro Phase 1 is on track for an initial operational launch in June 2026, with trial runs currently being conducted on the Dream City to Althan Tenement stretch. The full network, spanning 40.35 km with 38 stations, is expected to be completed by December 2027.
Surat Municipal Corporation (SMC) is constructing a new four-lane high-level creek bridge near the Variav Y-Junction at an estimated cost of Rs 13.78 crore. This bridge will provide additional connectivity between Town Planning (TP) Scheme No. 37 (Variav) and the Outer Ring Road, easing traffic congestion in the Rander zone.
Discover thoughtfully designed living spaces at Anmol Shatabdi Enclave, offering a curated selection of residential configurations.
2 BHK Apartment provides an efficient and comfortable living area spanning 636 Sq. Ft..

Price:Price on Request
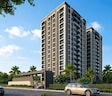
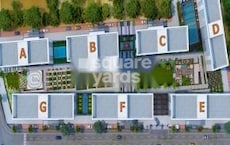
Explore the master plan, project photos and walkthrough videos of Anmol Shatabdi Enclave to understand the overall layout, tower placement, amenities, landscaped spaces and key highlights before making your buying decision.

Living here offers a functional home environment with a focus on essential open spaces and clear access. Residents will appreciate the straightforward connectivity for daily travel and the designated common area for relaxation. This project stands out for its practical layout and well-defined access routes within its local area.
Download brochure & master plan of Anmol Shatabdi Enclave to explore floor plans and layout details in Variav, Surat.
Residents at Anmol Shatabdi Enclave enjoy a vibrant lifestyle, complemented by a host of thoughtfully curated amenities including Kids' Play Areas / Sand Pits, Power Backup, Treated Water Supply, 24 x 7 Security, CCTV / Video Surveillance, Normal Park / Central Green, Indoor Games, designed to cater to every need. This development fosters a strong sense of community living, offering families and professionals a perfect urban retreat. The project's commitment to quality is evident, providing a superior living experience.
Anmol Shatabdi Enclave offers unparalleled connectivity, situated at Variav Surat This prime location places residents within easy reach of major Ring Road, ensuring swift commutes to key business hubs and popular destinations. The area boasts a strong ₹ 4,850 /Sq.Ft., reflecting its desirability, and offers 1 distinct configurations to suit diverse needs. Enjoy seamless access to daily conveniences, entertainment, and essential services, making it an ideal choice for modern living.

Estimate commute from your office or kid's school to Anmol Shatabdi Enclave.

Please select the starting point to calculate the travel time.
Trust & Verification
Anmol Shatabdi Enclave is nearing completion, with a current possession status of New Launch The development is registered under the RERA number PR/GJ/SURAT/CHORYASI/Surat Municipal Corporation/RAA17016/220626/311229, ensuring transparency and adherence to all regulatory standards. This project, launched on Apr 2026, is on track for its possession timeline, promising a timely handover for homeowners. The construction progress reflects a commitment to quality and timely delivery, making it an attractive prospect for residents.
Shatabdi Enclave
Rera Url:

Variav, Surat

Jahangir pura, Surat

Variav, Surat
Compare multiple homes side-by-side and find the option that best fits your budget, lifestyle, and needs.

Full Cost Clarity
Compare sale price or rent, applicable charges, and key ownership/rental expenses.
Amenities & Features
Compare amenities, furnishing, configuration, and property features side-by-side.
Best Pick Recommendation
Get an expert-recommended option based on your selected preferences.
Builder / Seller Details
Review key trust signals like builder profile, seller details, and project history.

Anmol Shatabdi Enclave is developed by Anmol Infra Surat, a builder with a strong residential portfolio, evidenced by their 1 completed projects focused on creating quality homes for families. This developer is dedicated to enhancing community living and ensuring homeowner satisfaction, bringing their extensive experience to Anmol Shatabdi Enclave They consistently aim to deliver projects that reflect a commitment to excellence in housing developments.

Dabholi, Surat
2 BHK
Price On Request
Vesu, Surat
1,2 BHK
Price On Request

Dabholi, Surat
2 BHK
Price On Request

Amroli, Surat
1,2 BHK
Price On Request

Variav, Surat
2,3 BHK
Price On Request

Kosad, Surat
2 BHK
Price On Request

Choryasi, Surat
2 BHK
Price On Request
Katargam, Surat
2,3 BHK
Price On Request

Jahangir pura, Surat
2 BHK
Price On Request

Dabholi, Surat
2,3 BHK
Price On Request

Jahangirabad, Surat
1 BHK Apartment
Price On Request

Kosad, Surat
Price On Request

Kosad, Surat
Price On Request

Jahangir pura, Surat
Price On Request

Dabholi, Surat
Price On Request

Kosad, Surat
Price On Request

Kosad, Surat
Price On Request

Katargam, Surat
Price On Request

Katargam, Surat
Price On Request

Katargam, Surat
Price On Request

Olpad, Surat
2 BHK Villa
Price On Request

Bamroli, Surat
Price On Request

Althan, Surat
2 BHK Apartment
Price On Request

Vishal Nagar, Surat
Price On Request

Vihel, Surat
4 BHK Villa
Price On Request

Jahangirabad, Surat
2 BHK Apartment
Price On Request

Jahangirabad, Surat
2, 3 BHK Apartment
Price On Request

Jahangirabad, Surat
1, 2 BHK Apartment
Price On Request

Dahin Nagar, Surat
4 BHK Villa
Price On Request

Singanpor, Surat
Price On Request
This website is only for the purpose of providing information regarding real estate projects in different geographies. Any information which is being provided on this website is not an advertisement or a solicitation. The company has not verified the information and the compliances of the projects. Further, the company has not checked the RERA* registration status of the real estate projects listed herein. The company does not make any representation in regards to the compliances done against these projects. Please note that you should make yourself aware about the RERA* registration status of the listed real estate projects.
*Real Estate (Regulation & Development) Act, 2016.


