Sports

- Kids' Play Areas / Sand Pits
- Yoga Areas


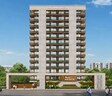
Swastik Pratham Arista offers a refined residential experience in the vibrant Mota Varachha, Surat, with its prime location providing excellent connectivity via Ring Road, Surat - Kamrej Highway. Developed by Swastik Infra Surat, a name synonymous with quality, this project features a diverse range of 2, 3 BHK Flats designed for modern living, with units starting from 728 Sq.Ft. and . Residents can anticipate a host of Kids' Play Areas / Sand Pits, Yoga Areas, Power Backup, Treated Water Supply, 24 x 7 Security, CCTV / Video Surveillance, Normal Park / Central Green, Indoor Games aimed at enhancing lifestyle and comfort, all within a development comprising 1 structures and a total of 168 homes, ensuring ample space and privacy for everyone.

Price on Request
Swastik Pratham Arista by Swastik Infra Surat is a distinguished residential development located at Mota Varachha Surat (pincode 394101), offering a prime living experience in the vibrant Surat North This project is characterized by its comprehensive Oil Bound Distemper, Vitrified Tiles, RCC Frame Structure and a commitment to quality, evident in its 1 Residents can anticipate a comfortable lifestyle with possession expected by Mar 2030, as indicated by its New Launch The development spans a total area of 0.83 Acres, featuring a variety of configurations from 728 Sq.Ft. to 947 Sq.Ft., with options including 2 BHK Apartment and 3 BHK Apartment The pricing , reflecting the value and quality offered in this sought-after locale.
View the latest price list for Swastik Pratham Arista.
*Prices are indicative and subject to applicable charges and project terms.
Get the latest price and market updates for Swastik Pratham Arista.
Prime Minister Narendra Modi is set to visit Surat on June 5, 2026, to inaugurate and lay the foundation stones for development projects valued at over ₹18,000 crore. The projects span various sectors, aiming to boost infrastructure and industrial growth in Surat and the wider South Gujarat region.
The Manisha Garnala underpass near Utran Railway Station will be closed for vehicular movement from May 20 to July 1 for bridge expansion work as part of the Utran satellite station development project. This closure pertains to Bridge No. 454, which is a waterway drain being expanded by Western Railway.
The trial run for the Surat Metro has commenced on an 8.5 km viaduct between Dream City and Althan Tenament. This marks a significant step in strengthening the city's urban transport infrastructure. The trial phase will involve approximately 500 hours of train operation to ensure performance, reliability, and safety before passenger services begin.
Swastik Pratham Arista offers a thoughtfully curated selection of residential units, with configurations designed for modern living.
2 BHK Apartment provides an efficient living space of 728 Sq. Ft., ideal for individuals or couples seeking a compact yet comfortable home.
Experience the spaciousness of 3 BHK Apartment, boasting 919 Sq. Ft. of well-appointed living, perfect for small families.
The expansive 3 BHK Apartment offers a generous 947 Sq. Ft., providing ample room for larger families and enhanced privacy.

Price:Price on Request
Price:Price on Request
Price:Price on Request
Explore the master plan, project photos and walkthrough videos of Swastik Pratham Arista to understand the overall layout, tower placement, amenities, landscaped spaces and key highlights before making your buying decision.

This development offers a practical home life with a clear focus on efficient use of space and direct access to essential facilities. Residents benefit from good road connectivity for daily commutes and a central common area for social gatherings. Its strength lies in providing straightforward living with convenient access in a well-structured environment.
Download brochure & master plan of Swastik Pratham Arista to explore floor plans and layout details in Mota Varachha, Surat.
Residents at Swastik Pratham Arista can immerse themselves in a lifestyle enriched by an array of carefully curated amenities, including Kids' Play Areas / Sand Pits, Yoga Areas, Power Backup, Treated Water Supply, 24 x 7 Security, CCTV / Video Surveillance, Normal Park / Central Green, Indoor Games, designed to cater to every need and desire. This development fosters a strong sense of community, offering families and professionals alike a vibrant and engaging living experience. The thoughtful design ensures that Swastik Pratham Arista provides a perfect backdrop for creating lasting memories and enjoying a fulfilling life.
Swastik Pratham Arista, Mota Varachha, Surat: Perfectly Connected and Smartly PlacedMota Varachha is a well-connected, rapidly developing area with strong infrastructure, railway access and proximity to IT hubs and Bussiness park.Transit & connectivity:Abrama Road- 0.1 kmSurat Kamrej Highway- 3 kmKosad Railway Station- 4 kmSurat International Airport- 25 kmNearby IT Parks:RJD Business Hub, Pragati IT ParkSocial Infrastructure Highlights:Education- Aspire Public School and Mauni international SchoolShopping Malls- D-Mart and AR Mall & MultiplexHospitals- SDA Diamond Hospital, Kiran Multi Super Speciality Hospital and Sardar Hospital

Estimate commute from your office or kid's school to Swastik Pratham Arista.

Please select the starting point to calculate the travel time.
Average Asking Price in Mota Varachha
Based on active listings and recent trends

No Reviews exist for Mota Varachha
Be the first to review this localityTrust & Verification
Swastik Pratham Arista is currently New Launch, with a projected Mar 2030 for families to move into their dream homes. This development is meticulously managed and adheres to all regulatory standards, proudly holding its RERA registration number: PR/GJ/SURAT/CHORYASI/Surat Municipal Corporation/RAA16982/120626/310330 Offering 3 distinct configurations, the project ensures a variety of living spaces designed to meet diverse needs, all within the framework of timely delivery.
Pratham Arista
Rera Url:

Mota Varachha, Surat

Amroli, Surat

Mota Varachha, Surat
Compare multiple homes side-by-side and find the option that best fits your budget, lifestyle, and needs.

Full Cost Clarity
Compare sale price or rent, applicable charges, and key ownership/rental expenses.
Amenities & Features
Compare amenities, furnishing, configuration, and property features side-by-side.
Best Pick Recommendation
Get an expert-recommended option based on your selected preferences.
Builder / Seller Details
Review key trust signals like builder profile, seller details, and project history.

Swastik Pratham Arista is brought to you by Swastik Infra Surat, a builder with a distinguished history in residential development, evidenced by 1 completed projects that have shaped communities and homeowner satisfaction. This developer focuses on creating family-oriented living spaces, emphasizing quality and thoughtful design in every home they deliver. Their commitment to excellence is reflected in their growing portfolio of successful housing developments, making them a reliable choice for discerning homebuyers seeking their next residence.

Amroli, Surat
2 BHK
Price On Request

Valak, Surat
2 BHK
Price On Request

Mota Varachha, Surat
2,3 BHK
Price On Request

Mota Varachha, Surat
3 BHK
Price On Request

Amroli, Surat
1,2 BHK
Price On Request

Sarthana Jakatnaka, Surat
3 BHK
Price On Request

Mota Varachha, Surat
2 BHK
Price On Request

Mota Varachha, Surat
3 BHK
Price On Request

Kosad, Surat
2 BHK
Price On Request

Mota Varachha, Surat
2 BHK
Price On Request

Nana Varachha, Surat
3 BHK Apartment
Price On Request

Punagam, Surat
Price On Request

Choryasi, Surat
Price On Request

Choryasi, Surat
Price On Request

Pasodara, Surat
2 BHK Apartment
Price On Request

Uttran, Surat
2 BHK Apartment
Price On Request

Kosad, Surat
2 BHK Apartment
Price On Request

Khadsad, Surat
Price On Request

Laskana, Surat
Price On Request

Simada Gam, Surat
Price On Request

Sarthana Jakatnaka, Surat
Price On Request

Sarthana Jakatnaka, Surat
Price On Request

Sarthana Jakatnaka, Surat
Price On Request

Kosad, Surat
Price On Request

Kosad, Surat
Price On Request

Kosad, Surat
Price On Request

Kosad, Surat
Price On Request

Bamroli, Surat
Price On Request

Vishal Nagar, Surat
Price On Request

Variav, Surat
Price On Request

Variav, Surat
Price On Request

Valak, Surat
Price On Request

Uttran, Surat
Price On Request

Uttran, Surat
Price On Request

Uttran, Surat
Price On Request

Uttran, Surat
Price On Request
This website is only for the purpose of providing information regarding real estate projects in different geographies. Any information which is being provided on this website is not an advertisement or a solicitation. The company has not verified the information and the compliances of the projects. Further, the company has not checked the RERA* registration status of the real estate projects listed herein. The company does not make any representation in regards to the compliances done against these projects. Please note that you should make yourself aware about the RERA* registration status of the listed real estate projects.
*Real Estate (Regulation & Development) Act, 2016.


