Sports

- Kids' Play Areas / Sand Pits


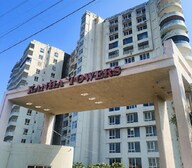 +5 Photos
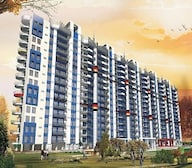 Video
Video
₹1.29 Cr - 2.10 Cr
₹6,000 Per Sq. Ft.
Lilasons Kanhaa Towers, located in the prestigious Arera Colony, is a prime residential project that offers a luxurious living experience. Strategically situated just 8 km away from the National Highway 46, this project provides easy access to various parts of the city.
The project is RERA certified with a registration number P-BPL-17-075, ensuring compliance with the highest standards of quality and consumer protection. Lilasons Kanhaa Towers is equipped with modern amenities, including Kids Play Areas / Sand Pits for the young ones and Power Backup for added convenience. The project specifications include features like Master Bedroom-Walls:Oil Bound Distemper, ensuring a high-quality finish and durability.
Choose from our range of spacious units, carefully designed to provide maximum comfort and living space. Our available unit options include 3 BHK and 4 BHK apartments, ranging from 2157 to 3496 sq. ft. in size. Prices start from 1.29 Cr and go up to 2.10 Cr, depending on the unit type and specifications.
Available Unit OptionsThe following table outlines the available unit options at Lilasons Kanhaa Towers:
| Unit Type | Area (Sq. Ft.) | Price (Rs.) |
| 3 BHK Apartment | 2157 | 1.29 Cr |
| 4 BHK Apartment | 2611 | 1.57 Cr |
| 4 BHK Apartment | 2738 | 1.64 Cr |
| 4 BHK Apartment | 3496 | 2.10 Cr |
The residential property is strategically located near several notable landmarks, providing residents with easy access to essential amenities and services. These landmarks not only enhance the quality of life for residents but also offer a unique blend of convenience and comfort.
We have total 3 options available in Lilasons Kanhaa Towers for resale and rental, In resale we have 2 properties available ranging from Update soon - Update soon having sizes from 15.00 L - 25.00 L
For rent you can check 1 property having options for 3 BHK with price ranging from 60000.
| Listing Type | Total Listings | Unit Type Range | Price Range |
| Resale | 2 | Update soon | 15.00 L - 25.00 L |
| Rental | 1 | 3 BHK | 60000 |
View the latest price list for Lilasons Kanhaa Towers.
*Prices are indicative and subject to applicable charges and project terms.
Arera Colony's average asking price is rising quarter-on-quarter.
Get the latest price and market updates for Lilasons Kanhaa Towers.
Rent in Lilasons Kanhaa Towers ranges from ₹ 54 K to ₹ 66 K with options available for 3 BHK.

Price:₹ 1.29 Cr

Price:₹ 1.57 Cr

Price:₹ 1.64 Cr

Price:₹ 2.10 Cr
Explore the master plan, project photos and walkthrough videos of Lilasons Kanhaa Towers to understand the overall layout, tower placement, amenities, landscaped spaces and key highlights before making your buying decision.

Living here means a home life filled with convenience and varied recreation, where daily needs and entertainment are just steps away. Families will find particular benefit from the dedicated play areas for children and seniors, alongside the integrated shopping and entertainment options. This project stands out for its thoughtful integration of commercial and residential spaces, creating a self-sufficient community.
Download master plan & walkthrough video of Lilasons Kanhaa Towers to explore layout and virtual tour in Arera Colony, Bhopal.

Estimate commute from your office or kid's school to Lilasons Kanhaa Towers.


Please select the starting point to calculate the travel time.
Average Asking Price in Arera Colony
Based on active listings and recent trends

No Reviews exist for Arera Colony
Be the first to review this localityTrust & Verification
Rera Url:

Arera Colony, Bhopal

Bawadia Kalan, Bhopal

Bawadia Kalan, Bhopal
Compare multiple homes side-by-side and find the option that best fits your budget, lifestyle, and needs.

Full Cost Clarity
Compare sale price or rent, applicable charges, and key ownership/rental expenses.
Amenities & Features
Compare amenities, furnishing, configuration, and property features side-by-side.
Best Pick Recommendation
Get an expert-recommended option based on your selected preferences.
Builder / Seller Details
Review key trust signals like builder profile, seller details, and project history.

or over forty years now, Lilasons has been a name that has been known for their integrity, quality consciousness and reliability. Kanha Towers is their salute to the city of Bhopal. Their insistence on immaculate detailing and uncompromising standards on quality has assured Kanha Towers to be a landmark in the city’s urbanscape. As if from the celestial skies above the feeling is unreal,its as if in heaven you are placed and the things below are so tiny and trival You have always lived life in style and in splendor,in ease and in grandeur,and have always felt on the top of the world... .............Presenting a place where you belong

Chuna Bhatti, Bhopal
4 BHK Apartment
Price On Request

Bawadia Kalan, Bhopal
Price On Request
Gehun Kheda, Bhopal
Price On Request

MP Nagar, Bhopal
Price On Request

Saket Nagar, Bhopal
Price On Request
Ahmedpur Kalan, Bhopal
Price On Request

Bawadia Kalan, Bhopal
1, 2, 3, 4 BHK Apartment
Price On Request
Salaiya, Bhopal
Price On Request
Bagmugaliya, Bhopal
Price On Request
Huzur, Bhopal
Price On Request

Hoshangabad Road, Bhopal
2, 3 BHK Apartment
Price On Request

Kolar Road, Bhopal
3 BHK Apartment
Price On Request

Ashoka Garden, Bhopal
2, 3 BHK Apartment, Villa
Price On Request

Bawadia Kalan, Bhopal
Plot
Price On Request
Govindpura, Bhopal
Price On Request
Bawadia Kalan, Bhopal
Price On Request

Hoshangabad Road, Bhopal
1, 2 BHK Apartment
Price On Request

Bawadia Kalan, Bhopal
3 BHK Villa
Price On Request

Bagmugaliya, Bhopal
3 BHK Villa
Price On Request

Bawadia Kalan, Bhopal
3, 4, 5 BHK Apartment, Villa
Price On Request

Salaiya, Bhopal
4 BHK Apartment
Price On Request

Baghmugalia, Bhopal
3 BHK Apartment
Price On Request

Misrod, Bhopal
3 BHK Apartment
Price On Request

Ayodhya Nagar, Bhopal
2, 3, 4 BHK Apartment
₹ 12.50 Lac to 23.55 Lac

Baghmugalia, Bhopal
3 BHK Apartment
₹ 77.00 Lac to 79.20 Lac

Bawadia Kalan, Bhopal
3, 4, 5 BHK Apartment
₹ 72.84 Lac to 1.05 Cr

Bawadia Kalan, Bhopal
3, 4 BHK Apartment
Price On Request

Baghmugalia, Bhopal
6 BHK Villa
₹ 3.50 Cr to 4.15 Cr

Bhauri, Bhopal
1, 2, 3 BHK Apartment
Price On Request
The project offers 3 BHK and 4 BHK apartments, ranging in area from 2157 Sq. Ft. to 3496 Sq. Ft., with respective prices starting from 1.29 Cr and 2.10 Cr.
Yes, the project is ready to move in, with its construction complete.
The project offers a range of amenities, including kids play areas, power backup, 24x7 security, clubhouse, and a normal park or central green.
The apartments feature oil bound distemper walls, vitrified tiles flooring in master bedrooms and other bedrooms, and RCC frame structure.
Yes, the project is RERA-registered, with the project RERA number being P-BPL-17-075.
The price range for units in the project starts from 1.29 Cr for a 3 BHK apartment and goes up to 2.10 Cr for a 4 BHK apartment.
This website is only for the purpose of providing information regarding real estate projects in different geographies. Any information which is being provided on this website is not an advertisement or a solicitation. The company has not verified the information and the compliances of the projects. Further, the company has not checked the RERA* registration status of the real estate projects listed herein. The company does not make any representation in regards to the compliances done against these projects. Please note that you should make yourself aware about the RERA* registration status of the listed real estate projects.
*Real Estate (Regulation & Development) Act, 2016.


