Sports

- Kids' Play Areas / Sand Pits


 +4 Photos
 Video
Video
₹56.68 Lac - 1.33 Cr
₹5,750 Per Sq. Ft.
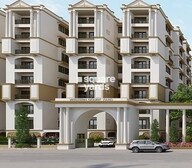
This is Western Courtyard, a residential project located in Gehun Kheda, off National Highway 46, Bhopal. Strategically positioned, the project offers easy accessibility to various parts of the city. With a RERA approved project, P-BPL-17-163, this development ensures a secure and hassle-free investment.
The project features a range of amenities to ensure a comfortable and convenient living experience. Some of the key amenities include power backup facilities and kids play areas/sand pits, catering to families and professionals alike. Additionally, the project specifications include oil bound distemper finish on master bedroom walls.
Western Courtyard offers numerous unit options, including 3 BHK and 4 BHK apartments, strategically designed to meet the diverse needs of modern homebuyers. The project s available unit options include:
Available Unit OptionsThe following table outlines the available unit options at Western Courtyard:
| Unit Type | Area (Sq. Ft.) | Price (Rs.) |
| 3 BHK Apartment | 1160 | 56.68 Lac |
| 3 BHK Apartment | 1415 | 69.20 Lac |
| 4 BHK Apartment | 1851 | 1.22 Cr |
| 4 BHK Apartment | 2025 | 1.33 Cr |
This property is situated near several significant landmarks that offer residents easy access to essential amenities and services, enhancing their overall quality of life.
View the latest price list for Western Courtyard.
*Prices are indicative and subject to applicable charges and project terms.

Price:₹ 56.68 Lac

Price:₹ 69.20 Lac

Price:₹ 1.22 Cr

Price:₹ 1.33 Cr
Explore the master plan, project photos and walkthrough videos of Western Courtyard to understand the overall layout, tower placement, amenities, landscaped spaces and key highlights before making your buying decision.

Living at this area offers a home life centered around well-organized spaces and a connection to nature. Residents benefit from easy access to major roads and a layout that prioritizes breathing room and green views. This project stands out for its thoughtful integration of green elements within a structured residential setting.
Download master plan & walkthrough video of Western Courtyard to explore layout and virtual tour in Gehun Kheda, Bhopal.

Estimate commute from your office or kid's school to Western Courtyard.

Please select the starting point to calculate the travel time.
Trust & Verification
Rera Url:

Gehun Kheda, Bhopal

Gehun Kheda, Bhopal

Baghmugalia, Bhopal
Compare multiple homes side-by-side and find the option that best fits your budget, lifestyle, and needs.

Full Cost Clarity
Compare sale price or rent, applicable charges, and key ownership/rental expenses.
Amenities & Features
Compare amenities, furnishing, configuration, and property features side-by-side.
Best Pick Recommendation
Get an expert-recommended option based on your selected preferences.
Builder / Seller Details
Review key trust signals like builder profile, seller details, and project history.

Team Western is a new-age Real Estate development company, committed to build great things and that is what we have tried to do with our Homes. In a short tenure, company has vision to transform lives of the home owners, with the phenomenal styles planned to conserve energy as well as make eco friendly architecture using high-tech expertise, construction and business practices. Presenting the most progressive and concerned real estate and construction entities, Western group has left an impact of trust & confidence and brought duplexes & apartments with safety, health and hence wealth to the home-owners.

Gehun Kheda, Bhopal
2,3,4 BHK
₹ 24.50 Lac to 54.90 Lac

Bawadia Kalan, Bhopal
3,4,5 BHK
₹ 1.50 Cr to 2.17 Cr

Gehun Kheda, Bhopal
3,4 BHK
₹ 64.10 Lac to 84.37 Lac

Gehun Kheda, Bhopal
3,4 BHK
₹ 43.10 Lac to 71.21 Lac
Bawadia Kalan, Bhopal
1,3,4 BHK
₹ 39.75 Lac to 1.32 Cr

Arera Colony, Bhopal
3 BHK
₹ 50.16 Lac

Arera Colony, Bhopal
2,3,4 BHK
₹ 54.96 Lac to 91.62 Lac

Arera Colony, Bhopal
3,4 BHK
₹ 1.29 Cr to 2.10 Cr

Baghmugalia, Bhopal
3 BHK
₹ 77.00 Lac to 79.20 Lac

Bawadia Kalan, Bhopal
3,4,5 BHK
₹ 50.60 Lac to 69.50 Lac

Chuna Bhatti, Bhopal
4 BHK Apartment
Price On Request

Bawadia Kalan, Bhopal
Price On Request
Hinotiya Alam, Bhopal
Price On Request
Ahmedpur Kalan, Bhopal
Price On Request

Hinotiya Alam, Bhopal
Price On Request

Bawadia Kalan, Bhopal
1, 2, 3, 4 BHK Apartment
Price On Request
Salaiya, Bhopal
Price On Request
Huzur, Bhopal
Price On Request
Shahpura, Bhopal
Price On Request
Salaiya, Bhopal
Price On Request

Kolar Road, Bhopal
3, 4 BHK Villa
Price On Request
Arera Colony, Bhopal
Price On Request

Bawadia Kalan, Bhopal
Plot
Price On Request

Kolar Road, Bhopal
3 BHK Apartment
Price On Request

Kolar Road, Bhopal
2, 3 BHK Apartment
Price On Request
Bawadia Kalan, Bhopal
Price On Request

Hoshangabad Road, Bhopal
1, 2 BHK Apartment
Price On Request

Bawadia Kalan, Bhopal
3 BHK Villa
Price On Request

Bawadia Kalan, Bhopal
3 BHK Villa
Price On Request
Bairagarh Chichali, Bhopal
Price On Request

Misrod, Bhopal
2, 3, 4 BHK Apartment
₹ 25.48 Lac to 44.76 Lac

Misrod, Bhopal
3 BHK Apartment
Price On Request

Ayodhya Nagar, Bhopal
2, 3, 4 BHK Apartment
₹ 12.50 Lac to 23.55 Lac

Sankhedi, Bhopal
2, 3, 4 BHK Apartment
₹ 25.11 Lac to 43.51 Lac

Salaiya, Bhopal
3 BHK Apartment
Price On Request

Bawadia Kalan, Bhopal
3, 4 BHK Apartment
Price On Request

Bawadia Kalan, Bhopal
4 BHK Apartment
₹ 1.19 Cr
The project offers a range of amenities including kids play areas, clubhouse, 24x7 security, and power backup, making it a comfortable and convenient living option.
The project offers 3 BHK and 4 BHK apartments with areas ranging from 1160 to 2025 square feet, with prices starting from 56.68 lakh.
Western Group is a reputed developer with a portfolio of over 2 projects, ensuring that Western Courtyard is built with expertise and quality.
Yes, Western Courtyard is strategically located near National Highway 46, ensuring easy connectivity to major cities and amenities.
As the project is ready to move in, it is already complete and ready for occupation.
Yes, Western Courtyard is RERA-registered with project ID P-BPL-17-163, ensuring transparency and compliance with sanctioned plans.
This website is only for the purpose of providing information regarding real estate projects in different geographies. Any information which is being provided on this website is not an advertisement or a solicitation. The company has not verified the information and the compliances of the projects. Further, the company has not checked the RERA* registration status of the real estate projects listed herein. The company does not make any representation in regards to the compliances done against these projects. Please note that you should make yourself aware about the RERA* registration status of the listed real estate projects.
*Real Estate (Regulation & Development) Act, 2016.


