Sports

- Swimming Pool
- Kids' Play Areas / Sand Pits


 +8 Photos
 Video
Video
Price on Request
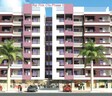
Introducing Rai Pink City Phase II in Gehun Kheda, a strategically located project that offers seamless connectivity to major highways. Situated near National Highway 46, this residential complex is sure to benefit from its proximity to key destinations.
Rai Pink City Phase II is a RERA-approved project with a RERA registration number of P-BPL-17-856. The project boasts a range of modern amenities to ensure a comfortable and convenient lifestyle. From a swimming pool for sports enthusiasts to power backup for a hassle-free living experience, every need is taken care of. The project s specifications are designed to provide a perfect blend of style and functionality, with master bedrooms featuring oil-bound distemper finishes.
Invest in your dream home with Rai Pink City Phase II, offering a variety of unit options to suit your needs. Choose from 1, 2, and 3 BHK apartments with areas ranging from 835 Sq. Ft. to 1573 Sq. Ft. Each unit is designed to provide a comfortable and spacious living experience, perfect for families and individuals alike. Contact us for more information and to schedule a viewing.
Available Unit OptionsThe following table outlines the available unit options at Rai Pink City Phase II:
| Unit Type | Area (Sq. Ft.) | Price (Rs.) |
| 1 BHK Apartment | 835 | On Request |
| 2 BHK Apartment | 1352 | On Request |
| 3 BHK Apartment | 1573 | On Request |
This remarkable real estate project is situated amidst a plethora of landmarks that cater to the needs of its residents, offering a perfect blend of convenience, comfort, and quality living.
View the latest price list for Rai Pink City Phase II.
*Prices are indicative and subject to applicable charges and project terms.

Price:Price on Request

Price:Price on Request

Price:Price on Request
Explore the master plan, project photos and walkthrough videos of Rai Pink City Phase II to understand the overall layout, tower placement, amenities, landscaped spaces and key highlights before making your buying decision.

Living here offers a balanced home life with ample natural surroundings and convenient internal movement. Families and those seeking a calm environment will appreciate the significant green areas and dedicated community spaces. The project stands out for its thoughtful integration of natural this amenity frontage and well-defined circulation within a residential setting.
Download master plan & walkthrough video of Rai Pink City Phase II to explore layout and virtual tour in Gehun Kheda, Bhopal.

Estimate commute from your office or kid's school to Rai Pink City Phase II.

Please select the starting point to calculate the travel time.
Trust & Verification
Rera Url:

Gehun Kheda, Bhopal

Misrod, Bhopal

Gehun Kheda, Bhopal
Compare multiple homes side-by-side and find the option that best fits your budget, lifestyle, and needs.

Full Cost Clarity
Compare sale price or rent, applicable charges, and key ownership/rental expenses.
Amenities & Features
Compare amenities, furnishing, configuration, and property features side-by-side.
Best Pick Recommendation
Get an expert-recommended option based on your selected preferences.
Builder / Seller Details
Review key trust signals like builder profile, seller details, and project history.

In 2010, he floated a partnership firm under the name and style of Rai Homes Construction Company with well known partners. He launched a project by the name of “Royal Park City” at Mandideep in an area of 5.32 Acres, including 133 nos. Duplex houses, 85 nos flats and 45 nos of Shops. The total cost of construction of the project was estimated at Rs 25 CR and out of that Rs 20 CR worth of work has been finished and possession of the buildings shall be handed over to the investors is going on. So the project is finished.

Gulmohar Colony, Bhopal
3 BHK
Price On Request

Kolar, Bhopal
3 BHK
Price On Request

Kolar Road, Bhopal
3 BHK
Price On Request

Sankhedi, Bhopal
3 BHK
Price On Request

Sankhedi, Bhopal
2,3 BHK
Price On Request

Gehun Kheda, Bhopal
2,3 BHK
Price On Request

Bawadia Kalan, Bhopal
2,3,4 BHK
Price On Request

Misrod, Bhopal
2,3 BHK
₹ 21.80 Lac to 45.15 Lac

Gehun Kheda, Bhopal
2,3 BHK
Price On Request

Bawadia Kalan, Bhopal
2,3 BHK
Price On Request

Chuna Bhatti, Bhopal
4 BHK Apartment
Price On Request

Bawadia Kalan, Bhopal
Price On Request
Hinotiya Alam, Bhopal
Price On Request
Ahmedpur Kalan, Bhopal
Price On Request

Hinotiya Alam, Bhopal
Price On Request

Bawadia Kalan, Bhopal
1, 2, 3, 4 BHK Apartment
Price On Request
Salaiya, Bhopal
Price On Request
Huzur, Bhopal
Price On Request
Shahpura, Bhopal
Price On Request
Salaiya, Bhopal
Price On Request

Kolar Road, Bhopal
3, 4 BHK Villa
Price On Request
Arera Colony, Bhopal
Price On Request

Bawadia Kalan, Bhopal
Plot
Price On Request

Kolar Road, Bhopal
3 BHK Apartment
Price On Request

Kolar Road, Bhopal
2, 3 BHK Apartment
Price On Request
Bawadia Kalan, Bhopal
Price On Request

Hoshangabad Road, Bhopal
1, 2 BHK Apartment
Price On Request

Bawadia Kalan, Bhopal
3 BHK Villa
Price On Request

Bawadia Kalan, Bhopal
3 BHK Villa
Price On Request
Bairagarh Chichali, Bhopal
Price On Request

Misrod, Bhopal
2, 3, 4 BHK Apartment
₹ 25.48 Lac to 44.76 Lac

Misrod, Bhopal
3 BHK Apartment
Price On Request

Ayodhya Nagar, Bhopal
2, 3, 4 BHK Apartment
₹ 12.50 Lac to 23.55 Lac

Sankhedi, Bhopal
2, 3, 4 BHK Apartment
₹ 25.11 Lac to 43.51 Lac

Baghmugalia, Bhopal
3 BHK Apartment
₹ 77.00 Lac to 79.20 Lac

Salaiya, Bhopal
3 BHK Apartment
Price On Request

Arera Colony, Bhopal
2, 3, 4 BHK Apartment
₹ 54.96 Lac to 91.62 Lac

Bawadia Kalan, Bhopal
3, 4, 5 BHK Apartment
₹ 72.84 Lac to 1.05 Cr

Bawadia Kalan, Bhopal
3, 4 BHK Apartment
Price On Request

Bawadia Kalan, Bhopal
4 BHK Apartment
₹ 1.19 Cr
This project boasts amenities like swimming pool, power backup, 24x7 security, party hall, and a normal park/central green, ensuring a comfortable living experience.
The project offers 1 BHK, 2 BHK, and 3 BHK apartments with respective areas of 835 Sq. Ft., 1352 Sq. Ft., and 1573 Sq. Ft., with prices available on request.
This project is developed by Rai Homes Universal, a reputed real estate developer with expertise in delivering quality residential spaces.
This project is ready to move, offering a swift possession experience.
Yes, this project is RERA-registered with project ID P-BPL-17-856, ensuring transparency and regulatory compliance.
The apartments feature oil-bound distemper walls, vitrified floorings, and an RCC frame structure, ensuring durability and comfort.
This website is only for the purpose of providing information regarding real estate projects in different geographies. Any information which is being provided on this website is not an advertisement or a solicitation. The company has not verified the information and the compliances of the projects. Further, the company has not checked the RERA* registration status of the real estate projects listed herein. The company does not make any representation in regards to the compliances done against these projects. Please note that you should make yourself aware about the RERA* registration status of the listed real estate projects.
*Real Estate (Regulation & Development) Act, 2016.


