Sports

- Kids' Play Areas / Sand Pits


 +7 Photos
 Video
Video
₹39.75 Lac - 1.32 Cr
₹6,050 Per Sq. Ft.
Introducing Prakrati Eden and Elite, a premier residential project located in Bawadia Kalan, amidst the serene ambiance of natural beauty. With its strategic location connected to National Highway 46 just 10 minutes away, this project offers a perfect blend of convenience, comfort, and leisure. The project RERA ID is P-BPL-17-790, ensuring the utmost transparency and credibility.
The project boasts of an array of world-class amenities, designed to elevate the lifestyle of its residents. From kid s play areas and sand pits, to power backup, each facility is meticulously planned to cater to the needs of a modern-day family. The properties are designed with utmost attention to detail and quality, with specifications that include oil-bound distemper walls in the master bedroom, ensuring a luxurious and comfortable living space.
Choose from a range of units, each crafted to provide a unique living experience. Our available unit options include 1 BHK, 3 BHK, and 4 BHK apartments, ranging from 657 sq. ft. to 2182 sq. ft. in size. With prices starting at 24.64 Lac, Prakrati Eden and Elite offers an unbeatable value proposition. Come and experience the best of living with us!
Available Unit OptionsThe following table outlines the available unit options at Prakrati Eden and Elite:
| Unit Type | Area (Sq. Ft.) | Price (Rs.) |
| 1 BHK | 657 | 24.64 Lac |
| 3 BHK | 1257 | 47.14 Lac |
| 3 BHK | 1390 | 52.13 Lac |
| 3 BHK | 1654 | 62.02 Lac |
| 4 BHK | 2182 | 81.83 Lac |
This residential property is strategically located near several notable landmarks, providing residents with easy access to essential amenities and services. These landmarks not only enhance the quality of life for residents but also offer a unique blend of convenience and comfort.
View the latest price list for Prakrati Eden and Elite.
*Prices are indicative and subject to applicable charges and project terms.
Prakrati Eden and Elite's average asking price is stable quarter-on-quarter, compared with Bawadia Kalan.
Prakrati Eden and Elite avg. price is ₹ 6 k/Sq.Ft. compared to Bawadia Kalan at ₹ 5 k/Sq.Ft.
Get the latest price and market updates for Prakrati Eden and Elite.
During Q2'2026, average property prices for Prakrati Eden and Elite moved from ₹ 3,750/sqft to ₹ 6,050/sqft, reflecting a 61.33% rise.

Price:₹ 39.75 Lac

Price:₹ 76.05 Lac

Price:₹ 84.09 Lac

Price:₹ 1.00 Cr
Price:₹ 1.32 Cr
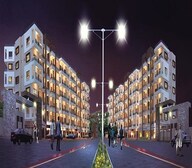
Explore the master plan, project photos and walkthrough videos of Prakrati Eden and Elite to understand the overall layout, tower placement, amenities, landscaped spaces and key highlights before making your buying decision.

Living here offers a calm and organized home life, with plenty of space to relax and enjoy the outdoors. Families with children will appreciate the dedicated this amenity and green surroundings, making daily activities easy and enjoyable. The project stands out for its emphasis on spaciousness and a well-planned environment, providing a peaceful retreat from city life.
Download master plan & walkthrough video of Prakrati Eden and Elite to explore layout and virtual tour in Bawadia Kalan, Bhopal.

Estimate commute from your office or kid's school to Prakrati Eden and Elite.

Please select the starting point to calculate the travel time.
Average Asking Price in Bawadia Kalan
Based on active listings and recent trends

No Reviews exist for Bawadia Kalan
Be the first to review this localityTrust & Verification
Rera Url:

Bawadia Kalan, Bhopal

Baghmugalia, Bhopal

Gehun Kheda, Bhopal
Compare multiple homes side-by-side and find the option that best fits your budget, lifestyle, and needs.

Full Cost Clarity
Compare sale price or rent, applicable charges, and key ownership/rental expenses.
Amenities & Features
Compare amenities, furnishing, configuration, and property features side-by-side.
Best Pick Recommendation
Get an expert-recommended option based on your selected preferences.
Builder / Seller Details
Review key trust signals like builder profile, seller details, and project history.

Prakrati Builders is one of the prestigious names of Bhopal in the field of real estate development. Whether it is our innovative concepts or our deep insight into our customer’s needs, or just the very fact that every project is delivered on time … we continue to race ahead. Our team compromises of highly skilled Civil Enginners and Co-Workers.

Baghmugalia, Bhopal
2,3 BHK
₹ 72.27 Lac

Bawadia Kalan, Bhopal
3,4,5 BHK
₹ 72.84 Lac to 1.05 Cr

Gehun Kheda, Bhopal
3,4 BHK
₹ 64.10 Lac to 84.37 Lac

Bawadia Kalan, Bhopal
3,4,5 BHK
₹ 1.30 Cr to 2.33 Cr

Bawadia Kalan, Bhopal
1,2 BHK
₹ 36.80 Lac to 88.96 Lac

Gehun Kheda, Bhopal
3,4 BHK
₹ 56.68 Lac to 1.33 Cr

Bawadia Kalan, Bhopal
4 BHK
₹ 1.19 Cr

Arera Colony, Bhopal
2,3,4 BHK
₹ 54.96 Lac to 91.62 Lac

Arera Colony, Bhopal
3,4 BHK
₹ 1.29 Cr to 2.10 Cr

Baghmugalia, Bhopal
3 BHK
₹ 77.00 Lac to 79.20 Lac

Chuna Bhatti, Bhopal
4 BHK Apartment
Price On Request

Gehun Kheda, Bhopal
Price On Request

Saket Nagar, Bhopal
Price On Request
Hinotiya Alam, Bhopal
Price On Request
Ahmedpur Kalan, Bhopal
Price On Request

Hinotiya Alam, Bhopal
Price On Request
Salaiya, Bhopal
Price On Request
Bagmugaliya, Bhopal
Price On Request
Huzur, Bhopal
Price On Request

Golden City, Bhopal
1, 2, 3, 4 BHK Apartment
Price On Request
Jatkhedi, Bhopal
Price On Request

Jatkhedi, Bhopal
Price On Request
Gehun Kheda, Bhopal
Price On Request

Kolar Road, Bhopal
3, 4 BHK Villa
Price On Request

Katara Hills, Bhopal
1, 2 BHK Apartment
Price On Request
Misrod, Bhopal
Price On Request
Arera Colony, Bhopal
Price On Request

Kolar Road, Bhopal
3 BHK Apartment
Price On Request

Kolar Road, Bhopal
2, 3 BHK Apartment
Price On Request

Hoshangabad Road, Bhopal
4, 5 BHK Villa
Price On Request

Misrod, Bhopal
2, 3, 4 BHK Apartment
₹ 25.48 Lac to 44.76 Lac

Baghmugalia, Bhopal
3, 4 BHK Apartment
₹ 64.44 Lac to 92.36 Lac

Baghmugalia, Bhopal
3 BHK Apartment
Price On Request

Misrod, Bhopal
3 BHK Apartment
Price On Request

Gehun Kheda, Bhopal
2 BHK Apartment
Price On Request

Ayodhya Nagar, Bhopal
2, 3, 4 BHK Apartment
₹ 12.50 Lac to 23.55 Lac

Katara Hills, Bhopal
2, 3, 4 BHK Apartment
₹ 25.00 Lac to 49.00 Lac

Gehun Kheda, Bhopal
3 BHK Apartment
₹ 20.74 Lac

Misrod, Bhopal
2, 3 BHK Apartment
₹ 15.80 Lac to 24.70 Lac
The project offers 1 BHK, 3 BHK, and 4 BHK apartments with varying sizes, ranging from 657 Sq. Ft. to 2182 Sq. Ft., with competitive pricing options.
The price range for units in this project starts from 24.64 Lac for a 1 BHK apartment and goes up to 81.83 Lac for a 4 BHK apartment.
The project is developed by Prakarti Builders, a renowned real estate developer with a strong track record.
The project offers a range of amenities, including a clubhouse, kids play areas, power backup, 24x7 security, and a normal park/central green, among others.
Yes, the project Prakrati Eden and Elite is RERA-registered with the registration number P-BPL-17-790.
The project is ready to move, making it an attractive option for buyers looking for immediate occupancy.
This website is only for the purpose of providing information regarding real estate projects in different geographies. Any information which is being provided on this website is not an advertisement or a solicitation. The company has not verified the information and the compliances of the projects. Further, the company has not checked the RERA* registration status of the real estate projects listed herein. The company does not make any representation in regards to the compliances done against these projects. Please note that you should make yourself aware about the RERA* registration status of the listed real estate projects.
*Real Estate (Regulation & Development) Act, 2016.


