Sports

- Gymnasium
- Swimming Pool
- Kids' Pool
- Badminton Court(s)
- Football
- Kids' Play Areas / Sand Pits
- Volleyball
- Yoga Areas
- Jogging / Cycle Track
- Table Tennis
- Snooker/Pool/Billiards
- Gazebo


 +4 Photos
 Video
Video
₹24.42 Lac - 83.46 Lac
₹3,200 Per Sq. Ft.
Introducing Urban Tree Sapphire Garden, a premium residential property located in the heart of Thaiyur. Strategically situated just off Rajiv Gandhi Salai and Vandalur Kelambakkam Road, this project offers unparalleled connectivity to the city premier business districts, educational institutions, and healthcare facilities. With a focus on providing a serene and tranquil living experience, the project designer has carefully crafted every aspect of the development to ensure the residents enjoy a peaceful and rejuvenating lifestyle.
The Urban Tree Sapphire Garden boasts an impressive array of amenities, including a state-of-the-art gymnasium, making it an ideal choice for fitness enthusiasts. Additionally, the project ensures a reliable and safe water supply, with treated water supplied throughout the property. The carefully designed infrastructure and modern amenities make it an attractive option for those seeking a luxurious and comfortable living experience.
Whether youre looking for a cozy retreat or a spacious abode, the Urban Tree Sapphire Garden offers a range of unit options to suit your needs. From its beautifully designed interiors to its extensive outdoor spaces, every aspect of this project has been carefully planned to provide a welcoming and inviting atmosphere for you and your loved ones.
Available Unit OptionsThe following table outlines the available unit options at Urban Tree Sapphire Garden:
| Unit Type | Area (Sq. Ft.) |
| Undisclosed | 763 |
| Undisclosed | 2608 |
The residential property is situated in a prime location, surrounded by several significant landmarks that cater to the daily needs of its residents. These landmarks offer convenient access to essentials, from healthcare and education to entertainment and relaxation.
View the latest price list for Urban Tree Sapphire Garden.
*Prices are indicative and subject to applicable charges and project terms.
Get the latest price and market updates for Urban Tree Sapphire Garden.
The Greater Chennai Corporation has commenced work to upgrade 94 road junctions across the city. This initiative aims to alleviate traffic congestion and improve urban mobility for commuters. The upgrades are expected to result in smoother traffic flow and reduced travel times.

Price:₹ 24.42 Lac
Price:₹ 83.46 Lac
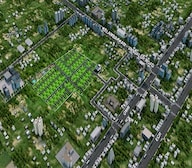
Explore the master plan, project photos and walkthrough videos of Urban Tree Sapphire Garden to understand the overall layout, tower placement, amenities, landscaped spaces and key highlights before making your buying decision.

Living at this area means enjoying a home surrounded by nature and ample room to breathe. Families will appreciate the dedicated play areas and social spaces, ensuring children have safe places to grow and connect. This project stands out for its commitment to spacious, green living, offering a rare blend of tranquility and community in its location.
Download brochure, master plan & walkthrough video of Urban Tree Sapphire Garden to explore floor plans, layout, and complete project details in Thaiyur, Chennai.

Estimate commute from your office or kid's school to Urban Tree Sapphire Garden.

Please select the starting point to calculate the travel time.
Trust & Verification
Sapphire Garden by Urban Tree
Rera Url:

Thaiyur, Chennai

Navalur, Chennai

Pudupakkam, Chennai
Compare multiple homes side-by-side and find the option that best fits your budget, lifestyle, and needs.

Full Cost Clarity
Compare sale price or rent, applicable charges, and key ownership/rental expenses.
Amenities & Features
Compare amenities, furnishing, configuration, and property features side-by-side.
Best Pick Recommendation
Get an expert-recommended option based on your selected preferences.
Builder / Seller Details
Review key trust signals like builder profile, seller details, and project history.


Vanagaram, Chennai
2 BHK Apartment
Price On Request

Manapakkam, Chennai
2, 3, 4 BHK Apartment
₹ 82.76 Lac to 1.68 Cr

Thyagaraya Nagar, Chennai
2, 3, 4 BHK Apartment
₹ 2.23 Cr to 5.72 Cr

Kundrathur, Chennai
Plot
₹ 24.77 Lac to 64.00 Lac

Thiruverkadu, Chennai
Plot
₹ 46.33 Lac to 1.44 Cr

Tiruvallur, Chennai
Plot
₹ 9.00 Lac to 20.40 Lac

Pattabiram, Chennai
Plot
₹ 35.19 Lac

Porur, Chennai
2, 3 BHK Apartment
₹ 74.80 Lac to 1.04 Cr

Paruthipattu, Chennai
Plot
₹ 30.81 Lac to 46.33 Lac

Thoraipakkam, Chennai
1, 2 BHK Apartment
₹ 49.83 Lac to 59.53 Lac

Urapakkam, Chennai
1, 2, 3 BHK Apartment
₹ 34.76 Lac to 69.65 Lac
Kundrathur, Chennai
Plot
₹ 24.77 Lac to 64.00 Lac
Thiruverkadu, Chennai
Plot
₹ 46.33 Lac to 1.44 Cr
Tiruvallur, Chennai
Plot
₹ 9.00 Lac to 20.40 Lac
Pattabiram, Chennai
Plot
₹ 35.19 Lac
Porur, Chennai
2, 3 BHK Apartment
₹ 74.80 Lac to 1.04 Cr
Paruthipattu, Chennai
Plot
₹ 30.81 Lac to 46.33 Lac
Thoraipakkam, Chennai
1, 2 BHK Apartment
₹ 49.83 Lac to 59.53 Lac
Urapakkam, Chennai
1, 2, 3 BHK Apartment
₹ 34.76 Lac to 69.65 Lac

Kelambakkam, Chennai
₹ 12.20 Lac to 35.55 Lac

Navalur, Chennai
₹ 15.79 Lac to 71.76 Lac

Pudupakkam, Chennai
₹ 21.64 Lac to 2.28 Cr

Siruseri, Chennai
₹ 26.25 Lac to 1.03 Cr

Kelambakkam, Chennai
₹ 24.00 Lac to 75.00 Lac

Kilpauk, Chennai
3, 4 BHK Apartment
Price On Request

Nungambakkam, Chennai
3 BHK Apartment
₹ 3.99 Cr to 4.05 Cr

Agaram, Chennai
3, 4 BHK Apartment
Price On Request

Egmore, Chennai
Price On Request

Mandaveli, Chennai
3 BHK Apartment
Price On Request

Ayanavaram, Chennai
3 BHK Apartment
Price On Request

Alwarpet, Chennai
3 BHK Apartment
Price On Request

Alwarpet, Chennai
3 BHK Apartment
Price On Request

Nungambakkam, Chennai
3 BHK Apartment
Price On Request

Mambalam, Chennai
3 BHK Apartment
Price On Request

Anna Salai, Chennai
3 BHK Apartment
₹ 4.27 Cr

Arumbakkam, Chennai
3 BHK Apartment
₹ 2.70 Cr to 2.93 Cr

Perambur, Chennai
2, 3, 4 BHK Apartment
₹ 94.59 Lac to 3.13 Cr

Kilpauk, Chennai
4 BHK Apartment
₹ 9.45 Cr to 12.31 Cr

Thyagaraya Nagar, Chennai
3 BHK Apartment
₹ 3.44 Cr

Nungambakkam, Chennai
4 BHK Apartment
₹ 5.86 Cr to 5.90 Cr

Thyagaraya Nagar, Chennai
3, 4 BHK Apartment
₹ 4.59 Cr to 5.78 Cr

West Mambalam, Chennai
3 BHK Apartment
₹ 2.75 Cr

Raja Annamalai Puram, Chennai
2, 3 BHK Apartment
₹ 2.38 Cr to 3.30 Cr

Raja Annamalai Puram, Chennai
3 BHK Apartment
₹ 3.96 Cr to 4.32 Cr

Nungambakkam, Chennai
Office Space
Price On Request

Nungambakkam, Chennai
4, 5 BHK Apartment
₹ 9.69 Cr to 18.46 Cr

West Mambalam, Chennai
2 BHK Apartment
Price On Request

Anna Nagar East, Chennai
1, 2 BHK Apartment
₹ 30.25 Lac to 55.36 Lac

Egmore, Chennai
3, 4 BHK Apartment
₹ 76.61 Lac to 7.25 Cr

Alwarpet, Chennai
3 BHK Apartment
₹ 2.45 Cr to 2.99 Cr

Thyagaraya Nagar, Chennai
3 BHK Apartment
₹ 3.00 Cr

Mylapore, Chennai
3 BHK Apartment
₹ 2.06 Cr to 4.18 Cr

Abhiramapuram, Chennai
3 BHK Apartment
₹ 4.14 Cr to 4.61 Cr

Shenoy Nagar, Chennai
2, 3 BHK Apartment
Price On Request
Urban Tree Sapphire Garden offers luxurious living amidst lush green surroundings, strategically located near key roads, a gymnasium, treated water supply, and 24 x 7 security, making it an ideal retreat in Thaiyur.
Urban Tree Sapphire Garden is RERA-registered with the registration number TN/01/Layout/9614/2022, ensuring compliance with regulatory standards.
The construction of Urban Tree Sapphire Garden is complete, and the project is ready to move in.
Urban Tree Sapphire Garden offers plots in two sizes: 763 Sq. Ft. and 2608 Sq. Ft.
Residents of Urban Tree Sapphire Garden can enjoy amenities such as a gymnasium, mini theatre, solar lighting, treated water supply, and 24 x 7 security for a comfortable lifestyle.
Urban Tree Sapphire Garden is conveniently located with a school (Velammal Vidhyashram) and a hospital (Annai Hospital) both within approximately 5.5 miles, ensuring access to essential services.
This website is only for the purpose of providing information regarding real estate projects in different geographies. Any information which is being provided on this website is not an advertisement or a solicitation. The company has not verified the information and the compliances of the projects. Further, the company has not checked the RERA* registration status of the real estate projects listed herein. The company does not make any representation in regards to the compliances done against these projects. Please note that you should make yourself aware about the RERA* registration status of the listed real estate projects.
*Real Estate (Regulation & Development) Act, 2016.


