Urban Tree Infrastructures developer logo

Urban Tree Jade Jubilance Tiruvallur, Chennai

Spread across 17.5 Acres in Tiruvallur, Chennai, Urban Tree Jade Jubilance by Urban Tree Infrastructures is a Plot development with Plot options sized from 495 Sq.Ft. to 1200 Sq.Ft.. Prices begin at ₹ 9.00 Lac.

₹9.00 Lac - 20.40 Lac

Project Status
Ready to Move
Size
495 to 1200 Sq. Ft.
Number of Units
486
Total Area
17.5 Acres
On this page

Urban Tree Jade Jubilance Price List, Price Trends and Market Insights

Price List

View the latest price list for Urban Tree Jade Jubilance.

Unit Type (Saleable) Price* Action
Plot 495 Sq. Ft. ₹ 9.00 Lac
Plot 1200 Sq. Ft. ₹ 20.40 Lac

*Prices are indicative and subject to applicable charges and project terms.

Urban Tree Jade Jubilance Floor Plans

Representative image for Floor plan of 495 Sq. Ft. Plot in Urban Tree Jade Jubilance, Chennai
Floor Plans Coming Soon We're working on updating the latest floor plans. Get notified when they're ready!
495 Sq. Ft. Plot

Price:₹ 9.00 Lac

₹ 6.24 K EMI

Master Plan, Photos, Videos & Brochure of Urban Tree Jade Jubilance

Explore the master plan, project photos and walkthrough videos of Urban Tree Jade Jubilance to understand the overall layout, tower placement, amenities, landscaped spaces and key highlights before making your buying decision.

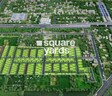
Master Plan 1

Overview about Urban Tree Jade Jubilance
  • Urban Tree Jade Jubilance is a residential plotted development offering homes amidst extensive green spaces. It features a clear internal road network and dedicated amenity zones, creating a comfortable living environment.
Land Use and Density
  • Around 65%-80% of the plot is green, anchored by extensive green corridors and landscaping, so most homes look out over trees rather than other buildings.
  • The open area covers 80%-95% of the plot, providing residents with a spacious environment and ample room to move and gather.
  • Only 5%-10% of the plot has been built on, so most of what you see from your window is open space rather than other buildings and homes here get more air and light than in a tightly packed complex.
Connectivity Access
  • Thiruvallur High Road is nearby, making daily commutes and errands convenient, and the internal road network with surface parking ensures easy movement within the community.
Amenities Lifestyle
  • The Swimming pool gives residents a place to cool off and relax without leaving home.
  • The Community building provides a central place for social gatherings and resident interaction.
  • A Multi-purpose sports court lets residents handle sports activities without stepping outside the community.
  • A Children's play area and this amenity mean families have dedicated spaces for recreation and social interaction within the layout.
Tower Placement Orientation
  • The residential plots are laid out in a clear grid, spanning the central area of the property.
  • Each plot is positioned to face an internal road, ensuring direct access for residents.
  • The plots are uniformly sized and arranged in parallel rows across the development.
  • Homes are spaced with green strips between them, providing a sense of openness.
Amenity Access
  • The main recreational facilities are centrally located in the northern part, easily reachable from most plots.
  • A smaller play zone is situated in the southwest corner, serving nearby homes directly.
  • Residents can walk to the central activity hub using the internal road network.
  • The distributed nature of activity zones means residents have convenient options close to their homes.
Noise Privacy Road Facing
  • Plots along the western edge are buffered by existing green fields, offering increased quietness.
  • Homes facing the main internal roads benefit from green strips, reducing direct noise exposure.
  • The uniform plot spacing helps maintain a consistent level of privacy between neighbors.
  • The overall low density of the development contributes to a quiet residential atmosphere.
Corridor Analysis
  • Wide green strips run between rows of plots, creating open views and allowing light to penetrate.
  • The layout features broad internal roads, ensuring an airy feel throughout the community.
  • Gaps between homes are consistent, preventing a cramped or enclosed sensation.
  • The design emphasizes open sightlines, connecting residents with the surrounding landscape.
Internal Circulation Pedestrian
  • Cars navigate the property using a clear system of paved routes connecting all plots.
  • People can walk safely on dedicated strips alongside the driving surfaces.
  • The interconnected paths allow for easy movement between different parts of the community.
  • The layout supports straightforward travel for residents moving between their homes and activity zones.
Child Senior Friendly Zones
  • The dedicated play area in the southwest offers a safe space for younger residents to gather.
  • Flat walking surfaces along the roads make it easy for older residents to move around.
  • The central activity hub provides a secure environment for all ages to enjoy leisure.
  • The presence of green buffers between plots creates quieter areas for relaxation.
Green Cover Landscape
  • Planted areas run along the main internal routes, softening the appearance of the roads.
  • Rows of trees and shrubs are placed between groups of plots, offering natural separation.
  • The property is bordered by natural green fields, providing a sense of expansion.
  • The central leisure zone incorporates natural elements, making it inviting for users.
Traffic Flow Access Planning
  • Multiple entry and exit points manage the flow of vehicles into and out of the property.
  • The network of routes inside the development allows cars to reach every plot directly.
  • Residents can park their vehicles conveniently at ground level near their homes.
  • The design facilitates easy driving throughout the community for daily errands.
Overall Livability Assessment
  • The well-organized plot layout offers a structured yet open living environment.
  • Residents benefit from the balance of private home spaces and shared activity zones.
  • The integration of green elements throughout the property contributes to a pleasant daily life.
  • This project provides a practical and comfortable setting for family and individual living.
Final Summary

Living at this area offers a spacious and green environment, ideal for those seeking a tranquil plotted home. Families will especially appreciate the ample room for children to play and this amenity for social connections. This project stands out for its exceptional green coverage and low-density living, providing a refreshing escape.

Download Hub for Urban Tree Jade Jubilance

Download master plan & walkthrough video of Urban Tree Jade Jubilance to explore layout and virtual tour in Tiruvallur, Chennai.

Master Plan

Overall project layout & design

Walkthrough Video

Virtual tour of the property

Amenities & Specifications of Urban Tree Jade Jubilance

Sports

  • Gymnasium
  • Badminton Court(s)
  • Tennis Court(s)
  • Squash Court
  • Football
  • Cricket
  • Kids' Play Areas / Sand Pits
  • Basketball
  • Volleyball
  • Yoga Areas
  • Jogging / Cycle Track

Convenience

  • Treated Water Supply
  • 24*7 Water Supply
  • Party Lawn

Safety

  • 24 x 7 Security

Environment

  • Solar Lighting
  • Large Green Area

Location and Connectivity Around Urban Tree Infrastructures Tiruvallur

Connectivity map showing nearby places around Chennai West
Chennai West Check Travel Time

Estimate commute from your office or kid's school to Urban Tree Jade Jubilance.

RERA Details of Urban Tree Jade Jubilance

  • Square Yards RERA Reg. TN/New Delhi/Agent/0027/2017

Urban Tree Infrastructures Track Record

13 Total
Projects
10 Delivered
Projects
You May Also Like

Frequently Asked Questions About Urban Tree Jade Jubilance

Yes, Urban Tree Jade Jubilance is a Ready to Move residential project, allowing buyers to take possession immediately without any construction wait.

Urban Tree Jade Jubilance has received its completion and occupancy approvals. With a possession status of Ready to Move, buyers can move in immediately after completing purchase formalities.

Plot – 495 Sq. Ft. at ₹ 9.00 Lac,Plot – 1200 Sq. Ft. at ₹ 20.40 Lac

Yes, since Urban Tree Jade Jubilance is ready and legally compliant, owners can rent out their flats soon after registration.

Residents of Urban Tree Jade Jubilance can enjoy amenities such as Gymnasium, Badminton Court(s), Treated Water Supply, 24*7 Water Supply, 24 x 7 Security, Solar Lighting, Large Green Area, designed for comfort and a modern lifestyle.

*Disclaimer

This website is only for the purpose of providing information regarding real estate projects in different geographies. Any information which is being provided on this website is not an advertisement or a solicitation. The company has not verified the information and the compliances of the projects. Further, the company has not checked the RERA* registration status of the real estate projects listed herein. The company does not make any representation in regards to the compliances done against these projects. Please note that you should make yourself aware about the RERA* registration status of the listed real estate projects.

*Real Estate (Regulation & Development) Act, 2016.