Safety

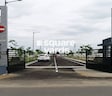
- 24 x 7 Security


 Video
Video
₹30.81 Lac - 46.33 Lac
Urban Tree Goldmine, a prestigious residential project located in Paruthipattu, Chennai, offers the perfect blend of nature and urban living. The project derives its name from the stunning tree-lined avenues that crisscross the property, creating a serene and peaceful environment. This beautiful project is situated just off the Avadi Poonamallee High Road, making it easily accessible from various parts of the city, and benefits from proximity to major shopping and employment areas.
The project is also fully compliant with the Real Estate Regulation Act (RERA) and has been registered under TN/02/Layout/0212/2021. The project boasts a range of luxury amenities, including 24x7 security, ensuring the residents safety and peace of mind. Additionally, the Normal Park / Central Green will provide a tranquil retreat for nature lovers and outdoor enthusiasts.
Urban Tree Goldmine offers a range of plot sizes to cater to different requirements and budgets, with options ranging from 725 Sq. Ft. to 1090 Sq. Ft. With prices starting from 30.81 Lac for a 725 Sq. Ft. plot and 46.33 Lac for a 1090 Sq. Ft. plot, the project offers an exceptional investment opportunity in one of Chennai s most sought-after locations. If you are looking for a serene and peaceful living space with access to modern amenities and excellent connectivity, then Urban Tree Goldmine is the perfect choice.
Available Unit OptionsThe following table outlines the available unit options at Urban Tree Goldmine:
| Unit Type | Area (Sq. Ft.) | Price (Rs.) |
| Plot | 725 | 30.81 Lac |
| Plot | 1090 | 46.33 Lac |
This residential project is proudly situated near Several significant landmarks, offering its residents a unique blend of convenience and comfort. These landmarks not only enhance the quality of life but also provide easy access to essential amenities and services.
View the latest price list for Urban Tree Goldmine.
*Prices are indicative and subject to applicable charges and project terms.
Get the latest price and market updates for Urban Tree Goldmine.
The Greater Chennai Corporation has commenced work to upgrade 94 road junctions across the city. This initiative aims to alleviate traffic congestion and improve urban mobility for commuters. The upgrades are expected to result in smoother traffic flow and reduced travel times.

Price:₹ 30.81 Lac
Price:₹ 46.33 Lac
Explore the master plan, project photos and walkthrough videos of Urban Tree Goldmine to understand the overall layout, tower placement, amenities, landscaped spaces and key highlights before making your buying decision.

This project offers a unique opportunity for residents to build their homes within a spacious and well-connected plotted development. The extensive internal road network ensures easy movement and access to individual plots, making daily errands and commutes straightforward. It is an ideal choice for those seeking the freedom of a self-designed home with good regional connectivity, rather than a community with shared facilities.
Download brochure, master plan & walkthrough video of Urban Tree Goldmine to explore floor plans, layout, and complete project details in Paruthipattu, Chennai.

Estimate commute from your office or kid's school to Urban Tree Goldmine.

Please select the starting point to calculate the travel time.
Trust & Verification
Goldmine by Urban Tree
Rera Url:

Paruthipattu, Chennai

Thirumazhisai, Chennai

Poonamallee, Chennai
Compare multiple homes side-by-side and find the option that best fits your budget, lifestyle, and needs.

Full Cost Clarity
Compare sale price or rent, applicable charges, and key ownership/rental expenses.
Amenities & Features
Compare amenities, furnishing, configuration, and property features side-by-side.
Best Pick Recommendation
Get an expert-recommended option based on your selected preferences.
Builder / Seller Details
Review key trust signals like builder profile, seller details, and project history.


Vanagaram, Chennai
2 BHK Apartment
Price On Request

Manapakkam, Chennai
2, 3, 4 BHK Apartment
₹ 82.76 Lac to 1.68 Cr

Thyagaraya Nagar, Chennai
2, 3, 4 BHK Apartment
₹ 2.23 Cr to 5.72 Cr

Kundrathur, Chennai
Plot
₹ 17.90 Lac to 46.25 Lac

Thiruverkadu, Chennai
Plot
₹ 46.33 Lac to 1.44 Cr

Tiruvallur, Chennai
Plot
₹ 9.00 Lac to 20.40 Lac

Thaiyur, Chennai
Plot
₹ 24.42 Lac to 83.46 Lac

Pattabiram, Chennai
Plot
₹ 35.19 Lac

Porur, Chennai
2, 3 BHK Apartment
₹ 74.80 Lac to 1.04 Cr

Thoraipakkam, Chennai
1, 2 BHK Apartment
₹ 49.83 Lac to 59.53 Lac

Urapakkam, Chennai
1, 2, 3 BHK Apartment
₹ 34.76 Lac to 69.65 Lac
Kundrathur, Chennai
Plot
₹ 17.90 Lac to 46.25 Lac
Thiruverkadu, Chennai
Plot
₹ 46.33 Lac to 1.44 Cr
Tiruvallur, Chennai
Plot
₹ 9.00 Lac to 20.40 Lac
Thaiyur, Chennai
Plot
₹ 24.42 Lac to 83.46 Lac
Pattabiram, Chennai
Plot
₹ 35.19 Lac
Porur, Chennai
2, 3 BHK Apartment
₹ 74.80 Lac to 1.04 Cr
Thoraipakkam, Chennai
1, 2 BHK Apartment
₹ 49.83 Lac to 59.53 Lac
Urapakkam, Chennai
1, 2, 3 BHK Apartment
₹ 34.76 Lac to 69.65 Lac

Avadi, Chennai
₹ 26.70 Lac to 51.88 Lac

Poonamallee, Chennai
₹ 37.50 Lac to 75.00 Lac

Thirumazhisai, Chennai
₹ 27.00 Lac to 1.08 Cr

Thirumazhisai, Chennai
₹ 33.00 Lac to 1.32 Cr

Poonamallee, Chennai
₹ 21.70 Lac to 62.10 Lac

Ambattur, Chennai
2 BHK Apartment
₹ 89.17 Lac to 1.10 Cr

Ayappakkam, Chennai
2, 3 BHK Apartment
Price On Request

Ambattur, Chennai
Office Space
Price On Request

Attipatttu, Chennai
3, 4 BHK Apartment
₹ 1.25 Cr to 1.85 Cr

Attipatttu, Chennai
2 BHK Apartment
₹ 53.38 Lac to 58.47 Lac

Ambattur Industrial Estate, Chennai
Plot
₹ 89.60 Lac to 1.74 Cr

Chelliamma Nagar, Chennai
2 BHK Apartment
Price On Request

Avadi, Chennai
2, 3 BHK Villa
₹ 1.15 Cr to 1.42 Cr

Thiruvengada Nagar, Chennai
3 BHK Apartment
₹ 1.10 Cr to 1.20 Cr

Kil Ayanambakkam, Chennai
2 BHK Apartment
₹ 95.20 Lac to 1.10 Cr

Mogappair West, Chennai
1, 2, 3 BHK Apartment
₹ 45.00 Lac to 85.60 Lac

Mogappair, Chennai
Price On Request

Avadi, Chennai
3 BHK Apartment
₹ 65.10 Lac

Thiruverkadu, Chennai
3, 4 BHK Villa
₹ 70.00 Lac to 1.64 Cr

Ambattur, Chennai
2, 3 BHK Apartment
Price On Request

Avadi, Chennai
1, 2 BHK Apartment
₹ 34.00 Lac to 39.00 Lac

Mogappair, Chennai
2, 3, 4 BHK Apartment
₹ 46.45 Lac to 1.20 Cr

Kil Ayanambakkam, Chennai
Price On Request

Avadi, Chennai
2, 3 BHK Apartment
₹ 46.31 Lac to 1.05 Cr

Ambattur, Chennai
2, 3 BHK Apartment
₹ 75.42 Lac to 1.15 Cr

Thiruvengada Nagar, Chennai
2, 3 BHK Apartment
₹ 94.11 Lac to 1.30 Cr

Alagesan Nagar, Chennai
4, 5 BHK Villa
₹ 1.50 Cr to 2.50 Cr

Kil Ayanambakkam, Chennai
2, 3 BHK Apartment
₹ 54.70 Lac to 76.95 Lac

Menambedu, Chennai
1, 2, 3 BHK Apartment
₹ 22.96 Lac to 70.68 Lac
The Urban Tree Goldmine project offers plot options, with area ranging from 725 Sq. Ft. to 1090 Sq. Ft., starting from 30.81 Lac to 46.33 Lac.
Yes, the Urban Tree Goldmine project is RERA-registered under the registration number TN/02/Layout/0212/2021.
The Urban Tree Goldmine project is ready to move, making it an ideal choice for those looking for immediate possession.
The project boasts of amenities like 24 x 7 security, normal park / central green, and 24*7 water supply, ensuring a comfortable living experience.
The project is strategically located adjacent to Avadi Poonamallee High Road, which is approximately 0.9 km away.
This website is only for the purpose of providing information regarding real estate projects in different geographies. Any information which is being provided on this website is not an advertisement or a solicitation. The company has not verified the information and the compliances of the projects. Further, the company has not checked the RERA* registration status of the real estate projects listed herein. The company does not make any representation in regards to the compliances done against these projects. Please note that you should make yourself aware about the RERA* registration status of the listed real estate projects.
*Real Estate (Regulation & Development) Act, 2016.


