Sports

- Gymnasium
- Swimming Pool
- Badminton Court(s)
- Tennis Court(s)
- Cricket
- Kids' Play Areas / Sand Pits
- Basketball
- Yoga Areas
- Jogging / Cycle Track
- Table Tennis


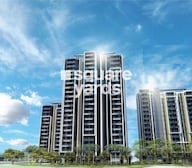 +7 Photos
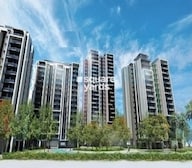 Video
Video
₹55.50 Lac - 91.91 Lac
₹5,050 Per Sq. Ft.
Astrum Homes Alta Casa is a new residential project located in Sector 49, Faridabad. The project offers a luxurious and comfortable living experience, with its proximity to the FBD Gurgaon Faridabad Road and Surajkund Badkhal Road, making it easily accessible from various parts of the city. This project is designed to provide its residents with a high-end lifestyle, complete with modern amenities and specifications that cater to their needs and preferences.
The project boasts of a range of amenities, including a gymnasium, power backup, and more. The project also has a special focus on providing its residents with a healthier and happier living experience. The specification of the project includes features like oil-bound distemper walls in the master bedroom, ensuring that every home in here is a reflection of elegance and sophistication.
If youre looking for a luxurious and comfortable living space in the heart of Faridabad, then Astrum Homes Alta Casa is the perfect choice for you. With its modern amenities, specifications, and prime location, this project is sure to impress you with its offerings.
Available Unit OptionsThe following table outlines the available unit options at Astrum Homes Alta Casa:
| Unit Type | Area (Sq. Ft.) |
| 2 BHK Apartment | 1239 |
| 2 BHK Apartment | 1099 |
| 3 BHK Apartment | 1652 |
| 3 BHK Apartment | 1820 |
View the latest price list for Astrum Homes Alta Casa.
*Prices are indicative and subject to applicable charges and project terms.
Astrum Homes Alta Casa's average asking price is stable quarter-on-quarter, compared with Sector 49.
Astrum Homes Alta Casa avg. price is ₹ 5.1 k/Sq.Ft. compared to Sector 49 at ₹ 5.7 k/Sq.Ft.
Monthly Rent in Sector 49 ranges from ₹ 17.1 K to ₹ 43.3 K with options available for 2,3,4 BHK units
Get the latest price and market updates for Astrum Homes Alta Casa.
During Q1'2026, average property prices for Astrum Homes Alta Casa moved from ₹ 5,050/sqft to ₹ 5,150/sqft, reflecting a 1.98% rise.

Price:₹ 62.57 Lac

Price:₹ 55.50 Lac

Price:₹ 83.43 Lac

Price:₹ 91.91 Lac
Explore the master plan, project photos and walkthrough videos of Astrum Homes Alta Casa to understand the overall layout, tower placement, amenities, landscaped spaces and key highlights before making your buying decision.

Living at this area offers a balanced lifestyle with abundant green spaces and diverse amenities, creating a comfortable home environment. Families will particularly appreciate the dedicated play areas and this amenity, while the extensive sports facilities cater to an active lifestyle. This project stands out for its generous open spaces and comprehensive community offerings, providing a high quality of life for its residents.
Download master plan & walkthrough video of Astrum Homes Alta Casa to explore layout and virtual tour in Sector 49, Faridabad.

Estimate commute from your office or kid's school to Astrum Homes Alta Casa.


Please select the starting point to calculate the travel time.
Average Asking Price in Sector 49
Based on active listings and recent trends
The purple line of the Delhi Metro Railway Corporation (DMRC) passes through Faridabad, and one can easily get to the metro station from Sector 49, Faridabad, in 10 minutes.
Although the connectivity to Delhi is good, there is no doubt that Faridabad is quite far from central Delhi, and traveling during office hours can be hectic as one would need to keep a lot of travel time in hand.

No Reviews exist for Sector 49
Be the first to review this localityTrust & Verification

Sector 49, Faridabad

Sector 49, Faridabad

Sector 80, Faridabad
Compare multiple homes side-by-side and find the option that best fits your budget, lifestyle, and needs.

Full Cost Clarity
Compare sale price or rent, applicable charges, and key ownership/rental expenses.
Amenities & Features
Compare amenities, furnishing, configuration, and property features side-by-side.
Best Pick Recommendation
Get an expert-recommended option based on your selected preferences.
Builder / Seller Details
Review key trust signals like builder profile, seller details, and project history.

Astrum Homes is an FDI funded India focused Real Estate Development Company, engaged in developing world-class residential solutions in emerging cities of the country. The company has been promoted by the management team of FIRE (First Indian Real Estate) Capital Fund in partnership with founders of leading North American real estate investment and development firms. FIRE Capital Fund is a pioneering Indian real estate centric private equity fund that has created several joint venture companies across the country to deliver a total built-up area of approximately 50 million sq. ft. Under the leadership of its Founder & CEO, Om Chaudhry, FIRE Capital Fund makes investments in SUVs development ventures of large format integrated Satellite Urban Villages, with residential and related verticals of mixed use, which go into creating self-contained communities. One of the leading promoters of Astrum Homes is Mr. Jorge Perez, Chairman of the Related Group, a group which over the last 30 years has created innovative residential developments that have dramatically changed South Floridas urban landscape. The Related Group is United States leading builder of luxury condominiums and the leading developer of multi-family residences with successful projects in other countries of North and South America and has to its credit more than 77,000 condominium and apartment residences today.

Sector 86, Faridabad
3 BHK
₹ 68.64 Lac to 77.01 Lac

Sector 48, Faridabad
2 BHK
₹ 44.90 Lac

Sector 86, Faridabad
2,3,4,6 BHK
₹ 54.99 Lac to 2.09 Cr

Sector 80, Faridabad
2,3 BHK
₹ 58.50 Lac to 1.16 Cr

Sector 86, Faridabad
3 BHK
₹ 70.48 Lac to 94.20 Lac

Sector 21C, Faridabad
3 BHK
₹ 88.00 Lac

Sector 48, Faridabad
3,4 BHK
₹ 67.43 Lac to 84.85 Lac

Sector 80, Faridabad
3,4 BHK
₹ 61.35 Lac to 1.08 Cr

Sector 49, Faridabad
2,3 BHK
₹ 58.01 Lac to 1.07 Cr

Sector 1, Faridabad
3 BHK
₹ 98.50 Lac to 99.95 Lac

Sector 19, Faridabad
3, 4 BHK Apartment
₹ 1.20 Cr to 1.73 Cr

Sector 11, Faridabad
Office Space
Price On Request

Sector 21D, Faridabad
3 BHK Apartment
Price On Request

Sector 21D Indira Enclave, Faridabad
3 BHK Apartment
Price On Request

New Industrial Township, Faridabad
3 BHK Apartment
Price On Request

Sector 21D, Faridabad
3 BHK Apartment
Price On Request

Sector 21D, Faridabad
3 BHK Apartment
Price On Request

Sector 20B, Faridabad
Office Space
Price On Request

Sector 21C, Faridabad
3 BHK Apartment
Price On Request
Astrum Homes Alta Casa provides a range of amenities including a gymnasium, power backup, 24 x 7 security, a cafe/coffee bar, and rainwater harvesting facilities.
The status of Astrum Homes Alta Casa is ready to move in, allowing immediate occupancy for residents.
Astrum Homes Alta Casa is developed by Astrum Homes, which has completed a total of one project.
Astrum Homes Alta Casa offers 2 BHK apartments with areas of 1099 and 1239 sq. ft., as well as 3 BHK apartments with areas of 1652 and 1820 sq. ft.
Astrum Homes Alta Casa is conveniently located near several essential services, with Jyoti Public School just 0.33 km away and Ronak Hospital approximately 0.38 km from the project.
This website is only for the purpose of providing information regarding real estate projects in different geographies. Any information which is being provided on this website is not an advertisement or a solicitation. The company has not verified the information and the compliances of the projects. Further, the company has not checked the RERA* registration status of the real estate projects listed herein. The company does not make any representation in regards to the compliances done against these projects. Please note that you should make yourself aware about the RERA* registration status of the listed real estate projects.
*Real Estate (Regulation & Development) Act, 2016.


