
3 BHK Apartment - 1703 sq. ft. (Saleable)
Asking price
Price:₹ 1.01 Cr


₹1.01 Cr - 1.03 Cr
₹5,950 Per Sq. Ft.
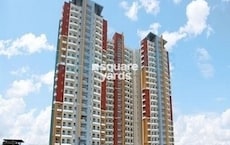
Introducing MVN Athens, a luxurious residential project located in Sector 1, Faridabad. Strategically positioned along the Faridabad Bypass Road, Tigaon Road, and Mathura Road NH 2, this project offers effortless connectivity to major commercial and recreational hubs. With a focus on providing a comfortable living experience, MVN Athens features a range of modern amenities, including a well-equipped gym and reliable power backup options. Explore this exceptional opportunity to invest in a world-class residential property.
Each unit at MVN Athens is carefully crafted to provide a perfect blend of comfort, style, and functionality. The project boasts 3 BHK apartments with areas ranging from approximately 1703 Sq. Ft. to 1726 Sq. Ft. With a striking price point of 98.50 Lac to 99.95 Lac, respectively, these units are designed to meet the evolving lifestyle needs of modern homebuyers.
From its prime location to its thoughtful design and state-of-the-art amenities, MVN Athens is poised to redefine the concept of luxury living in Faridabad. With its competitive pricing and impressive features, this project is sure to fascinate homebuyers looking for a high-end residence that delivers on its promises. Book your unit today and experience the epitome of elegance and sophistication!
Available Unit OptionsThe following table outlines the available unit options at MVN Athens:
| Unit Type | Area (Sq. Ft.) | Price (Rs.) |
| 3 BHK Apartment | 1703 | 98.50 Lac |
| 3 BHK Apartment | 1726 | 99.95 Lac |
This residential project is situated in a location that offers easy access to several significant landmarks, enhancing the quality of life for residents and providing a unique blend of convenience and comfort.

MVN Athens's average asking price is rising quarter-on-quarter, compared with Sector 1.
MVN Athens avg. price is ₹ 6 k/Sq.Ft. compared to Faridabad South at ₹ 6.5 k/Sq.Ft.
Get the latest price and market updates for MVN Athens.
Rent in MVN Athens ranges from ₹ 23 K to ₹ 28 K with options available for 2 BHK.
During Q3'2026, average property prices for MVN Athens moved from ₹ 5,150/sqft to ₹ 5,950/sqft, reflecting a 15.53% rise.
The upcoming 31-km Faridabad-Jewar Greenfield Expressway is set to dramatically cut travel time between Faridabad and the Noida International Airport in Jewar to approximately 20 minutes. This six-lane access-controlled corridor will enhance Faridabad's attractiveness for homebuyers and investors.
A new Rs 800-crore, six-lane elevated corridor project is set to commence, connecting Ashram Chowk in Delhi to Sarai Khwaja (Sector 37) in Faridabad. This signal-free corridor aims to reduce travel time to 10-15 minutes, bypassing congested areas like the Badarpur Border and Ali Village.
The Haryana government has approved a Rs 137 crore project to upgrade the existing two-lane Palwal-Nuh road into a four-lane highway. The project also includes environmental clearance and a plan for extensive tree plantation on 66 acres in Nuh, with an estimated budget of Rs 25 crore for the planting project
Explore the master plan, project photos and walkthrough videos of MVN Athens to understand the overall layout, tower placement, amenities, landscaped spaces and key highlights before making your buying decision.

Living here delivers a quiet and highly practical suburban lifestyle where daily necessities and leisure spaces are kept within a short walk from your front door. Growing families benefit most because children can play safely in protected central areas while parents enjoy the ease of on-site shopping. This neighborhood stands out in the local market because it successfully keeps cars to the outer edges, leaving the center entirely peaceful and open.
Download master plan of MVN Athens to explore layout details in Sector 1, Faridabad.


Based on demand, livability, and activity
Know More About Sector 1
No Reviews exist for Sector 1
Be the first to review this localityTrust & Verification

Sector 1, Faridabad

Sector 77, Faridabad

Sector 80, Faridabad
Share your genuine review and help other buyers make an informed decision.

MVN Infrastructures Pvt Ltd is a renowned real estate developer based in Bangalore, Gurgaon, and Faridabad. With over five successful projects under their belt, they have established themselves as a force to be reckoned with in the industry.This dynamic company is not just limited to real estate; they have a vast portfolio that includes education and hospitality ventures as well. With their first educational venture, Modern Vidya Niketan School, which was established in 1983, they have set a benchmark for providing quality education. Today, their educational institutions are recognized as the epitome of excellence in the NCR region.Undeterred by their successes, MVN Infrastructures is ambitiously venturing into urban infrastructure development and real estate. Their vision is to shape the future by creating innovative, sustainable, and modern projects. With meticulous planning and strategic locations, they believe that their projects will not only contribute to the community but also bring unmatched growth and resurgence to the areas they serve.Driven by an indomitable will, MVN Infrastructures aims to create vibrant living spaces that harmonize with the demands of contemporary lifestyle. Whether it residential, commercial, or mixed-use developments, their projects aim to elevate the living experience to new heights.With their legacy of excellence and their unyielding commitment to quality, MVN Infras

Sector 78, Faridabad
3,4,7 BHK
₹ 1.37 Cr to 3.19 Cr

Sector 86, Faridabad
3 BHK
₹ 1.08 Cr to 1.21 Cr
Sector 75, Faridabad
2,3 BHK
₹ 85.91 Lac to 1.22 Cr

Sector 85, Faridabad
2,3 BHK
₹ 1.06 Cr to 1.93 Cr

Sector 80, Faridabad
2,3 BHK
₹ 58.50 Lac to 1.16 Cr

Sector 70, Faridabad
2,3,4 BHK
₹ 64.79 Lac to 1.13 Cr

Sector 88, Faridabad
3 BHK
₹ 1.93 Cr

Sector 82, Faridabad
3 BHK
₹ 1.88 Cr to 1.97 Cr

Sector 86, Faridabad
3 BHK
₹ 1.09 Cr to 1.46 Cr

Sector 82, Faridabad
2,3,4 BHK
₹ 1.15 Cr to 3.26 Cr

Sector 11, Faridabad
Office Space
Price On Request

Sector 81, Faridabad
Plot
₹ 1.92 Cr

Sector 76, Faridabad
Plot
Price On Request

Sector 85, Faridabad
3, 4 BHK Ind Floor
₹ 49.06 Lac to 79.41 Lac

Sector 80, Faridabad
2, 3 BHK Apartment
₹ 1.15 Cr to 2.50 Cr

Sector 75, Faridabad
Plot
₹ 39.25 Lac to 1.57 Cr

Sector 70, Faridabad
3 BHK Ind Floor
₹ 50.62 Lac to 84.82 Lac

Sector 70, Faridabad
3 BHK Apartment
₹ 1.89 Cr

Sector 63, Faridabad
2, 3 BHK Apartment
₹ 51.26 Lac to 63.14 Lac
The project, MVN Athens, offers a range of amenities including a gymnasium, power backup, 24x7 security, normal park, and indoor games for its residents.
MVN Athens offers 3 BHK apartments in two configurations: 1703 sq. ft. and 1726 sq. ft., with corresponding prices of 98.50 lac and 99.95 lac, respectively.
MVN Athens is strategically located near Faridabad Bypass Road, Tigaon Road, and Mathura Road NH 2, making it easily accessible and connected to main cities.
Yes, MVN Athens is part of a gated community for enhanced security and an elevated living experience.
MVN Athens is a ready-to-move project, offering immediate possession to its residents.
MVN Infrastructures Pvt Ltd, the developer of MVN Athens, has completed a total of 5 projects, showcasing their expertise and reliability in the real estate sector.
This website is only for the purpose of providing information regarding real estate projects in different geographies. Any information which is being provided on this website is not an advertisement or a solicitation. The company has not verified the information and the compliances of the projects. Further, the company has not checked the RERA* registration status of the real estate projects listed herein. The company does not make any representation in regards to the compliances done against these projects. Please note that you should make yourself aware about the RERA* registration status of the listed real estate projects.
*Real Estate (Regulation & Development) Act, 2016.





