
2 BHK Apartment - 770 sq. ft. (Carpet Area)
Asking price
Price:₹ 45.32 Lac


 +8 Photos
 Video
Video
₹45.32 Lac - 63.93 Lac
₹3,270 Per Sq. Ft.
Introducing Optus Golden Tulip, a luxurious residential property located in the heart of Sector 63, Faridabad. This project offers a unique blend of comfort, convenience, and luxury, making it an ideal abode for those seeking a peaceful yet bustling lifestyle. With its strategic location, the project is well-connected to the Faridabad Bypass Road and Mathura Road NH 2, providing easy access to various parts of the city.
Residents of Optus Golden Tulip can enjoy a range of luxurious amenities, including a well-equipped gym, ensuring a healthy and fit lifestyle. Additionally, the project offers power backup facilities, guaranteeing uninterrupted power supply and making it an ideal choice for families. With its upscale specifications, the project is designed to provide a comfortable living experience, with features like oil-bound distemper walls in the master bedroom.
With a focus on providing a harmonious living experience, Optus Golden Tulip is designed to cater to the needs of residents. Whether youre looking for a peaceful retreat or a bustling social hub, this project has it all. Book your dream home today and experience the best of Faridabad living!
Available Unit OptionsThe following table outlines the available unit options at Optus Golden Tulip:
| Unit Type | Area (Sq. Ft.) |
| 2 BHK Apartment | 1386 Sq. Ft. |
| 3 BHK Apartment | 1710 Sq. Ft. |
| 4 BHK Apartment | 1955 Sq. Ft. |
The residential property is strategically located near several notable landmarks, providing residents with easy access to essential amenities and services. These landmarks not only enhance the quality of life for residents but also offer a unique blend of convenience and comfort.


Optus Golden Tulip's average asking price is rising quarter-on-quarter, compared with Sector 63.
Optus Golden Tulip avg. price is ₹ 5.7 k/Sq.Ft. compared to Sector 63 at ₹ 4.4 k/Sq.Ft.
Get the latest price and market updates for Optus Golden Tulip.
During Q3'2026, average property prices for Optus Golden Tulip moved from ₹ 5,300/sqft to ₹ 5,650/sqft, reflecting a 6.60% rise.
During Q2'2026, average property prices for Optus Golden Tulip moved from ₹ 5,100/sqft to ₹ 5,300/sqft, reflecting a 3.92% rise.
During Q1'2026, average property prices for Optus Golden Tulip moved from ₹ 4,650/sqft to ₹ 5,100/sqft, reflecting a 9.68% rise.
Meet the top real estate experts for Optus Golden Tulip, Faridabad.
Explore the master plan, project photos and walkthrough videos of Optus Golden Tulip to understand the overall layout, tower placement, amenities, landscaped spaces and key highlights before making your buying decision.

Living at this area offers a home life surrounded by extensive green spaces and convenient access to major roads. Families benefit from dedicated play areas for children, while everyone enjoys the comfort of a low-density environment with ample open air and natural light. This project stands out for its commitment to green coverage and well-planned layout, providing a refreshing residential experience in Faridabad.
Download brochure, master plan & walkthrough video of Optus Golden Tulip to explore floor plans, layout, and complete project details in Sector 63, Faridabad.

Estimate commute from your office or kid's school to Optus Golden Tulip.

Please select the starting point to calculate the travel time.
Average Asking Price in Sector 63
Based on active listings and recent trends

Based on demand, livability, and activity
Know More About Sector 63
No Reviews exist for Sector 63
Be the first to review this localityTrust & Verification

Sector 63, Faridabad

Sector 80, Faridabad

Sector 80, Faridabad
Compare multiple homes side-by-side and find the option that best fits your budget, lifestyle, and needs.

Full Cost Clarity
Compare sale price or rent, applicable charges, and key ownership/rental expenses.
Amenities & Features
Compare amenities, furnishing, configuration, and property features side-by-side.
Best Pick Recommendation
Get an expert-recommended option based on your selected preferences.
Builder / Seller Details
Review key trust signals like builder profile, seller details, and project history.

OPTUS group was initially set up by the leading promoters of housing industry under the name of Singh Infrastructure (India) Pvt. Ltd (Formerly known as Singh properties). For the last 25 years, we have been continuously providing our dedicated services in and around the NCR region, mostly inÿGurgaonÿandÿFaridabad. We have set up our brand name in the Global Real Estate domain in terms of land, commercial, group housing etc. We are well known for persistently pursuing excellence and delivering quality in everything we do. At Optus Group, we are committed to fulfill all the expectations of our valuable customers so as to satisfy them in the best possible way. Our years of experience and quality services have gained us the confidence of all our users.ÿ

Sector 72, Faridabad
2,4 BHK
₹ 31.20 Lac to 49.60 Lac

Sector 77, Faridabad
1,2 BHK
₹ 26.25 Lac to 41.65 Lac

Sector 70, Faridabad
2,3 BHK
₹ 50.92 Lac to 67.90 Lac

Sector 63, Faridabad
3 BHK
₹ 50.05 Lac to 66.22 Lac
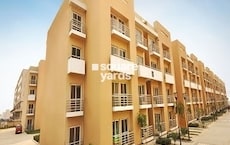
Sector 76, Faridabad
2,3 BHK
₹ 44.49 Lac to 63.62 Lac
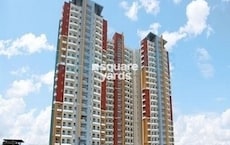
Sector 75, Faridabad
2,3 BHK
₹ 85.91 Lac to 1.22 Cr

Sector 72, Faridabad
4 BHK
₹ 54.00 Lac to 5.40 Cr

Sector 80, Faridabad
2,3 BHK
₹ 58.50 Lac to 1.16 Cr

Sector 80, Faridabad
3 BHK
₹ 44.17 Lac to 51.15 Lac

Sector 77, Faridabad
2,3,4 BHK
₹ 94.65 Lac to 1.58 Cr

Sector 81, Faridabad
Plot
₹ 1.92 Cr

Sector 75, Faridabad
Plot
₹ 39.25 Lac to 1.57 Cr

Sector 2, Faridabad
3 BHK Apartment
Price On Request
Sector 65, Faridabad
3 BHK Apartment
Price On Request

Sector 2, Faridabad
Price On Request
Sector 57, Faridabad
Plot
Price On Request

Sector 70, Faridabad
3 BHK Apartment
₹ 1.89 Cr

Sector 65, Faridabad
3 BHK Apartment
Price On Request

Sector 65, Faridabad
3 BHK Apartment
₹ 1.15 Cr
Residents of Optus Golden Tulip can enjoy amenities such as a gymnasium, power backup, 24 x 7 security, a clubhouse, and a large green area.
Optus Golden Tulip offers 2 BHK apartments of 1386 sq. ft., 3 BHK apartments of 1710 sq. ft., and 4 BHK apartments of 1955 sq. ft.
The Optus Golden Tulip project is developed by Optus, which has a portfolio of four projects.
The construction of Optus Golden Tulip is currently in the early stages and is ready to move in.
Yes, nearby landmarks include Balaji Public School (0.51 km away) and Sunshine Hospital (0.79 km away).
In Optus Golden Tulip, residents can expect laminated wooden flooring in the master bedroom and vitrified tiles in other bedrooms and living areas, along with oil bound distemper on the walls.
This website is only for the purpose of providing information regarding real estate projects in different geographies. Any information which is being provided on this website is not an advertisement or a solicitation. The company has not verified the information and the compliances of the projects. Further, the company has not checked the RERA* registration status of the real estate projects listed herein. The company does not make any representation in regards to the compliances done against these projects. Please note that you should make yourself aware about the RERA* registration status of the listed real estate projects.
*Real Estate (Regulation & Development) Act, 2016.


