
Sector 63, Faridabad
₹ 40 L- Ready to Move
- 1090 Sq.Ft. (Built-up Area)


₹50.05 Lac - 66.22 Lac
₹3,850 Per Sq. Ft.
Introducing Shiv Sai Vatika Apartments, a premier residential project located in the heart of Sector 63, Faridabad. The project offers a unique blend of comfort and convenience, with its prime location near the Faridabad Bypass Road and IMT Faridabad, making it an attractive option for those seeking a peaceful and serene living experience. The project boasts modern amenities and specifications designed to provide a comfortable and safe living space to its residents.
The Shiv Sai Vatika Apartments offer a range of 3 BHK apartments, designed to cater to the needs of modern families. The apartments come with a range of specifications, including vitrified tiles in the master bedroom, ensuring a stylish and comfortable living space. The project also features a 24x7 security system, ensuring the safety and security of its residents. Furthermore, the project offers a power backup facility, providing convenience and peace of mind to its residents.
Whether you re looking for a luxurious retreat or a comfortable home, Shiv Sai Vatika Apartments has something for everyone. With its prime location, modern amenities, and comfortable living spaces, the project is an attractive option for those seeking a hassle-free living experience. Don t miss out on this opportunity to own a piece of paradise in Sector 63, Faridabad.
Available Unit OptionsThe following table outlines the available unit options at Shiv Sai Vatika Apartments:
| Unit Type | Area (Sq. Ft.) | Price (Rs.) |
| 3 BHK Apartment | 1300 | 52.00 Lac |
| 3 BHK Apartment | 1720 | 68.80 Lac |
| 3 BHK Apartment | 1700 | 68.00 Lac |
This residential project lies close to several notable landmarks, offering residents a unique blend of convenience, comfort, and livability. These landmarks are strategically located to cater to the needs of residents, making this project an excellent choice for those seeking a balanced lifestyle.
In resale we have 2 properties available ranging from 3 BHK having price from 45.00 L - 45.00 L
| Listing Type | Total Listings | Unit Type Range | Price Range |
| Resale | 2 | 3 BHK | 45.00 L - 45.00 L |
View the latest price list for Shiv Sai Vatika Apartments.
*Prices are indicative and subject to applicable charges and project terms.
Shiv Sai Vatika Apartments's average asking price is cooling quarter-on-quarter, compared with Sector 63.
Shiv Sai Vatika Apartments avg. price is ₹ 3.9 k/Sq.Ft. compared to Sector 63 at ₹ 4.4 k/Sq.Ft.
Get the latest price and market updates for Shiv Sai Vatika Apartments.
During Q1'2026, average property prices for Shiv Sai Vatika Apartments moved from ₹ 5,000/sqft to ₹ 5,450/sqft, reflecting a 9.00% rise.

Price:₹ 50.05 Lac

Price:₹ 66.22 Lac

Price:₹ 65.45 Lac
Explore resale listings currently available in Shiv Sai Vatika Apartments, Faridabad.
Sector 63, Faridabad
₹ 40 L 
Sector 63, Faridabad
₹ 58 L 
Sector 63, Faridabad
₹ 65 L
Explore the master plan, project photos and walkthrough videos of Shiv Sai Vatika Apartments to understand the overall layout, tower placement, amenities, landscaped spaces and key highlights before making your buying decision.

Residents here can enjoy a home life centered around green spaces and easy movement within the community. Families benefit most from the large this amenity, providing a natural setting for outdoor activities and relaxation. This project stands out for its emphasis on open areas and a clear residential structure in Faridabad.
Download master plan & walkthrough video of Shiv Sai Vatika Apartments to explore layout and virtual tour in Sector 63, Faridabad.

Estimate commute from your office or kid's school to Shiv Sai Vatika Apartments.


Please select the starting point to calculate the travel time.
Average Asking Price in Sector 63
Based on active listings and recent trends

Based on demand, livability, and activity
Know More About Sector 63
No Reviews exist for Sector 63
Be the first to review this localityTrust & Verification

Sector 63, Faridabad

Sector 80, Faridabad

Sector 80, Faridabad
Compare multiple homes side-by-side and find the option that best fits your budget, lifestyle, and needs.

Full Cost Clarity
Compare sale price or rent, applicable charges, and key ownership/rental expenses.
Amenities & Features
Compare amenities, furnishing, configuration, and property features side-by-side.
Best Pick Recommendation
Get an expert-recommended option based on your selected preferences.
Builder / Seller Details
Review key trust signals like builder profile, seller details, and project history.

The information and materials contained or referred to on this website are for reference only. SHIV SAI INFRASTRUCTURE PVT. LTD. makes no representation or warranty of any kind, express, implied or statutory, regarding this web site or the materials and information contained or referred to on each page associated with this web site. The information and materials contained on this web site are subject to change without notice, are provided for general information only and should not be used as a basis for making business decisions. Any advice or information received via this web site should not be relied upon without consulting primary or more accurate or more up-to-date sources of information or specific professional advice. You are recommended to obtain such professional advice where appropriate.

Sector 12, Faridabad
Price On Request

Sector 87, Faridabad
Price On Request

Sector 87, Faridabad
3 BHK Apartment
₹ 1.35 Cr

Sector 88, Faridabad
3 BHK Apartment
Price On Request

Sector 86, Faridabad
3 BHK Apartment
₹ 68.64 Lac to 77.01 Lac
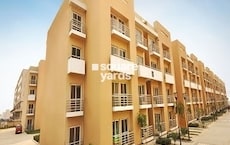
Sector 76, Faridabad
2,3 BHK
₹ 44.49 Lac to 63.62 Lac

Sector 70, Faridabad
2,3 BHK
₹ 49.35 Lac to 65.80 Lac
Sector 75, Faridabad
2,3 BHK
₹ 86.62 Lac to 1.23 Cr

Sector 80, Faridabad
2,3 BHK
₹ 58.50 Lac to 1.16 Cr

Sector 78, Faridabad
2,3 BHK
₹ 31.98 Lac to 46.37 Lac

Sector 63, Faridabad
2,3,4 BHK
₹ 45.32 Lac to 63.93 Lac

Sector 80, Faridabad
3 BHK
₹ 44.17 Lac to 51.15 Lac

Sector 77, Faridabad
2,3,4 BHK
₹ 95.92 Lac to 1.61 Cr
Sector 77, Faridabad
2,3 BHK
₹ 29.30 Lac to 39.88 Lac

Sector 80, Faridabad
3 BHK
₹ 40.96 Lac

Sector 81, Faridabad
Plot
Price On Request

Sector 75, Faridabad
Plot
Price On Request

Sector 70, Faridabad
3 BHK Apartment
₹ 1.14 Cr

Sector 65, Faridabad
3 BHK Apartment
Price On Request

Sector 65, Faridabad
3 BHK Apartment
Price On Request

Sector 65, Faridabad
3 BHK Apartment
Price On Request

Ballabhgarh, Faridabad
3 BHK Apartment
Price On Request

Sector 2, Faridabad
3 BHK Apartment
Price On Request

Sector 70, Faridabad
Plot
₹ 47.30 Lac to 77.40 Lac
The project offers 3 BHK apartments with areas ranging from 1300 to 1720 Sq. Ft., with prices starting from 52.00 Lac.
Shiv Sai Vatika Apartments is a ready-to-move project, meaning residences are available for immediate possession.
The project features a range of amenities, including power backup, 24x7 security, and a sewage treatment plant.
The project is developed by Shiv Sai, a well-established builder with a total of 6 projects under their belt.
The project is situated near major roads such as Faridabad Bypass Road and IMT Faridabad, making it easily accessible.
The project offers flats with vitrified tiles flooring, oil-bound distemper walls, and similar high-quality specifications in all bedrooms, living areas, and master bedrooms.
This website is only for the purpose of providing information regarding real estate projects in different geographies. Any information which is being provided on this website is not an advertisement or a solicitation. The company has not verified the information and the compliances of the projects. Further, the company has not checked the RERA* registration status of the real estate projects listed herein. The company does not make any representation in regards to the compliances done against these projects. Please note that you should make yourself aware about the RERA* registration status of the listed real estate projects.
*Real Estate (Regulation & Development) Act, 2016.


