HRH City Projects developer logo

HRH City Vasant Valley Sector 56A, Faridabad

HRH City Vasant Valley by HRH City Projects is an Apartment in Sector 56A, Faridabad, with 2 BHK, 3 BHK Flats floor plans. Unit sizes are available from 605 Sq.Ft. to 750 Sq.Ft.. The project is Ready to Move, with possession Scheduled for Aug 2024. Units are priced from ₹ 31.46 Lac.
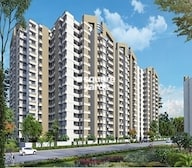
HRH City Vasant Valley Cover Image

₹31.46 Lac - 39.00 Lac

₹5,400 Per Sq. Ft.

Project Status
Ready to Move
Ready to Move Since
Aug 2024
Unit Config
2, 3 BHK Flats
Size
605 to 750 Sq. Ft.
Number of Units
912
Total Area
6.25 Acres
On this page

About HRH City Vasant Valley, Sector 56A by HRH City Projects

Discover the epitome of luxury and comfort at HRH City Vasant Valley, located in the heart of Sector 56A, Faridabad. With its strategic placement, this residential property offers seamless connectivity to major roads like Tigaon Road and Mathura Road NH 2, making it an ideal abode for those seeking convenience and tranquility.

Experience the best of living at HRH City Vasant Valley, with a range of amenities designed to elevate your lifestyle. From a fully-fitted gymnasium to power backup facilities, every aspect of this project is carefully curated to provide a comfortable and secure living experience. Explore the detailed specification of our stunning units, including oil-bound distemper finishing for the master bedroom walls, a testament to our commitment to quality and attention to detail.

With a focus on providing the ultimate living experience, HRH City Vasant Valley is a sought-after residential destination. The project is registered under HRERA-PKL-FBD-131-2019 and comes with a detailed project knowledge document available for download. Be a part of this remarkable journey and experience the best of residential living at HRH City Vasant Valley.

Available Unit Options

The following table outlines the available unit options at HRH City Vasant Valley:

Unit TypeArea (Sq. Ft.)
2 BHK Apartment605 Sq. Ft.
3 BHK Apartment750 Sq. Ft.
Nearby Landmarks

This residential property is strategically located near several important landmarks, offering residents a convenient and comfortable living experience. These landmarks provide easy access to essential amenities, services, and social activities.

  • Vashisht Vidya Sadan School is just 0.21 km away, making it an ideal choice for families with children.
  • Redcliffe Labs - Collection Center is 0.55 km away, providing a convenient location for healthcare services.
  • Fitnx gym is 0.58 km away, offering a fitness hub for residents.
  • SB Navchetna Hospital is 0.44 km away, ensuring timely medical attention in case of an emergency.
  • Gaunchhi Bus Stop is 0.98 km away, providing easy connectivity to the city.
  • Gupta Kiryana Store is 1.39 km away, offering a range of grocery and shopping items.
  • Punjabi Zaika is 2.92 km away, perfect for foodies and social gatherings.
  • Neelkanth Mandir is 1.56 km away, providing a spiritual haven for residents.
  • Aggarwal College Ballabgarh is 2.92 km away, offering higher education options and community engagement.
  • Life Style Clothing is 2.54 km away, offering a wide range of clothing and fashion options.

HRH City Vasant Valley Price List, Price Trends and Market Insights

Price List

View the latest price list for HRH City Vasant Valley.

Unit Type (Saleable) Price* Action
2 BHK Apartment 605 Sq. Ft. ₹ 31.46 Lac
3 BHK Apartment 750 Sq. Ft. ₹ 39.00 Lac

*Prices are indicative and subject to applicable charges and project terms.

HRH City Vasant Valley Floor Plans

Floor plan of 2 BHK 605 Sq. Ft. Apartment in HRH City Vasant Valley, Faridabad
2 BHK 605 Sq. Ft. Apartment

Price:₹ 31.46 Lac

₹ 21.84 K EMI

Resale Listings in HRH City Vasant Valley

Explore resale listings currently available in HRH City Vasant Valley, Faridabad.

Master Plan, Photos, Videos & Brochure of HRH City Vasant Valley

Explore the master plan, project photos and walkthrough videos of HRH City Vasant Valley to understand the overall layout, tower placement, amenities, landscaped spaces and key highlights before making your buying decision.

Master Plan 1

Overview about HRH City Vasant Valley
  • HRH City Vasant Valley is a thoughtfully planned development offering a balanced living environment with residential and commercial spaces. It provides a community-focused lifestyle with a variety of recreational and social amenities, all connected by a well-defined internal road network.
Land Use and Density
  • Around 25%-35% of the plot is green, anchored by the Landscape Green, providing residents with natural surroundings and a sense of tranquility.
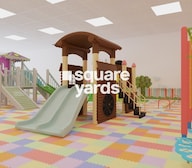
  • The open area covers 28%-38% of the plot, and the Pool, Kids Play Area, Commercial Complex, and Anganwadi fill the non-green stretches, giving residents places to gather, play, and access daily conveniences.
  • Only 15%-20% of the plot has been built on, so most of what you see from your window is open space rather than other buildings, and homes here get more air and light than in a tightly packed complex.
Connectivity Access
  • Tigaon Road and Mathura Road NH 2 are nearby, making commutes and daily errands convenient for residents. Dedicated entry and exit points, along with surface parking, ensure smooth access and internal movement.
Amenities Lifestyle
  • This amenity gives residents a refreshing place to cool off and relax within the community.
  • The Clubhouse, Community Hall, and this amenity provide residents with spaces for social gatherings, events, and convenient access to essential services.
  • This amenity and Anganwadi mean children have dedicated spaces for recreation and early learning within the development.
Tower Placement Orientation
  • Towers T1, T2, and T3 are arranged in a cluster around a central amenity zone.
  • Residential blocks T4 and T5 are positioned in a linear fashion along an internal 6 M WIDE ROAD.
  • Towers T6, T7, and T8 are grouped around a distinct green space in the southern part of the property.
  • All residential structures are set back from the busy 30 MTR. WIDE ROAD on the western edge.
Amenity Access
  • Residents in T1, T2, and T3 enjoy immediate proximity to the central water feature.
  • The social gathering space is conveniently located for those living in the northern residential cluster.
  • Families residing in T6, T7, and T8 have easy walking access to their cluster's play zones.
  • The retail building is strategically placed near the main entrance, serving all parts of the property.
Noise Privacy Road Facing
  • Towers T1, T2, and T3 are well-insulated from the 30 MTR. WIDE ROAD by intervening structures.
  • The internal 6 M WIDE ROAD provides a clear separation between parking areas and residential units.
  • Homes overlooking the central green areas benefit from a quieter environment.
  • The spacing between residential blocks ensures a good level of personal privacy for residents.
Corridor Analysis
  • Significant gaps between T1 and T2 allow for generous light and air flow into units.
  • The linear alignment of T4 and T5 creates open sightlines towards the central recreational areas.
  • Towers T6, T7, and T8 are positioned to maximize views of their surrounding green space.
  • The overall layout promotes natural ventilation and bright living spaces across the development.
Internal Circulation Pedestrian
  • The internal 6 M WIDE ROAD forms a continuous path connecting all residential areas.
  • Pedestrians can comfortably walk along the tree-lined edges of the internal roads.
  • Dedicated pathways link residential blocks directly to the central recreational zones.
  • The design supports easy movement for residents navigating the property on foot.
Child Senior Friendly Zones
  • Designated play zones are safely integrated within residential clusters, away from through traffic.
  • The central green spaces offer quiet, accessible areas for older residents to enjoy leisurely walks.
  • The internal 6 M WIDE ROAD is designed to encourage slower vehicle speeds for enhanced safety.
  • Easy access to the early learning center supports young children within the community.
Green Cover Landscape
  • A substantial green buffer lines the entire length of the 30 MTR. WIDE ROAD.
  • Each residential cluster incorporates its own central planted area, providing localized greenery.
  • Planted strips run alongside all segments of the internal 6 M WIDE ROAD.
  • The property features numerous trees and shrubs, contributing to a pleasant visual environment.
Traffic Flow Access Planning
  • The primary entry point from the 30 MTR. WIDE ROAD channels incoming traffic efficiently.
  • A separate exit point at the property's southern end facilitates smooth departures.
  • Parking spaces are conveniently located along the internal roads, close to residential blocks.
  • The internal road system ensures direct access to all residential towers for vehicles.
Overall Livability Assessment
  • HRH this area provides a well-structured living environment with clear zoning.
  • The arrangement of amenities enhances the daily convenience for all residents.
  • The internal road network ensures straightforward navigation throughout the property.
  • This development offers a practical and comfortable setting for various household needs.
Final Summary

Living at HRH this area offers a comfortable and connected home life, where residents can enjoy ample open spaces and convenient amenities. Families will particularly appreciate the dedicated play areas and community facilities that support a nurturing environment for children. This project stands out for its well-organized layout and the thoughtful integration of green spaces with essential community services, creating a balanced and accessible place to live.

Download Hub for HRH City Vasant Valley

Download brochure, master plan & walkthrough video of HRH City Vasant Valley to explore floor plans, layout, and complete project details in Sector 56A, Faridabad.

Master Plan

Overall project layout & design

Walkthrough Video

Virtual tour of the property

Amenities & Specifications of HRH City Vasant Valley

Sports

  • Gymnasium
  • Swimming Pool
  • Kids' Pool
  • Badminton Court(s)
  • Tennis Court(s)
  • Cricket
  • Kids' Play Areas / Sand Pits
  • Basketball
  • Yoga Areas
  • Jogging / Cycle Track
  • Skating Rink
  • Gazebo

Convenience

  • Power Backup
  • Treated Water Supply
  • 24*7 Water Supply
  • Lift
  • Party Lawn

Safety

  • 24 x 7 Security
  • CCTV / Video Surveillance
  • Fire Fighting Systems
  • Intercom Facility

Leisure

  • Party Hall
  • Clubhouse
  • Amphitheater
  • Indoor Games
  • High Street Retail
  • Senior Citizen Area

Environment

  • Rain Water Harvesting
  • Sewage Treatment Plant
  • Large Green Area

Specifications

Master Bedroom-Walls
Oil Bound Distemper
Master Bedroom-Flooring
Vitrified Tiles
Other Bedrooms-Flooring
Vitrified Tiles
Walls
Oil Bound Distemper
Living Area-Flooring
Vitrified Tiles
Structure
RCC Frame Structure

Location and Connectivity Around HRH City Projects Sector 56A

Connectivity map showing nearby places around Faridabad South
Faridabad South Check Travel Time

Estimate commute from your office or kid's school to HRH City Vasant Valley.

RERA Details of HRH City Vasant Valley

Scan the QR code to verify the project's RERA registration details.

HRERA-PKL-FBD-131-2019

  • Square Yards RERA Reg. HRERA 660/2017/307

How does HRH City Vasant Valley compare with similar projects?

Compare HRH City Vasant Valley with similar projects. Evaluate pricing, configurations, possession timelines, and project scale to find the best fit for your needs.
Current Project
HRH City Vasant Valley project in Sector 56A, Faridabad

HRH City Vasant Valley

Sector 56A, Faridabad

Rated 4.0 out of 5
Price
₹31.46 Lac - 39.00 Lac
Per Sq. Ft
₹5,400 Per Sq. Ft
Configuration
2, 3 BHK Flats
Unit Size
605 to 750 Sq. Ft
Possession
Aug 2024
Status
Ready to Move
RERA No.
HRERA-PKL-FBD-131-2019
Land Area
6.25 Acres
Total Units
912
Density
146 Units/Acre
Dhingra Gloria project in Sector 80, Faridabad

Dhingra Gloria

Sector 80, Faridabad

Price
₹27.20 Lac
Per Sq. Ft
₹3,200 Per Sq. Ft
Configuration
2 BHK Flats
Unit Size
N/A
Possession
N/A
Status
Ready to Move
RERA No.
HRERA 660/2017/307
Land Area
N/A
Total Units
152
Density
N/A
Agrasain Spaces Aagman project in Sector 70, Faridabad

Agrasain Spaces Aagman

Sector 70, Faridabad

Rated 4.5 out of 5
Price
₹30.45 Lac - 42.28 Lac
Per Sq. Ft
₹6,150 Per Sq. Ft
Configuration
1, 2, 3 BHK Flats
Unit Size
525 to 729 Sq. Ft
Possession
Sep 2020
Status
Ready to Move
RERA No.
23 OF 2017
Land Area
5.35 Acres
Total Units
720
Density
135 Units/Acre
View Detailed Comparison

HRH City Vasant Valley Reviews & Ratings

Read the reviews about HRH City Vasant Valley located at Sector 56A Faridabad and see what residents and real estate experts have to say about the project.

1 Review
100% Residents recommend this project
What's good
  • Strong & Sturdy Construction Quality
  • Centrally Located with Good Connectivity
  • Near Metro or Good Public Transport
  • Lots of Green & Open Areas
What's bad
  • Project Delayed or Stuck
  • Smaller Room Sizes
Reviewed by
  • 100% Owners
Top Reviews

trustable builder. Good location. better conmectivity with metro, train and bus stand

HRH City Projects Track Record

1 Total
Projects
1 Delivered
Projects
You May Also Like

Frequently Asked Questions About HRH City Vasant Valley

HRH City Vasant Valley offers 2 BHK apartments with an area of 605 sq. ft. and 3 BHK apartments with an area of 750 sq. ft.

Yes, HRH City Vasant Valley is registered with HRERA under the registration number HRERA-PKL-FBD-131-2019.

Residents of HRH City Vasant Valley can enjoy amenities such as a gymnasium, party hall, power backup, 24/7 security, and rainwater harvesting.

HRH City Vasant Valley is conveniently located just 0.21 km away from Vashisht Vidya Sadan School.

HRH City Vasant Valley is currently ready to move in.

HRH City Vasant Valley is strategically located on Tigaon Road and NH 2, providing easy access to key transportation routes for seamless commuting.

*Disclaimer

This website is only for the purpose of providing information regarding real estate projects in different geographies. Any information which is being provided on this website is not an advertisement or a solicitation. The company has not verified the information and the compliances of the projects. Further, the company has not checked the RERA* registration status of the real estate projects listed herein. The company does not make any representation in regards to the compliances done against these projects. Please note that you should make yourself aware about the RERA* registration status of the listed real estate projects.

*Real Estate (Regulation & Development) Act, 2016.