
1 BHK Apartment - 318 sq. ft. (Carpet Area)
Asking price
Price:₹ 16.49 Lac


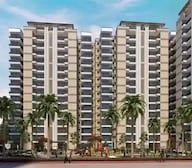 +5 Photos
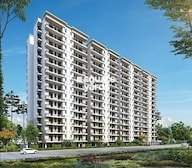 Video
₹16.49 Lac - 33.45 Lac
₹6,850 Per Sq. Ft.
Estimated Rent: ₹16K – ₹19.2K/month
Introducing Adore Happy Homes Pride, a premium residential project located in Sector 75 of Faridabad, on the prestigious Faridabad Bypass Road. This RERA-registered project, bearing registration number HRERA-PKL-FBD-145-2019, is designed to provide a luxurious living experience with all modern amenities. The project offers a range of 1 BHK and 3 BHK apartments with a focus on comfort and convenience.
The apartments at Adore Happy Homes Pride are designed with precision and attention to detail, featuring specifications such as oil-bound distemper finish on walls, providing a smooth and durable surface. Each unit also offers a power backup system, ensuring that you stay connected and comfortable even during power outages. Additionally, the project features a gymnasium, making it an ideal choice for fitness enthusiasts.
Adore Happy Homes Pride offers a range of unit options to suit your needs and budget. Choose from 1 BHK apartments with an area of 318 Sq. Ft. priced at 16.49 Lac to 3 BHK apartments with an area of 646 Sq. Ft. priced at 33.45 Lac. Whether you re looking for a comfortable living space or an investment opportunity, Adore Happy Homes Pride is the perfect choice.
Available Unit OptionsThe following table outlines the available unit options at Adore Happy Homes Pride:
| Unit Type | Area (Sq. Ft.) | Price (Rs.) |
| 1 BHK Apartment | 318 | 16.49 Lac |
| 3 BHK Apartment | 646 | 33.45 Lac |
The residential property is strategically located near several notable landmarks, providing residents with easy access to essential amenities and services. These landmarks not only enhance the quality of life for residents but also offer a unique blend of convenience and comfort.
In resale we have 13 properties available ranging from (1 BHK) having price from 15.90 L - 42.00 L
| Listing Type | Total Listings | Unit Type Range | Price Range |
| Resale | 13 | 1 BHK | 15.90 L - 42.00 L |

Adore Happy Homes Pride's average asking price is stable quarter-on-quarter, compared with Sector 75.
Adore Happy Homes Pride avg. price is ₹ 7 k/Sq.Ft. compared to Sector 75 at ₹ 6.2 k/Sq.Ft.
Monthly Rent in Adore Happy Homes Pride ranges from ₹ 16 K to ₹ 19.2 K with options available for 2,3 BHK units
Get the latest price and market updates for Adore Happy Homes Pride.
The Haryana High Powered Works Purchase Committee (HPWPC) has approved works including roads, stormwater pipelines, sewer lines, and rainwater harvesting systems in Sector 89, Faridabad. These developments aim to enhance urban drainage and civic infrastructure, leading to improved water management and reduced waterlogging issues in the area.
Rent in Adore Happy Homes Pride ranges from ₹ 21 K to ₹ 22 K with options available for 2 BHK, 3 BHK.
During Q3'2026, average property prices for Adore Happy Homes Pride moved from ₹ 7,000/sqft to ₹ 7,050/sqft, reflecting a 0.71% rise.
During Q2'2026, average property prices for Adore Happy Homes Pride moved from ₹ 6,100/sqft to ₹ 7,000/sqft, reflecting a 14.75% rise.
During Q1'2026, average property prices for Adore Happy Homes Pride moved from ₹ 5,750/sqft to ₹ 6,100/sqft, reflecting a 6.09% rise.
Explore resale and rental listings currently available in Adore Happy Homes Pride, Faridabad.

Sector 76, Faridabad
₹ 52 L

Sector 75, Faridabad
₹ 48.58 L

Sector 75, Faridabad
₹ 55 L
Sector 75, Faridabad
Price On Request 
Sector 75, Faridabad
₹ 62 L

Sector 75, Faridabad
₹ 26,000

Sector 75, Faridabad
₹ 16,000
Sector 75, Faridabad
₹ 17,000
Sector 75, Faridabad
₹ 16,000

Sector 75, Faridabad
₹ 17,000 
Sector 75, Faridabad
₹ 25,000 
Sector 75, Faridabad
₹ 15,500 
Sector 75, Faridabad
₹ 33,000Premium Floor Associate
Faridabad
Propmart Infra
Faridabad
Best One Realtors
Explore the master plan, project photos and walkthrough videos of Adore Happy Homes Pride to understand the overall layout, tower placement, amenities, landscaped spaces and key highlights before making your buying decision.

Living in this neighborhood means you can enjoy a quiet home life with daily necessities right at your doorstep. Families and working professionals benefit from having a dedicated shopping area and open green spaces within walking distance of their apartments. The combination of low building density and direct transit connections makes this development a practical choice for an uncomplicated lifestyle in Faridabad.
Download master plan & walkthrough video of Adore Happy Homes Pride to explore layout and virtual tour in Sector 75, Faridabad.

Average Asking Price in Sector 75
Based on active listings and recent trends
Sector 75 is a part of the area which is under the project Smart City.
The wastewater management process is very poor.

No Reviews exist for Sector 75
Be the first to review this localityTrust & Verification
Rera Url:

Sector 75, Faridabad

Sector 85, Faridabad

Sector 70, Faridabad
Share your genuine review and help other buyers make an informed decision.


Sector 83, Faridabad
3 BHK Apartment
₹ 1.80 Cr

Sector 84, Faridabad
4 BHK Apartment
₹ 1.50 Cr

Sector 84, Faridabad
4 BHK Apartment
₹ 1.10 Cr

Sector 72, Faridabad
2, 4 BHK Apartment
₹ 31.20 Lac to 49.60 Lac

Sector 72, Faridabad
4 BHK Plot, Apartment
₹ 54.00 Lac to 5.40 Cr

Sector 97, Faridabad
Plot
₹ 1.09 Cr to 1.51 Cr

Sector 64, Faridabad
1, 2, 3 BHK Apartment
₹ 15.71 Lac to 31.61 Lac

Sector 86, Faridabad
3 BHK Apartment
₹ 32.30 Lac

Sector 86, Faridabad
2, 3 BHK Apartment
₹ 19.77 Lac to 26.44 Lac

Sector 86, Faridabad
2 BHK Apartment
₹ 24.55 Lac

Sector 89, Faridabad
2, 3 BHK Apartment
₹ 42.75 Lac to 48.38 Lac

Sector 85, Faridabad
2, 3 BHK Apartment
₹ 37.60 Lac to 50.95 Lac
Sector 97, Faridabad
Plot
₹ 1.09 Cr to 1.51 Cr
Sector 64, Faridabad
1, 2, 3 BHK Apartment
₹ 15.71 Lac to 31.61 Lac
Sector 86, Faridabad
3 BHK Apartment
₹ 32.30 Lac
Sector 86, Faridabad
2, 3 BHK Apartment
₹ 19.77 Lac to 26.44 Lac
Sector 86, Faridabad
2 BHK Apartment
₹ 24.55 Lac
Sector 89, Faridabad
2, 3 BHK Apartment
₹ 42.75 Lac to 48.38 Lac
Sector 85, Faridabad
2, 3 BHK Apartment
₹ 37.60 Lac to 50.95 Lac

Sector 70, Faridabad
1,2,3 BHK
₹ 32.29 Lac to 44.83 Lac

Sector 75, Faridabad
2,3 BHK
₹ 39.17 Lac to 48.47 Lac

Sector 82, Faridabad
1,3 BHK
₹ 24.95 Lac to 52.08 Lac

Sector 88, Faridabad
1,2,3 BHK
₹ 20.52 Lac to 41.30 Lac

Sector 23, Faridabad
1,2 BHK
₹ 15.10 Lac to 25.10 Lac

Sector 70, Faridabad
1,2,3 BHK
₹ 20.70 Lac to 30.69 Lac

Sector 56A, Faridabad
2,3 BHK
₹ 32.67 Lac to 40.50 Lac

Sector 80, Faridabad
3, 4 BHK Apartment
₹ 4.80 Cr to 5.78 Cr

Sector 80, Faridabad
Plot
₹ 6.40 Cr to 7.00 Cr

Sector 79, Faridabad
3, 4 BHK Apartment
₹ 5.30 Cr to 8.31 Cr

Sector 98, Faridabad
Plot
Price On Request

Sector 89, Faridabad
3, 4 BHK Apartment
₹ 1.62 Cr to 2.00 Cr

Sector 78, Faridabad
2 BHK Apartment
₹ 21.08 Lac

Sector 77, Faridabad
2, 3 BHK Apartment
₹ 98.00 Lac to 1.15 Cr

Sector 84, Faridabad
1, 2, 3 BHK Apartment
₹ 27.72 Lac to 56.70 Lac

Sector 77, Faridabad
1, 2 BHK Apartment
₹ 26.25 Lac to 41.65 Lac

Sector 79, Faridabad
Retail Shop, Office Space
₹ 45.39 Lac to 1.58 Cr

Sector 77, Faridabad
3 BHK Ind Floor, Plot
₹ 1.37 Cr to 8.09 Cr

Sector 78, Faridabad
3, 4, 7 BHK Apartment, Penthouse
₹ 1.37 Cr to 3.19 Cr

Sector 86, Faridabad
2, 3, 4, 6 BHK Apartment, Penthouse
₹ 98.44 Lac to 2.09 Cr

Sector 82, Faridabad
2, 3, 4 BHK Apartment, Penthouse
₹ 1.15 Cr to 3.26 Cr

Sector 80, Faridabad
2, 3 BHK Apartment, Penthouse
₹ 58.50 Lac to 1.16 Cr

Sector 81, Faridabad
3, 4 BHK Ind Floor
₹ 49.50 Lac to 62.01 Lac

Sector 79, Faridabad
Office Space
₹ 54.59 Lac

Sector 78, Faridabad
2 BHK Apartment
₹ 60.35 Lac to 78.10 Lac

Sector 79, Faridabad
3 BHK Apartment
₹ 2.17 Cr to 2.47 Cr

Sector 78, Faridabad
Retail Shop
₹ 36.00 Lac

Sector 85, Faridabad
3 BHK Apartment
₹ 76.95 Lac
The project is ready to move, with possession available immediately.
The project offers 1 BHK and 3 BHK apartment configurations, with options to suit different needs and preferences.
The price range for units in Adore Happy Homes Pride is between 15.90 L and 42.00 L, depending on the configuration and size.
Yes, the project offers a range of amenities, including a gymnasium, party hall, and power backup, among others.
Yes, Adore Happy Homes Pride is RERA registered with HRERA-PKL-FBD-145-2019.
This website is only for the purpose of providing information regarding real estate projects in different geographies. Any information which is being provided on this website is not an advertisement or a solicitation. The company has not verified the information and the compliances of the projects. Further, the company has not checked the RERA* registration status of the real estate projects listed herein. The company does not make any representation in regards to the compliances done against these projects. Please note that you should make yourself aware about the RERA* registration status of the listed real estate projects.
*Real Estate (Regulation & Development) Act, 2016.





