
2 BHK Apartment - 570 sq. ft. (Carpet Area)
Asking price
Price:₹ 42.75 Lac


 +12 Photos
 Video
Video
₹42.75 Lac - 48.38 Lac
₹9,350 Per Sq. Ft.
Estimated Rent: ₹15.3K – ₹19K/month
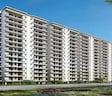
Introducing Adore Samriddhi, a luxurious residential project located in Sector 89, Faridabad. With its strategic location, Adore Samriddhi offers easy access to major connectivity points, including the Faridabad Bypass Road and Kheri Road, just 4 km and 0.1 km away respectively. The project is RERA registered with the registration number PKL-FBD-68-2018, ensuring that all aspects of the project are of the highest standards.
Adore Samriddhi is designed to provide a comfortable and convenient lifestyle to its residents. The project boasts of a range of amenities, including a well-equipped gymnasium, for those who prioritize fitness. Additionally, the project has provision for power backup, ensuring that you always have access to electricity. And, with master bedrooms featuring walls of oil-bound distemper, you can be sure that your living space is always well-maintained and durable.
Invest in Adore Samriddhi and be part of a residential experience that is unparalleled in the city. The project offers a range of units, including 2 BHK and 3 BHK apartments, with areas ranging from 570 sq ft to 645 sq ft. The prices start from 23.30 Lac for a 2 BHK and 33.45 Lac for a 3 BHK apartment. Don t miss out on this opportunity to own a property in one of the most sought-after locations in Faridabad.
Available Unit OptionsThe following table outlines the available unit options at Adore Samriddhi:
| Unit Type | Area (Sq. Ft.) | Price (Rs.) |
| 2 BHK Apartment | 570 | 23.30 Lac |
| 3 BHK Apartment | 645 | 33.45 Lac |
We have total 130 options available in Adore Samriddhi for resale and rental, In resale we have 84 properties available ranging from 2 BHK - 3 BHK having sizes from 31.00 L - 2.45 CR
For rent you can check 46 properties having options for 2 BHK - 3 BHK with price ranging from 9500 - 18000.
| Listing Type | Total Listings | Unit Type Range | Price Range |
| Resale | 84 | 2 BHK - 3 BHK | 31.00 L - 2.45 CR |
| Rental | 46 | 2 BHK - 3 BHK | 9500 - 18000 |

Adore Samriddhi's average asking price is stable quarter-on-quarter, compared with Sector 89.
Adore Samriddhi avg. price is ₹ 9.4 k/Sq.Ft. compared to Sector 89 at ₹ 9.4 k/Sq.Ft.
Monthly Rent in Adore Samriddhi ranges from ₹ 15.3 K to ₹ 19 K with options available for 2,3 BHK units
Get the latest price and market updates for Adore Samriddhi.
The Haryana High Powered Works Purchase Committee (HPWPC) has approved works including roads, stormwater pipelines, sewer lines, and rainwater harvesting systems in Sector 89, Faridabad. These developments aim to enhance urban drainage and civic infrastructure, leading to improved water management and reduced waterlogging issues in the area.
The Haryana High Powered Works Purchase Committee (HPWPC) has approved works including roads, stormwater pipelines, sewer lines, and rainwater harvesting systems in Sector 89, Faridabad. These developments aim to enhance urban drainage and civic infrastructure, leading to improved water management and reduced waterlogging issues in the area.
Rent in Adore Samriddhi ranges from ₹ 9 K to ₹ 19 K with options available for 1 BHK, 2 BHK, 3 BHK.
During Q2'2026, average property prices for Adore Samriddhi moved from ₹ 9,050/sqft to ₹ 9,450/sqft, reflecting a 4.42% rise.
During Q1'2026, average property prices for Adore Samriddhi moved from ₹ 7,750/sqft to ₹ 9,050/sqft, reflecting a 16.77% rise.
Explore resale and rental listings currently available in Adore Samriddhi, Faridabad.

Sector 89, Faridabad
₹ 75 L
Sector 89, Faridabad
₹ 63 L
Sector 89, Faridabad
₹ 60 L
Sector 89, Faridabad
₹ 50 L

Sector 89, Faridabad
₹ 68 L

Sector 89, Faridabad
₹ 62 L
Sector 89, Faridabad
₹ 68 L
Sector 89, Faridabad
₹ 65 L
Sector 89, Faridabad
₹ 60 L
Sector 89, Faridabad
₹ 17,000

Sector 89, Faridabad
₹ 16,000 
Sector 89, Faridabad
₹ 22,000
Sector 89, Faridabad
₹ 20,000
Sector 89, Faridabad
₹ 16,000
Sector 89, Faridabad
₹ 16,000 Explore the master plan, project photos and walkthrough videos of Adore Samriddhi to understand the overall layout, tower placement, amenities, landscaped spaces and key highlights before making your buying decision.

Living at this area offers a balanced lifestyle with significant green spaces and good connectivity, making daily life convenient and pleasant. Residents benefit from easy access to major roads and on site this amenity facilities, reducing travel time for errands. This project stands out for its thoughtful integration of residential and this amenity elements within a spacious, green setting.
Download brochure, master plan & walkthrough video of Adore Samriddhi to explore floor plans, layout, and complete project details in Sector 89, Faridabad.



Estimate commute from your office or kid's school to Adore Samriddhi.

Please select the starting point to calculate the travel time.
Average Asking Price in Sector 89
Based on active listings and recent trends

Based on demand, livability, and activity
Know More About Sector 89Sector 89 is one of the most well-planned residential societies in Faridabad. The location is prime with easy access to markets, schools, hospitals, and metro connectivity. The environment inside the society is clean, secure, and family-friendly with 24/7 security, ample parking, and well-maintained parks. Overall, it offers great 👍🏻 value for both residents and investors."
— Mr Prabhjyot Singh, Owner
Trust & Verification
Rera Url:

Sector 89, Faridabad

Sector 78, Faridabad

Sector 82, Faridabad
Compare multiple homes side-by-side and find the option that best fits your budget, lifestyle, and needs.

Full Cost Clarity
Compare sale price or rent, applicable charges, and key ownership/rental expenses.
Amenities & Features
Compare amenities, furnishing, configuration, and property features side-by-side.
Best Pick Recommendation
Get an expert-recommended option based on your selected preferences.
Builder / Seller Details
Review key trust signals like builder profile, seller details, and project history.
Read the reviews about Adore Samriddhi located at Sector 89 Faridabad and see what residents and real estate experts have to say about the project.
सेक्टर 89 की सबसे अच्छी लोकेशन थ्री साइड ओपन प्रोजेक्ट बड़े ग्रीन एरिया 7 फ्लोर माल नियर टू फनजी पुल जो नोयडा जाता है।
I was really impressed with the quality of the construction. The buildings are very solid and well-built. They look like they will stand the test of time. And the finishing is just beautiful. Everything looks so luxurious and high-end. The amenities at this residential place are incredible. There's a swimming pool, a gym, a tennis court, and even a spa! I definitely felt like I was living in luxury.
“The location is great - it's close to all the amenities you need, but it's also peaceful and quiet. The units are well-constructed and spacious, and the staff is always on hand to help with anything you need. Most importantly, the residents of Samriddhi are a tight-knit community. Everyone looks out for one another, and there's always someone around to lend a helping hand.
I absolutely adore the Samriddhi Faridabad Neharpar Phase residential place! It is just perfect for me and my family. We love the location and the amenities that are available to us. I would definitely recommend this place to anyone who is looking for a new home.
The property looks premium and I can say that anyone would love of buy a property in this apartment. But there is a lot of dust and dirt in the air, which makes it difficult to breathe during the construction and sometimes the water pressure is low.
Overall, I absolutely adore this residential place. It's everything that I could have wanted. But one of the negative things that I have observed that the place is not well maintained at times. There have also been complaints about noise levels.


Sector 83, Faridabad
3 BHK Apartment
₹ 1.80 Cr

Sector 84, Faridabad
4 BHK Apartment
₹ 1.50 Cr

Sector 84, Faridabad
4 BHK Apartment
₹ 1.10 Cr

Sector 72, Faridabad
2, 4 BHK Apartment
₹ 31.20 Lac to 49.60 Lac

Sector 72, Faridabad
4 BHK Plot, Apartment
₹ 54.00 Lac to 5.40 Cr

Sector 97, Faridabad
Plot
₹ 1.15 Cr to 1.60 Cr

Sector 64, Faridabad
1, 2, 3 BHK Apartment
₹ 15.71 Lac to 31.61 Lac

Sector 86, Faridabad
3 BHK Apartment
₹ 32.30 Lac

Sector 86, Faridabad
2, 3 BHK Apartment
₹ 19.77 Lac to 26.44 Lac

Sector 86, Faridabad
2 BHK Apartment
₹ 24.55 Lac

Sector 75, Faridabad
1, 3 BHK Apartment
₹ 16.49 Lac to 33.45 Lac

Sector 85, Faridabad
2, 3 BHK Apartment
₹ 38.08 Lac to 51.60 Lac
Sector 97, Faridabad
Plot
₹ 1.15 Cr to 1.60 Cr
Sector 64, Faridabad
1, 2, 3 BHK Apartment
₹ 15.71 Lac to 31.61 Lac
Sector 86, Faridabad
3 BHK Apartment
₹ 32.30 Lac
Sector 86, Faridabad
2, 3 BHK Apartment
₹ 19.77 Lac to 26.44 Lac
Sector 86, Faridabad
2 BHK Apartment
₹ 24.55 Lac
Sector 75, Faridabad
1, 3 BHK Apartment
₹ 16.49 Lac to 33.45 Lac
Sector 85, Faridabad
2, 3 BHK Apartment
₹ 38.08 Lac to 51.60 Lac

Sector 82, Faridabad
1,3 BHK
₹ 24.95 Lac to 52.08 Lac

Sector 75, Faridabad
2,3 BHK
₹ 39.47 Lac to 48.84 Lac

Sector 88, Faridabad
1,2,3 BHK
₹ 34.73 Lac to 56.99 Lac

Sector 85, Faridabad
1,3 BHK
₹ 34.29 Lac to 64.81 Lac

Sector 45, Faridabad
2 BHK
₹ 32.30 Lac

Sector 85, Faridabad
1,3 BHK
₹ 37.10 Lac to 74.46 Lac

Sector 84, Faridabad
1,2,3 BHK
₹ 27.72 Lac to 56.70 Lac

Sector 88, Faridabad
1,2,3 BHK
₹ 20.52 Lac to 41.30 Lac

Sector 78, Faridabad
2 BHK
₹ 38.32 Lac to 47.88 Lac

Sector 79, Faridabad
Office Space
₹ 54.86 Lac

Sector 78, Faridabad
2 BHK Apartment
₹ 61.63 Lac to 79.75 Lac

Sector 97, Faridabad
Plot
₹ 2.71 Cr

Sector 79, Faridabad
3 BHK Apartment
₹ 2.19 Cr to 2.50 Cr

Sector 78, Faridabad
3, 4, 7 BHK Apartment, Penthouse
₹ 1.37 Cr to 3.19 Cr

Sector 86, Faridabad
2, 3, 4, 6 BHK Apartment, Penthouse
₹ 95.53 Lac to 2.09 Cr

Sector 78, Faridabad
Retail Shop
₹ 36.00 Lac

Sector 85, Faridabad
3 BHK Apartment
₹ 78.57 Lac

Sector 84, Faridabad
3, 4 BHK Apartment, Villa
₹ 81.54 Lac to 2.81 Cr

Sector 83, Faridabad
3 BHK Apartment
₹ 1.38 Cr
The project offers two unit options: a 2 BHK apartment with an area of 570 Sq. Ft. priced at 23.30 Lac, and a 3 BHK apartment with an area of 645 Sq. Ft. priced at 33.45 Lac.
The project provides a range of amenities, including a gymnasium, power backup, 24x7 security, party hall, and rainwater harvesting.
The project is located near Faridabad Bypass Road and Kheri Road, offering convenient connectivity options to residents.
The project is ready to move, which means it is fully constructed and available for occupation.
Yes, the project is RERA-registered under the registration number PKL-FBD-68-2018.
The apartments feature oil-bound distemper walls, vitrified tiles flooring, and modular kitchen equipment in the kitchen, while master bedrooms have oil-bound distemper walls and vitrified tiles flooring.
The project offers a price range of 23.30 Lac to 33.45 Lac for its 2 BHK and 3 BHK apartments, respectively.
This website is only for the purpose of providing information regarding real estate projects in different geographies. Any information which is being provided on this website is not an advertisement or a solicitation. The company has not verified the information and the compliances of the projects. Further, the company has not checked the RERA* registration status of the real estate projects listed herein. The company does not make any representation in regards to the compliances done against these projects. Please note that you should make yourself aware about the RERA* registration status of the listed real estate projects.
*Real Estate (Regulation & Development) Act, 2016.


