
Sector 88, Faridabad
₹ 31 L- Ready to Move
- 413 Sq.Ft. (Built-up Area)


 Video
Video
₹34.73 Lac - 56.99 Lac
₹7,650 Per Sq. Ft.
Estimated Rent: ₹16.7K – ₹17.8K/month
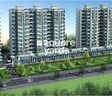
Embracing the beauty of Sector 88, Faridabad, Amolik Heights is a prestigious residential project that offers a unique blend of luxury, comfort, and convenience. Strategically located near the Faridabad Bypass Road and Kheri Road, this project provides easy access to the city s major attractions, making it an ideal choice for those seeking a peaceful and well-connected living experience. With Registered with RERA as 193 OF 2017, Amolik Heights is a venture that redefines the concept of modern living.
The project boasts an impressive array of amenities, including a power backup to ensure seamless living. To cater to the physical well-being of residents, the project features a state-of-the-art gymnasium, the perfect destination to pump up the adrenaline. Amolik Heights offers a range of thoughtfully designed units, complete with master bedrooms featuring acrylic emulsion walls that exude elegance and sophistication.
Invest in a piece of paradise at Amolik Heights, where comfort, convenience, and luxury converge. Explore the available unit options and find the perfect fit for your needs. From 1 BHK to 3 BHK apartments, each unit is meticulously crafted to provide a sense of serenity and tranquility.
Available Unit OptionsThe following table outlines the available unit options at Amolik Heights:
| Unit Type | Area (Sq. Ft.) | Price (Rs.) |
| 1 BHK Apartment | 454 | 22.02 Lac |
| 1 BHK Apartment | 460 | 18.40 Lac |
| 2 BHK Apartment | 587 | 28.47 Lac |
| 2 BHK Apartment | 593 | 28.76 Lac |
| 3 BHK Apartment | 745 | 36.13 Lac |
This residential property is situated in proximity to several notable landmarks, making it a desirable choice for residents seeking ease of access to essential amenities and services. These landmarks not only enhance the quality of life for residents but also offer a unique blend of convenience and comfort.
We have total 138 options available in Amolik Heights for resale and rental, In resale we have 95 properties available ranging from 2 BHK - 3 BHK having sizes from 35.00 L - 45.00 L
For rent you can check 43 properties having options for 1 BHK - 3 BHK with price ranging from 9000 - 16500.
| Listing Type | Total Listings | Unit Type Range | Price Range |
| Resale | 95 | 2 BHK - 3 BHK | 35.00 L - 45.00 L |
| Rental | 43 | 1 BHK - 3 BHK | 9000 - 16500 |
View the latest price list for Amolik Heights.
*Prices are indicative and subject to applicable charges and project terms.
Amolik Heights's average asking price is rising quarter-on-quarter, compared with Sector 88.
Amolik Heights avg. price is ₹ 7.7 k/Sq.Ft. compared to Sector 88 at ₹ 6.1 k/Sq.Ft.
Monthly Rent in Amolik Heights ranges from ₹ 16.7 K to ₹ 17.8 K with options available for 2,3 BHK units
Get the latest price and market updates for Amolik Heights.
The Haryana High Powered Works Purchase Committee (HPWPC) has approved works including roads, stormwater pipelines, sewer lines, and rainwater harvesting systems in Sector 89, Faridabad. These developments aim to enhance urban drainage and civic infrastructure, leading to improved water management and reduced waterlogging issues in the area.
Rent in Amolik Heights ranges from ₹ 11 K to ₹ 18 K with options available for Studio, 1 BHK, 2 BHK, 3 BHK.
During Q2'2026, average property prices for Amolik Heights moved from ₹ 6,550/sqft to ₹ 7,650/sqft, reflecting a 16.79% rise.
During Q1'2026, average property prices for Amolik Heights moved from ₹ 6,500/sqft to ₹ 6,550/sqft, reflecting a 0.77% rise.

Price:₹ 34.73 Lac

Price:₹ 35.19 Lac

Price:₹ 44.91 Lac

Price:₹ 45.36 Lac

Price:₹ 56.99 Lac
Explore resale and rental listings currently available in Amolik Heights, Faridabad.
Sector 88, Faridabad
₹ 31 L
Sector 88, Faridabad
₹ 41 L
Sector 88, Faridabad
₹ 50 L
Sector 88, Faridabad
₹ 45 L
Sector 88, Faridabad
₹ 40 L

Sector 88, Faridabad
₹ 40 L 
Sector 88, Faridabad
₹ 65 L
Sector 88, Faridabad
₹ 62 L
Sector 88, Faridabad
₹ 62 L

Sector 88, Faridabad
₹ 65 L
Sector 88, Faridabad
₹ 13,000
Sector 88, Faridabad
₹ 18,000

Sector 88, Faridabad
₹ 14,000
Sector 88, Faridabad
₹ 14,500
Sector 88, Faridabad
₹ 15,000 
Sector 88, Faridabad
₹ 18,000

Sector 88, Faridabad
₹ 22,000
Sector 88, Faridabad
₹ 17,000
Sector 88, Faridabad
₹ 13,500Explore the master plan, project photos and walkthrough videos of Amolik Heights to understand the overall layout, tower placement, amenities, landscaped spaces and key highlights before making your buying decision.

Living here offers a balanced home life with abundant green spaces and essential community facilities close by. Families with young children will find daily life more convenient due to the on site childcare and local shops. This project stands out for its commitment to open spaces and community support within a well connected location.
Download master plan & walkthrough video of Amolik Heights to explore layout and virtual tour in Sector 88, Faridabad.

Estimate commute from your office or kid's school to Amolik Heights.

Please select the starting point to calculate the travel time.
Average Asking Price in Sector 88
Based on active listings and recent trends

Based on demand, livability, and activity
Know More About Sector 88This is the best society from in sector 88
— Vardaan Realtors, Real estate agent
Trust & Verification
Rera Url:

Sector 88, Faridabad

Sector 78, Faridabad

Sector 78, Faridabad
Compare multiple homes side-by-side and find the option that best fits your budget, lifestyle, and needs.

Full Cost Clarity
Compare sale price or rent, applicable charges, and key ownership/rental expenses.
Amenities & Features
Compare amenities, furnishing, configuration, and property features side-by-side.
Best Pick Recommendation
Get an expert-recommended option based on your selected preferences.
Builder / Seller Details
Review key trust signals like builder profile, seller details, and project history.
Read the reviews about Amolik Heights located at Sector 88 Faridabad and see what residents and real estate experts have to say about the project.
It's A Very Good Society Good Connectivity And Best Construction Quality. Amolik Itself Is A Good Builder But The Room Sizes Are Smaller Than Others
I Am Resident Here From since 2020 and i must say Its A Very Good Society, proper security and good maintence. Sometimes I Feel That The Room Sizes Are Very Small. Road Connectivity Is Good For Public Transport.
Good Project
Its A Very Good Affordable Project With Good Location And Construction Quality. There Are Some Lack In Ammenties But Still Management Is Very Good.


Sector 97, Faridabad
Plot
₹ 1.38 Cr to 2.30 Cr

Sector 97, Faridabad
Plot
₹ 1.60 Cr to 2.90 Cr

Sector 98, Faridabad
Plot
₹ 1.07 Cr to 2.04 Cr

Sector 88, Faridabad
Commercial Plots
₹ 73.70 Lac to 1.39 Cr

Sector 28, Faridabad
Price On Request

Sector 81, Faridabad
Plot
Price On Request

Sector 86, Faridabad
Plot
₹ 66.00 Lac to 93.50 Lac

Sector 85, Faridabad
1, 3 BHK Apartment
₹ 27.56 Lac to 55.31 Lac

Sector 45, Faridabad
2 BHK
₹ 32.30 Lac

Sector 75, Faridabad
2,3 BHK
₹ 39.47 Lac to 48.84 Lac

Sector 85, Faridabad
1,3 BHK
₹ 34.29 Lac to 64.81 Lac

Sector 78, Faridabad
2 BHK
₹ 61.63 Lac to 79.75 Lac

Sector 84, Faridabad
1,2,3 BHK
₹ 27.72 Lac to 56.70 Lac

Sector 88, Faridabad
1,2,3 BHK
₹ 20.52 Lac to 41.30 Lac

Sector 89, Faridabad
2,3 BHK
₹ 42.75 Lac to 48.38 Lac

Sector 78, Faridabad
2 BHK
₹ 38.32 Lac to 47.88 Lac

Sector 80, Faridabad
Plot
₹ 6.40 Cr to 7.00 Cr

Sector 80, Faridabad
3, 4 BHK Apartment
₹ 4.80 Cr to 5.78 Cr

Sector 79, Faridabad
3, 4 BHK Apartment
Price On Request

Sector 83, Faridabad
3 BHK Apartment
₹ 1.80 Cr

Sector 89, Faridabad
3, 4 BHK Apartment
₹ 1.62 Cr to 2.00 Cr

Faridpur, Faridabad
Plot
Price On Request

Sector 78, Faridabad
Retail Shop
₹ 36.00 Lac

Sector 85, Faridabad
3 BHK Apartment
Price On Request

Sector 19, Faridabad
3, 4 BHK Apartment
₹ 1.20 Cr to 1.73 Cr

Sector 84, Faridabad
3, 4 BHK Apartment, Villa
₹ 81.54 Lac to 2.81 Cr

Sector 83, Faridabad
3 BHK Apartment
Price On Request

Sector 83, Faridabad
Plot
₹ 1.80 Cr to 3.22 Cr

Sector 81, Faridabad
Plot
₹ 23.40 Lac to 47.85 Lac

Sector 83, Faridabad
Plot
₹ 1.04 Cr to 1.70 Cr

Sector 82, Faridabad
Price On Request

Sector 81, Faridabad
Retail Shop
₹ 1.88 Cr
The project offers 1 BHK, 2 BHK, and 3 BHK apartments, with unit sizes ranging from 454 sq. ft. to 745 sq. ft.
The construction status of Amolik Heights is Ready to Move , making it an ideal choice for those looking for a hassle-free move.
Amolik Heights offers a range of amenities including a gymnasium, power backup, 24x7 security, party hall, and rain water harvesting, ensuring a comfortable and convenient lifestyle.
The price range for units in Amolik Heights starts from 18.40 lac for a 1 BHK apartment to 36.13 lac for a 3 BHK apartment.
Yes, Amolik Heights is RERA-registered with project RERA number 193 OF 2017.
The project is located near Faridabad Bypass Road and Kheri Road, with easy access to schools, hospitals, malls, and public transport, making it an attractive option for those seeking a convenient and growing community.
This website is only for the purpose of providing information regarding real estate projects in different geographies. Any information which is being provided on this website is not an advertisement or a solicitation. The company has not verified the information and the compliances of the projects. Further, the company has not checked the RERA* registration status of the real estate projects listed herein. The company does not make any representation in regards to the compliances done against these projects. Please note that you should make yourself aware about the RERA* registration status of the listed real estate projects.
*Real Estate (Regulation & Development) Act, 2016.


