
Sector 82, Faridabad
₹ 32 L- Ready to Move
- 357 Sq.Ft. (Saleable Area)


₹24.95 Lac - 52.08 Lac
₹7,750 Per Sq. Ft.
Estimated Rent: ₹13.1K – ₹20.4K/month
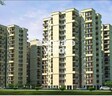
Auric City Homes, located in Sector 82, is a newly launched residential project by a reputed builder. The project is connected to the heart of the city via Faridabad Bypass Road, which is just 2 kilometers away, and Mathura Road NH 2, which is 5 kilometers away. The project is registered with the Real Estate Regulatory Authority (RERA) under the Registration Number 188 of 2017, dated 14-09-2017.
The project offers a range of luxurious amenities such as a gymnasium, power backup, and more. Residents can enjoy a luxurious living experience with world-class amenities and specifications, including oil-bound distemper walls in the master bedrooms. The layout and designs of the flats are thoughtfully planned to ensure maximum utilization of space and offer a comfortable living experience.
Whether you re a young professional, a family or an investor, Auric City Homes has something to offer. The project offers 1 and 3 BHK apartments with various unit options to cater to different needs and preferences. With its prime location, luxurious amenities, and specifications, Auric City Homes is the perfect choice for those looking for a comfortable and luxurious living experience.
Available Unit OptionsThe following table outlines the available unit options at Auric City Homes:
| Unit Type | Area (Sq. Ft.) | Price (Rs.) |
| 1 BHK Apartment | 322 | 18.84 Lac |
| 1 BHK Apartment | 357 | 20.88 Lac |
| 3 BHK Apartment | 618 | 36.15 Lac |
| 3 BHK Apartment | 672 | 39.31 Lac |
The residential property is strategically located near several notable landmarks, providing residents with easy access to essential amenities and services. These landmarks not only enhance the quality of life for residents but also offer a unique blend of convenience and comfort.
We have total 200 options available in Auric City Homes for resale and rental, In resale we have 122 properties available ranging from 1 BHK - 3 BHK having sizes from 19.00 L - 42.00 L
For rent you can check 78 properties having options for 1 BHK - 3 BHK with price ranging from 8000 - 20000.
| Listing Type | Total Listings | Unit Type Range | Price Range |
| Resale | 122 | 1 BHK - 3 BHK | 19.00 L - 42.00 L |
| Rental | 78 | 1 BHK - 3 BHK | 8000 - 20000 |
The real estate market has witnessed a remarkable stability in the past quarters, with the rental rate remaining constant at 18.774 for both 3, 6, and 12 months aggregations. As per government-registered transactions, this consistency is reflected in the current rates, with the 3, 6, and 12 months aggregations all sitting at 4,051. This significant stability in the rental rate and current rates indicates a strong demand for properties in the area, making it an attractive investment opportunity for potential buyers and renters alike.
View the latest price list for Auric City Homes.
*Prices are indicative and subject to applicable charges and project terms.
Auric City Homes's average asking price is rising quarter-on-quarter, compared with Sector 82.
Auric City Homes avg. price is ₹ 7.8 k/Sq.Ft. compared to Sector 82 at ₹ 8.6 k/Sq.Ft.
Monthly Rent in Auric City Homes ranges from ₹ 13.1 K to ₹ 20.4 K with options available for 1,2,3 BHK units
Get the latest price and market updates for Auric City Homes.
The Haryana High Powered Works Purchase Committee (HPWPC) has approved works including roads, stormwater pipelines, sewer lines, and rainwater harvesting systems in Sector 89, Faridabad. These developments aim to enhance urban drainage and civic infrastructure, leading to improved water management and reduced waterlogging issues in the area.
Rent in Auric City Homes ranges from ₹ 13 K to ₹ 22 K with options available for 1 BHK, 2 BHK, 3 BHK, 4 BHK.
During Q2'2026, average property prices for Auric City Homes moved from ₹ 6,900/sqft to ₹ 7,750/sqft, reflecting a 12.32% rise.
During Q1'2026, average property prices for Auric City Homes moved from ₹ 6,550/sqft to ₹ 6,900/sqft, reflecting a 5.34% rise.

Price:₹ 24.95 Lac

Price:₹ 27.67 Lac

Price:₹ 47.90 Lac

Price:₹ 52.08 Lac
Explore resale and rental listings currently available in Auric City Homes, Faridabad.
Sector 82, Faridabad
₹ 32 L
Sector 82, Faridabad
₹ 34 L
Sector 82, Faridabad
₹ 35 L
Sector 82, Faridabad
₹ 25 L
Sector 82, Faridabad
₹ 27 L
Sector 82, Faridabad
₹ 27 L
Neharpar Phase 2, Faridabad
₹ 40 L

Sector 82, Faridabad
₹ 69 L
Sector 82, Faridabad
₹ 60 L
Sector 82, Faridabad
₹ 15,000

Sector 82, Faridabad
₹ 11,000 
Sector 82, Faridabad
₹ 10,000 
Sector 82, Faridabad
₹ 10,000 
Sector 82, Faridabad
₹ 12,000 
Sector 82, Faridabad
₹ 15,000 
Sector 82, Faridabad
₹ 28,000

Sector 82, Faridabad
₹ 22,000Faridabad
Richlook Home Developers
Kamal Realty
Mohhit Bajaj Property Consultant
New Delhi
Explore the master plan, project photos and walkthrough videos of Auric City Homes to understand the overall layout, tower placement, amenities, landscaped spaces and key highlights before making your buying decision.

Living here means a practical home life with essential community support close by. Families benefit from dedicated halls for social activities and early childhood development, making daily routines simpler. This project stands out for its focus on fundamental community infrastructure within a well connected location.
Download brochure & master plan of Auric City Homes to explore floor plans and layout details in Sector 82, Faridabad.


Estimate commute from your office or kid's school to Auric City Homes.

Please select the starting point to calculate the travel time.
Average Asking Price in Sector 82
Based on active listings and recent trends

Based on demand, livability, and activity
Know More About Sector 82
No Reviews exist for Sector 82
Be the first to review this localityTrust & Verification
Rera Url:

Sector 82, Faridabad

Sector 85, Faridabad

Sector 70, Faridabad
Compare multiple homes side-by-side and find the option that best fits your budget, lifestyle, and needs.

Full Cost Clarity
Compare sale price or rent, applicable charges, and key ownership/rental expenses.
Amenities & Features
Compare amenities, furnishing, configuration, and property features side-by-side.
Best Pick Recommendation
Get an expert-recommended option based on your selected preferences.
Builder / Seller Details
Review key trust signals like builder profile, seller details, and project history.
Read the reviews about Auric City Homes located at Sector 82 Faridabad and see what residents and real estate experts have to say about the project.
Such a nice and good experience in auric city homes
Its A Good Project I Have 1 BHK Flat Here I Have Rented It For 6000/month. Overall The Society Is Good But Not So Good Construction Quality And Less Appreciation In Prices


Sector 75, Faridabad
2,3 BHK
₹ 39.47 Lac to 48.84 Lac

Sector 70, Faridabad
1,2,3 BHK
₹ 32.29 Lac to 44.83 Lac

Sector 86, Faridabad
2,3 BHK
₹ 19.77 Lac to 26.44 Lac

Sector 70, Faridabad
1,2,3 BHK
₹ 20.70 Lac to 30.69 Lac

Sector 86, Faridabad
3 BHK
₹ 32.30 Lac

Sector 23, Faridabad
1,2 BHK
₹ 15.10 Lac to 25.10 Lac

Sector 88, Faridabad
1,2,3 BHK
₹ 20.52 Lac to 41.30 Lac

Sector 75, Faridabad
1,3 BHK
₹ 16.49 Lac to 33.45 Lac

Sector 89, Faridabad
2,3 BHK
₹ 42.75 Lac to 48.38 Lac

Sector 85, Faridabad
2,3 BHK
₹ 38.08 Lac to 51.60 Lac

Sector 80, Faridabad
Plot
₹ 6.40 Cr to 7.00 Cr

Sector 80, Faridabad
3, 4 BHK Apartment
₹ 4.80 Cr to 5.78 Cr

Sector 79, Faridabad
3, 4 BHK Apartment
Price On Request

Sector 83, Faridabad
3 BHK Apartment
₹ 1.80 Cr

Sector 89, Faridabad
3, 4 BHK Apartment
₹ 1.62 Cr to 2.00 Cr

Faridpur, Faridabad
Plot
Price On Request

Sector 78, Faridabad
2 BHK Apartment
₹ 21.08 Lac

Sector 77, Faridabad
2, 3 BHK Apartment
₹ 98.00 Lac to 1.15 Cr

Sector 84, Faridabad
4 BHK Apartment
₹ 1.50 Cr

Sector 84, Faridabad
4 BHK Apartment
₹ 1.10 Cr

Sector 84, Faridabad
1, 2, 3 BHK Apartment
₹ 27.72 Lac to 56.70 Lac

Sector 77, Faridabad
1, 2 BHK Apartment
₹ 26.25 Lac to 41.65 Lac

Sector 72, Faridabad
2, 4 BHK Apartment
₹ 31.20 Lac to 49.60 Lac

Sector 72, Faridabad
4 BHK Plot, Apartment
₹ 54.00 Lac to 5.40 Cr

Sector 77, Faridabad
3 BHK Ind Floor, Plot
₹ 1.37 Cr to 8.09 Cr

Sector 79, Faridabad
Retail Shop, Office Space
₹ 45.39 Lac to 1.58 Cr

Sector 78, Faridabad
Retail Shop
₹ 36.00 Lac

Sector 85, Faridabad
3 BHK Apartment
Price On Request

Sector 77, Faridabad
3, 4 BHK Ind Floor
₹ 65.00 Lac to 1.06 Cr

Sector 84, Faridabad
3, 4 BHK Apartment, Villa
₹ 81.54 Lac to 2.81 Cr

Sector 83, Faridabad
3 BHK Apartment
Price On Request

Sector 83, Faridabad
Plot
₹ 1.80 Cr to 3.22 Cr

Sector 81, Faridabad
Plot
₹ 23.40 Lac to 47.85 Lac

Sector 83, Faridabad
Plot
₹ 1.04 Cr to 1.70 Cr

Sector 88, Faridabad
3 BHK Apartment
Price On Request

Sector 81, Faridabad
Retail Shop
₹ 1.88 Cr
The project offers 1 BHK and 3 BHK apartment configurations, with areas ranging from 322 sq. ft. to 672 sq. ft., priced between 18.84 Lac and 39.31 Lac.
Yes, the project is ready to move, making it an ideal choice for those looking to relocate promptly.
The project offers a range of amenities, including a gymnasium, power backup, 24x7 security, party hall, and rain water harvesting.
Yes, the project is RERA-registered, bearing registration number 188 OF 2017 dated 14-09-2017, and is compliant with all regulations.
The project is strategically located near Faridabad Bypass Road and Mathura Road NH 2, making it easily accessible to schools, hospitals, malls, and public transport.
The apartments come with flooring options like laminated wooden flooring and Indian marble flooring, and fittings include premium bath fittings and shower panels.
This website is only for the purpose of providing information regarding real estate projects in different geographies. Any information which is being provided on this website is not an advertisement or a solicitation. The company has not verified the information and the compliances of the projects. Further, the company has not checked the RERA* registration status of the real estate projects listed herein. The company does not make any representation in regards to the compliances done against these projects. Please note that you should make yourself aware about the RERA* registration status of the listed real estate projects.
*Real Estate (Regulation & Development) Act, 2016.


