
Sector 80, Faridabad
₹ 3.2 Cr- Ready to Move
- 350 Sq.Ft. (Built-up Area)


 +4 Photos
 Video
Video
₹33.76 Lac
₹3,200 Per Sq. Ft.
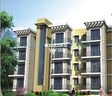
Presenting the Dhingra Suburbian Floors, a premium residential project located in Sector 80, Faridabad. This project offers a unique blend of luxury, comfort, and connectivity, making it an ideal choice for those seeking a peaceful yet convenient living experience. Strategically located, the project is just a stone s throw away from the Faridabad Bypass Road, Tigaon Road, and BPTP Bridge Road, ensuring easy access to major commercial and industrial hubs.
The Dhingra Suburbian Floors boasts a range of modern amenities designed to cater to the needs of its residents. From a fully equipped gymnasium to power backup facilities, every aspect of this project is designed to provide a comfortable and convenient living experience. The project s specifications are also noteworthy, with features such as master bedrooms featuring vitrified tiles flooring. Whether you re a young professional or a growing family, this project offers the perfect blend of luxury and practicality.
The Dhingra Suburbian Floors offers a range of unit options, including the 3 BHK Ind Floor, which spans an impressive 1055 sq. ft. and is priced at 39.95 Lac. Whether you re looking for a stylish abode or a smart investment opportunity, this project has something for everyone. With its prime location, world-class amenities, and excellent specifications, the Dhingra Suburbian Floors is an ideal choice for those seeking a premium living experience in Faridabad.
Available Unit OptionsThe following table outlines the available unit options at Dhingra Suburbian Floors:
| Unit Type | Area (Sq. Ft.) | Price (Rs.) |
| 3 BHK Ind Floor | 1055 | 39.95 Lac |
View the latest price list for Dhingra Suburbian Floors.
*Prices are indicative and subject to applicable charges and project terms.
Sector 80's average asking price is cooling quarter-on-quarter.
Monthly Rent in Sector 80 ranges from ₹ 33.6 K to ₹ 38.7 K with options available for 2,3 BHK units
Get the latest price and market updates for Dhingra Suburbian Floors.
The Haryana High Powered Works Purchase Committee (HPWPC) has approved works including roads, stormwater pipelines, sewer lines, and rainwater harvesting systems in Sector 89, Faridabad. These developments aim to enhance urban drainage and civic infrastructure, leading to improved water management and reduced waterlogging issues in the area.
A new Rs 800-crore, six-lane elevated corridor project is set to commence, connecting Ashram Chowk in Delhi to Sarai Khwaja (Sector 37) in Faridabad. This signal-free corridor aims to reduce travel time to 10-15 minutes, bypassing congested areas like the Badarpur Border and Ali Village.

Price:₹ 33.76 Lac
Explore resale listings currently available in Dhingra Suburbian Floors, Faridabad.
Explore the master plan, project photos and walkthrough videos of Dhingra Suburbian Floors to understand the overall layout, tower placement, amenities, landscaped spaces and key highlights before making your buying decision.

Living here offers a home life centered around green spaces and community engagement, providing a refreshing environment away from the city's hustle. Families will particularly appreciate the dedicated play areas and sports facilities, ensuring children have safe and active outdoor options. This project stands out for its thoughtful balance of residential comfort and accessible recreational amenities, making daily life more enjoyable.
Download master plan & walkthrough video of Dhingra Suburbian Floors to explore layout and virtual tour in Sector 80, Faridabad.

Estimate commute from your office or kid's school to Dhingra Suburbian Floors.

Please select the starting point to calculate the travel time.
Average Asking Price in Sector 80
Based on active listings and recent trends

Based on demand, livability, and activity
Know More About Sector 80
No Reviews exist for Sector 80
Be the first to review this localityTrust & Verification

Sector 80, Faridabad

Sector 77, Faridabad
Compare multiple homes side-by-side and find the option that best fits your budget, lifestyle, and needs.

Full Cost Clarity
Compare sale price or rent, applicable charges, and key ownership/rental expenses.
Amenities & Features
Compare amenities, furnishing, configuration, and property features side-by-side.
Best Pick Recommendation
Get an expert-recommended option based on your selected preferences.
Builder / Seller Details
Review key trust signals like builder profile, seller details, and project history.

Dhingra Projects Private Limited was founded in 1978 as part of Dhingra Jardine Group. It is known for its emphasis on continual innovation, adherence to all compliance standards and exceeding customer expectations. The portfolio of Dhingra residential projects covers several landmarks across residential, commercial and hospitality segments cumulatively translating into more than 145 successfully completed ventures across Uttar Pradesh, Delhi, Rajasthan, Haryana, Goa, Uttarakhand and Punjab. Timely delivery is a key focus area here in tandem with ensuring top notch customer fulfillment by way of quality. There are stringent quality standards followed at all times while a skilled professional team ensures seamless project execution. Key landmarks include Solitaire, Gemini Grove, Suburbian Floors, Gloria, etc. It is synonymous with reliability, integrity, good, trust, transparency in business dealings, unmatched customer service and benchmark quality. Properties are based at highly strategic locations which ensure good appreciation on initial client investments.

Sector 78, Faridabad
2 BHK Apartment
₹ 21.08 Lac

Sector 77, Faridabad
2, 3 BHK Apartment
₹ 98.00 Lac to 1.15 Cr

Sector 84, Faridabad
4 BHK Apartment
₹ 1.50 Cr

Sector 84, Faridabad
4 BHK Apartment
₹ 1.10 Cr

Sector 84, Faridabad
1, 2, 3 BHK Apartment
₹ 27.72 Lac to 56.70 Lac

Sector 77, Faridabad
1, 2 BHK Apartment
₹ 26.25 Lac to 41.65 Lac

Sector 72, Faridabad
2, 4 BHK Apartment
₹ 31.20 Lac to 49.60 Lac

Sector 72, Faridabad
4 BHK Plot, Apartment
₹ 54.00 Lac to 5.40 Cr

Sector 77, Faridabad
3 BHK Ind Floor, Plot
₹ 1.37 Cr to 8.09 Cr

Sector 79, Faridabad
Retail Shop, Office Space
₹ 45.39 Lac to 1.58 Cr

Sector 78, Faridabad
Retail Shop
₹ 36.00 Lac

Sector 85, Faridabad
3 BHK Apartment
Price On Request

Sector 77, Faridabad
3, 4 BHK Ind Floor
₹ 65.00 Lac to 1.06 Cr

Sector 84, Faridabad
3, 4 BHK Apartment, Villa
₹ 81.54 Lac to 2.81 Cr

Sector 83, Faridabad
3 BHK Apartment
Price On Request

Sector 83, Faridabad
Plot
₹ 1.80 Cr to 3.22 Cr

Sector 81, Faridabad
Plot
₹ 23.40 Lac to 47.85 Lac

Sector 83, Faridabad
Plot
₹ 1.04 Cr to 1.70 Cr

Sector 88, Faridabad
3 BHK Apartment
Price On Request

Sector 82, Faridabad
Price On Request
The project offers 3 BHK independent floors with an area of 1055 sq. ft.
This project is conveniently located near Faridabad Bypass Road, Tigaon Road, and BPTP Bridge Road, connecting it to several key locations in the region.
The project offers vitrified tiles flooring in the master bedroom and living area, with oil-bound distemper walls.
Dhingra, a renowned developer, has brought this project to life with years of experience in the real estate industry.
Unfortunately, the project status and registration details are not provided in the available information.
The project is expected to be completed and handed over in approximately 0.5-1 year from its current stage.
This website is only for the purpose of providing information regarding real estate projects in different geographies. Any information which is being provided on this website is not an advertisement or a solicitation. The company has not verified the information and the compliances of the projects. Further, the company has not checked the RERA* registration status of the real estate projects listed herein. The company does not make any representation in regards to the compliances done against these projects. Please note that you should make yourself aware about the RERA* registration status of the listed real estate projects.
*Real Estate (Regulation & Development) Act, 2016.


