
Sector 76, Faridabad
₹ 77 L- Ready to Move
- 1240 Sq.Ft. (Saleable Area)


₹62.62 Lac
₹5,050 Per Sq. Ft.
Estimated Rent: ₹22K/month
RAS Palm Residency, nestled in Sector 76, offers a luxurious living experience for those seeking a perfect blend of comfort and convenience. The project boasts a tranquil environment, far removed from the hustle and bustle of city life, yet easily accessible via [Connecting Roads].
Each unit at RAS Palm Residency has been meticulously designed to provide a perfect balance of functionality and aesthetics. The project features a range of amenities, including a state-of-the-art gymnasium, ensuring that residents can maintain their active lifestyle. Additionally, the project offers power backup, providing an uninterrupted supply of electricity, ensuring peace of mind for its residents.
With its attention to detail and commitment to quality, RAS Palm Residency is an ideal choice for those looking for a luxurious abode. The project s master bedroom features vitrified tiles, adding a touch of elegance to the overall ambiance. The project offers a range of 2 BHK apartments, each with an area of 1240 Sq. Ft. and priced at on request.
Available Unit OptionsThe following table outlines the available unit options at RAS Palm Residency:
| Unit Type | Area (Sq. Ft.) | Price (Rs.) |
| 2 BHK Apartment | 1240 | On Request |
We have total 39 options available in RAS Palm Residency for resale and rental, In resale we have 26 properties available ranging from 2 BHK - 2.5 BHK having sizes from 40.00 L - 45.00 L
For rent you can check 13 properties having options for 2 BHK - 2.5 BHK with price ranging from 15000 - 22000.
| Listing Type | Total Listings | Unit Type Range | Price Range |
| Resale | 26 | 2 BHK - 2.5 BHK | 40.00 L - 45.00 L |
| Rental | 13 | 2 BHK - 2.5 BHK | 15000 - 22000 |
View the latest price list for RAS Palm Residency.
*Prices are indicative and subject to applicable charges and project terms.
RAS Palm Residency's average asking price is rising quarter-on-quarter, compared with Sector 76.
RAS Palm Residency avg. price is ₹ 5 k/Sq.Ft. compared to Sector 76 at ₹ 3.6 k/Sq.Ft.
Monthly Rent in RAS Palm Residency start from ₹ 22 K with options available for 2 BHK units
Get the latest price and market updates for RAS Palm Residency.
The Haryana High Powered Works Purchase Committee (HPWPC) has approved works including roads, stormwater pipelines, sewer lines, and rainwater harvesting systems in Sector 89, Faridabad. These developments aim to enhance urban drainage and civic infrastructure, leading to improved water management and reduced waterlogging issues in the area.
Rent in RAS Palm Residency ranges from ₹ 20 K to ₹ 24 K with options available for 2 BHK.
During Q2'2026, average property prices for RAS Palm Residency moved from ₹ 4,700/sqft to ₹ 5,050/sqft, reflecting a 7.45% rise.
During Q1'2026, average property prices for RAS Palm Residency moved from ₹ 4,600/sqft to ₹ 4,700/sqft, reflecting a 2.17% rise.

Price:₹ 62.62 Lac
Explore resale and rental listings currently available in RAS Palm Residency, Faridabad.
Sector 76, Faridabad
₹ 77 L
Sector 76, Faridabad
₹ 77 L
Sector 76, Faridabad
₹ 70 L
Sector 76, Faridabad
₹ 76.5 L
Sector 75, Faridabad
₹ 61 L
Sector 76, Faridabad
₹ 62 L
Sector 76, Faridabad
₹ 18,000
Sector 76, Faridabad
₹ 15,000
Sector 76, Faridabad
₹ 16,000
Sector 76, Faridabad
₹ 18,000
Sector 76, Faridabad
₹ 18,000Vr Proper Ties
New Delhi
Ridhi Sidhi Properties
Faridabad
Propmart Infra
Explore the master plan, project photos and walkthrough videos of RAS Palm Residency to understand the overall layout, tower placement, amenities, landscaped spaces and key highlights before making your buying decision.

Living here offers a balanced home life with ample green spaces and recreational options right at your doorstep. Families will especially appreciate the dedicated areas for children and the convenience of having sports facilities within the community. This project stands out for its generous open areas and thoughtful integration of amenities, creating a comfortable and engaging environment.
Download master plan of RAS Palm Residency to explore layout details in Sector 76, Faridabad.


Estimate commute from your office or kid's school to RAS Palm Residency.


Please select the starting point to calculate the travel time.
Average Asking Price in Sector 76
Based on active listings and recent trends

Based on demand, livability, and activity
Know More About Sector 76Good society and peaceful environment
— Santosh Kumar Sharma, Owner
Trust & Verification

Sector 76, Faridabad

Sector 80, Faridabad

Sector 80, Faridabad
Compare multiple homes side-by-side and find the option that best fits your budget, lifestyle, and needs.

Full Cost Clarity
Compare sale price or rent, applicable charges, and key ownership/rental expenses.
Amenities & Features
Compare amenities, furnishing, configuration, and property features side-by-side.
Best Pick Recommendation
Get an expert-recommended option based on your selected preferences.
Builder / Seller Details
Review key trust signals like builder profile, seller details, and project history.

RAS Constructions Pvt Ltd, located in Faridabad and Bangalore, is a renowned real estate company with a wealth of experience in construction and development. Led by Mr. Anil Kumar Gupta, our Chief Managing Director, we are committed to creating infrastructure that reflects a modern and luxurious lifestyle. Over the years, we have become known for our classy and superior developments, offering affordable housing options with a touch of luxury for all segments of society.Our portfolio includes world-class residential complexes in locations such as Karnal, Faridabad, Rajpura, Jaipur, and other major cities. Each project under the RAS Constructions umbrella is a landmark, thanks to our choice of prime locations, superior construction quality, and top-notch amenities like manicured lawns, play areas, swimming pools, and clubs. We pride ourselves on delivering projects on time and ensuring customer satisfaction.Our vision is to create spaces that harmonize with nature and combine technology, aesthetics, sustainability, and value. We aim to continue growing by building luxury dwellings, villas, premium condominiums, and gated plotted expansions while providing the best quality products, high-end amenities, beautifully designed interiors, architectural splendor, and top-notch asset management services. As a technologically focused company, we believe in managing growth by investing in digital infrastructure while consistently improving our core services. With esteemed recognition already achieved, we plan to expand our operations to other cities. We are committed to upholding attributes like quality, integrity, and timely execution that define our brand.For inquiries and more information, please contact RAS Constructions Pvt Ltd at 011-40502030 or info@rasindia.net.

Sector 70, Faridabad
2,3 BHK
₹ 49.35 Lac to 65.80 Lac
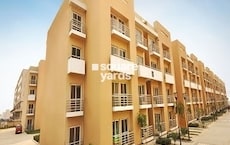
Sector 76, Faridabad
2,3 BHK
₹ 44.49 Lac to 63.62 Lac
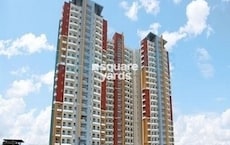
Sector 75, Faridabad
2,3 BHK
₹ 86.62 Lac to 1.23 Cr

Sector 86, Faridabad
2,3,4,6 BHK
₹ 95.53 Lac to 2.09 Cr
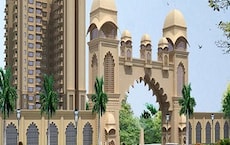
Sector 70, Faridabad
2,3,4 BHK
₹ 64.27 Lac to 1.12 Cr

Sector 80, Faridabad
2,3 BHK
₹ 58.50 Lac to 1.16 Cr

Sector 78, Faridabad
2 BHK
₹ 61.63 Lac to 79.75 Lac

Sector 88, Faridabad
2 BHK
₹ 77.63 Lac

Sector 88, Faridabad
1,2 BHK
₹ 50.05 Lac to 82.94 Lac

Sector 82, Faridabad
2,3,4 BHK
₹ 1.15 Cr to 3.26 Cr

Sector 80, Faridabad
Plot
₹ 6.40 Cr to 7.00 Cr

Sector 80, Faridabad
3, 4 BHK Apartment
₹ 4.80 Cr to 5.78 Cr

Sector 79, Faridabad
3, 4 BHK Apartment
Price On Request

Sector 83, Faridabad
3 BHK Apartment
₹ 1.80 Cr

Sector 89, Faridabad
3, 4 BHK Apartment
₹ 1.62 Cr to 2.00 Cr

Faridpur, Faridabad
Plot
Price On Request

Sector 78, Faridabad
2 BHK Apartment
₹ 21.08 Lac

Sector 77, Faridabad
2, 3 BHK Apartment
₹ 98.00 Lac to 1.15 Cr

Sector 84, Faridabad
4 BHK Apartment
₹ 1.50 Cr

Sector 84, Faridabad
4 BHK Apartment
₹ 1.10 Cr

Sector 84, Faridabad
1, 2, 3 BHK Apartment
₹ 27.72 Lac to 56.70 Lac

Sector 77, Faridabad
1, 2 BHK Apartment
₹ 26.25 Lac to 41.65 Lac

Sector 72, Faridabad
2, 4 BHK Apartment
₹ 31.20 Lac to 49.60 Lac

Sector 72, Faridabad
4 BHK Plot, Apartment
₹ 54.00 Lac to 5.40 Cr

Sector 77, Faridabad
3 BHK Ind Floor, Plot
₹ 1.37 Cr to 8.09 Cr

Sector 79, Faridabad
Retail Shop, Office Space
₹ 45.39 Lac to 1.58 Cr

Sector 78, Faridabad
Retail Shop
₹ 36.00 Lac

Sector 85, Faridabad
3 BHK Apartment
Price On Request

Sector 77, Faridabad
3, 4 BHK Ind Floor
₹ 65.00 Lac to 1.06 Cr

Sector 84, Faridabad
3, 4 BHK Apartment, Villa
₹ 81.54 Lac to 2.81 Cr

Sector 83, Faridabad
3 BHK Apartment
Price On Request

Sector 83, Faridabad
Plot
₹ 1.80 Cr to 3.22 Cr

Sector 81, Faridabad
Plot
₹ 23.40 Lac to 47.85 Lac

Sector 83, Faridabad
Plot
₹ 1.04 Cr to 1.70 Cr

Sector 82, Faridabad
Price On Request

Sector 81, Faridabad
Retail Shop
₹ 1.88 Cr
Yes, as the project is well occupied, the apartments are already constructed and are in good condition, allowing occupants to move in and enjoy their living space.
The project provides power backup, ensuring that the residents have a reliable source of electricity.
Yes, the project offers a party hall, making it an ideal place for social gatherings and events.
The available unit options include 2 BHK apartments with an area of 1240 Sq. Ft., providing ample space for residents to live comfortably.
The developer, RAS Constructions Pvt Ltd, has developed 2 projects in the past, establishing their credibility and reputation in the real estate industry.
Yes, both resale and rental options are available for the units in this project, with a total of 26 resale listings and 13 rental listings.
This website is only for the purpose of providing information regarding real estate projects in different geographies. Any information which is being provided on this website is not an advertisement or a solicitation. The company has not verified the information and the compliances of the projects. Further, the company has not checked the RERA* registration status of the real estate projects listed herein. The company does not make any representation in regards to the compliances done against these projects. Please note that you should make yourself aware about the RERA* registration status of the listed real estate projects.
*Real Estate (Regulation & Development) Act, 2016.


