Lakkarpur, Faridabad
₹ 3.05 Cr- Ready to Move
- 3384 Sq.Ft. (Saleable Area)


 +4 Photos
 Video
Video
₹3.40 Cr - 3.41 Cr
₹10,050 Per Sq. Ft.
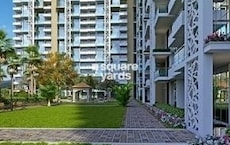
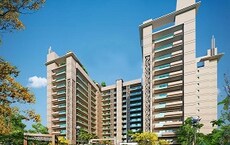
Eros Edenwood Towers, a premium residential project, located in the serene neighborhood of Lakkarpur, Faridabad. Strategically situated at a distance of 0.4 km from the Faridabad Bypass Road and 0.2 km from Surajkund Badkhal Road, this project offers easy accessibility to all the amenities and institutions. With RERA certification number HRERA-PKL-FBD-92-2019, Eros Edenwood Towers is a secure and reliable investment option.
Spread across the project is a wealth of amenities designed to cater to the needs of the modern urban dweller. From a state-of-the-art gymnasium to a reliable power backup, every aspect of the project is designed to provide a comfortable and convenient living experience. Whether youre a young professional or a growing family, Eros Edenwood Towers has something to offer.
With its focus on quality and comfort, Eros Edenwood Towers boasts of masterfully designed apartments with premium specifications, including master bedrooms with plastic emulsion walls. From the spacious 4 BHK apartments to the thoughtful design, every aspect of the project is designed to provide a lifestyle of luxury and comfort.
Available Unit OptionsThe following table outlines the available unit options at Eros Edenwood Towers:
| Unit Type | Area (Sq. Ft.) |
| 4 BHK Apartment | 3384 Sq. Ft. |
| 4 BHK Apartment | 3389 Sq. Ft. |
This residential property offers a unique blend of convenience and comfort, with several notable landmarks located nearby. Residents can easily access essential amenities and services, making daily life effortless and enjoyable.
View the latest price list for Eros Edenwood Towers.
*Prices are indicative and subject to applicable charges and project terms.
Eros Edenwood Towers's average asking price is rising quarter-on-quarter, compared with Sector 39.
Eros Edenwood Towers avg. price is ₹ 10.1 K/Sq.Ft. compared to Sector 39 at ₹ 11.4 K/Sq.Ft.
Monthly Rent in Sector 39 ranges from ₹ 25.4 K to ₹ 45.7 K with options available for 2,3 BHK units
Get the latest price and market updates for Eros Edenwood Towers.
Rent in Eros Edenwood Towers ranges from ₹ 78 K to ₹ 95 K with options available for 4 BHK.
During Q2'2026, average property prices for Eros Edenwood Towers moved from ₹ 9,550/sqft to ₹ 10,050/sqft, reflecting a 5.24% rise.
The Haryana government has approved a Rs 137 crore project to upgrade the existing two-lane Palwal-Nuh road into a four-lane highway. The project also includes environmental clearance and a plan for extensive tree plantation on 66 acres in Nuh, with an estimated budget of Rs 25 crore for the planting project
As part of broader development initiatives, a project to lay sewerage lines in various areas of Faridabad has been sanctioned with a budget of ₹25 crore. This work is expected to improve the city's sanitation infrastructure and environmental conditions.
During Q1'2026, average property prices for Eros Edenwood Towers moved from ₹ 9,500/sqft to ₹ 9,550/sqft, reflecting a 0.53% rise.

Price:₹ 3.40 Cr

Price:₹ 3.41 Cr
Explore resale and rental listings currently available in Eros Edenwood Towers, Faridabad.
Lakkarpur, Faridabad
₹ 3.05 Cr 
Lakkarpur, Faridabad
₹ 3.11 Cr 
Lakkarpur, Faridabad
₹ 3.4 Cr 
Lakkarpur, Faridabad
₹ 3.5 Cr 
Lakkarpur, Faridabad
₹ 4 Cr Explore the master plan, project photos and walkthrough videos of Eros Edenwood Towers to understand the overall layout, tower placement, amenities, landscaped spaces and key highlights before making your buying decision.

Living here offers a comfortable home life with ample outdoor space and essential conveniences close at hand. Families will particularly benefit from the dedicated play areas and community this amenity, making daily routines simpler and more enjoyable. This project stands out for its generous green coverage and well-planned layout, providing a sense of openness rare in urban developments.
Download brochure, master plan & walkthrough video of Eros Edenwood Towers to explore floor plans, layout, and complete project details in Lakkarpur, Faridabad.

Estimate commute from your office or kid's school to Eros Edenwood Towers.

Please select the starting point to calculate the travel time.
Average Asking Price in Lakkarpur
Based on active listings and recent trends
Multi-speciality hospitals are just around the corner
Traveling to places are sometimes hectic due to poorly maintained roads

No Reviews exist for Lakkarpur
Be the first to review this localityTrust & Verification
Rera Url:

Lakkarpur, Faridabad

Suraj kund, Faridabad

Sector 41, Faridabad
Compare multiple homes side-by-side and find the option that best fits your budget, lifestyle, and needs.

Full Cost Clarity
Compare sale price or rent, applicable charges, and key ownership/rental expenses.
Amenities & Features
Compare amenities, furnishing, configuration, and property features side-by-side.
Best Pick Recommendation
Get an expert-recommended option based on your selected preferences.
Builder / Seller Details
Review key trust signals like builder profile, seller details, and project history.

Eros Group was established in 1940 with its headquarters at New Delhi. With substantial industry experience, it has delivered some of India’s most pioneering realty & town planning ventures over the years. The portfolio of Eros projects covers residential, commercial, technology and hospitality sectors. It has projects that are cumulatively worth $1.13 billion lined up for the future while landmark townships such as Garden, Lakewood City, Charmwood Village, Rosewood City et al have brought it immense acclaim coupled with theatres such as Vishal Cineplex and Eros One. It has also built business centres including a Corporate Park at IMT-Manesar, International Trade Tower, City Square, American Plaza in addition to shopping malls like Eros Metro Mall, Market Place, EF3 Mall, etc. It has also developed its own hotel at Nehru Place in addition to Shangri-La’s across multiple areas. There is a proposed Hotel Radisson Blu in the works. From schools to residential group housing, the Group holds gargantuan expertise in almost every industry category.

Charmwood Village, Faridabad
Price On Request

Sector 20B, Faridabad
Price On Request

Sector 39, Faridabad
Retail Shop
Price On Request

Charmwood Village, Faridabad
Price On Request

Charmwood Village, Faridabad
Price On Request

Charmwood Village, Faridabad
Price On Request

Charmwood Village, Faridabad
Price On Request
Charmwood Village, Faridabad
Price On Request
Charmwood Village, Faridabad
Price On Request

Mathura Road, Faridabad
Office Space
Price On Request

Sector 32, Faridabad
Price On Request

Sector 43, Faridabad
3 BHK Apartment
₹ 87.74 Lac

Sector 43, Faridabad
2, 3 BHK Apartment
₹ 1.03 Cr to 1.49 Cr

Sector 42, Faridabad
2, 3, 4 BHK Apartment, Villa, Penthouse
₹ 63.25 Lac to 1.48 Cr

Charmwood Village, Faridabad
2, 3, 4, 5 BHK Apartment
₹ 1.17 Cr to 4.03 Cr

Sector 34, Faridabad
2, 3 BHK Apartment
₹ 84.00 Lac to 1.19 Cr

Sector 30, Faridabad
2, 3, 4 BHK Apartment
₹ 76.33 Lac to 1.44 Cr
Eros Edenwood Towers boasts a prime location with seamless connectivity, RERA-approved apartments, spacious living spaces, and amenities such as a gymnasium, power backup, and 24 x 7 security.
Eros Edenwood Towers features two available units, both offering 4 BHK apartments with areas of 3384 Sq. Ft. and 3389 Sq. Ft.
The developer of Eros Edenwood Towers is Eros, which has successfully completed a total of 30 projects in the real estate sector.
Eros Edenwood Towers is strategically located near key landmarks such as BLUE ANGELS GLOBAL SCHOOL (0.24 km), Supreme Hospital (0.20 km), and various shopping and dining options within close proximity.
Yes, Eros Edenwood Towers is RERA-registered under the project number HRERA-PKL-FBD-92-2019.
The construction of Eros Edenwood Towers is complete, and the project is ready to move in.
This website is only for the purpose of providing information regarding real estate projects in different geographies. Any information which is being provided on this website is not an advertisement or a solicitation. The company has not verified the information and the compliances of the projects. Further, the company has not checked the RERA* registration status of the real estate projects listed herein. The company does not make any representation in regards to the compliances done against these projects. Please note that you should make yourself aware about the RERA* registration status of the listed real estate projects.
*Real Estate (Regulation & Development) Act, 2016.