Sports

- Gymnasium
- Swimming Pool
- Badminton Court(s)
- Tennis Court(s)
- Kids' Play Areas / Sand Pits
- Yoga Areas
- Jogging / Cycle Track
- Table Tennis
- Snooker/Pool/Billiards


 +7 Photos
 Video
Video
₹76.33 Lac - 1.44 Cr
₹5,800 Per Sq. Ft.
Introducing SLF Indraprastha Apartments, a luxurious residential project situated in Sector 30, Faridabad. Strategically located near the prominent connecting roads of Faridabad Bypass Road and Mathura Road NH 2, this project offers unparalleled connectivity to major business hubs and entertainment destinations. The project provides a serene and peaceful living experience, perfect for those seeking a tranquil escape from the hustle and bustle of city life.
The project boasts an array of state-of-the-art amenities, catering to the diverse needs of its residents. From a well-equipped gymnasium to a reliable power backup system, residents can enjoy a comfortable and convenient living experience. The project specifications, including the use of high-quality Acrylic Emulsion for Master Bedroom walls, ensure that every aspect of the property is designed with the utmost care and attention to detail.
Invest in a piece of paradise with SLF Indraprastha Apartments. With a range of 2, 3, and 4 BHK apartments to choose from, each measuring between 1316 and 2486 square feet, there something for everyone. Whether youre a young professional looking for a comfortable and spacious home or a growing family seeking a serene and peaceful living environment, SLF Indraprastha Apartments is the perfect choice.
Available Unit OptionsThe following table outlines the available unit options at SLF Indraprastha Apartments:
| Unit Type | Area (Sq. Ft.) |
| 2 BHK Apartment | 1316 Sq. Ft. |
| 3 BHK Apartment | 1761 Sq. Ft. |
| 3 BHK Apartment | 1889 Sq. Ft. |
| 4 BHK Apartment | 2486 Sq. Ft. |
View the latest price list for SLF Indraprastha Apartments.
*Prices are indicative and subject to applicable charges and project terms.
SLF Indraprastha Apartments's average asking price is rising quarter-on-quarter, compared with Sector 30.
SLF Indraprastha Apartments avg. price is ₹ 6.2 k/Sq.Ft. compared to Sector 30 at ₹ 5.4 k/Sq.Ft.
Monthly Rent in Sector 30 ranges from ₹ 15.6 K to ₹ 18.4 K with options available for 2,3 BHK units
Get the latest price and market updates for SLF Indraprastha Apartments.
Rent in SLF Indraprastha Apartments ranges from ₹ 13 K to ₹ 16 K with options available for 2 BHK, 2 BHK, 3 BHK.
During Q2'2026, average property prices for SLF Indraprastha Apartments moved from ₹ 5,800/sqft to ₹ 6,250/sqft, reflecting a 7.76% rise.
The Haryana government has approved a Rs 137 crore project to upgrade the existing two-lane Palwal-Nuh road into a four-lane highway. The project also includes environmental clearance and a plan for extensive tree plantation on 66 acres in Nuh, with an estimated budget of Rs 25 crore for the planting project
As part of broader development initiatives, a project to lay sewerage lines in various areas of Faridabad has been sanctioned with a budget of ₹25 crore. This work is expected to improve the city's sanitation infrastructure and environmental conditions.

Price:₹ 76.33 Lac

Price:₹ 1.02 Cr

Price:₹ 1.10 Cr

Price:₹ 1.44 Cr
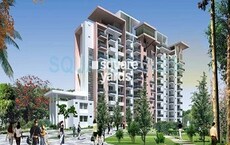
Explore the master plan, project photos and walkthrough videos of SLF Indraprastha Apartments to understand the overall layout, tower placement, amenities, landscaped spaces and key highlights before making your buying decision.

Living at SLF this area offers a serene home life with abundant natural surroundings and convenient facilities. Families and individuals seeking a peaceful environment will appreciate the extensive green spaces and the central clubhouse for community engagement. This project stands out for its commitment to open space and a balanced lifestyle, providing a refreshing escape from urban density.
Download brochure, master plan & walkthrough video of SLF Indraprastha Apartments to explore floor plans, layout, and complete project details in Sector 30, Faridabad.

Estimate commute from your office or kid's school to SLF Indraprastha Apartments.


Please select the starting point to calculate the travel time.
Average Asking Price in Sector 30
Based on active listings and recent trends

Based on demand, livability, and activity
Know More About Sector 30
No Reviews exist for Sector 30
Be the first to review this localityTrust & Verification

Sector 30, Faridabad

Sector 41, Faridabad

Sector 37, Faridabad
Compare multiple homes side-by-side and find the option that best fits your budget, lifestyle, and needs.

Full Cost Clarity
Compare sale price or rent, applicable charges, and key ownership/rental expenses.
Amenities & Features
Compare amenities, furnishing, configuration, and property features side-by-side.
Best Pick Recommendation
Get an expert-recommended option based on your selected preferences.
Builder / Seller Details
Review key trust signals like builder profile, seller details, and project history.

Sector 34, Faridabad
2,3 BHK
₹ 84.00 Lac to 1.19 Cr

Sector 19, Faridabad
3,4 BHK
₹ 1.20 Cr to 1.73 Cr
Sector 41, Faridabad
2,3 BHK
₹ 1.07 Cr to 2.03 Cr
Sector 41, Faridabad
3,4 BHK
₹ 1.39 Cr to 2.84 Cr
Sector 43, Faridabad
2,3 BHK
₹ 1.03 Cr to 1.49 Cr
Sector 41, Faridabad
3,4 BHK
₹ 1.40 Cr to 1.76 Cr
Sector 37, Faridabad
3,4 BHK
₹ 1.15 Cr to 1.51 Cr

Sector 21C, Faridabad
3 BHK
₹ 88.00 Lac
Sector 28, Faridabad
3,4 BHK
₹ 1.42 Cr to 1.97 Cr

Sector 43, Faridabad
3 BHK
₹ 87.74 Lac

Mathura Road, Faridabad
Office Space
Price On Request

Sector 88, Faridabad
3 BHK Apartment
Price On Request

Sector 85, Faridabad
Plot
Price On Request

Sector 32, Faridabad
Price On Request

Sector 86, Faridabad
3 BHK Apartment
₹ 70.48 Lac to 94.20 Lac

Sector 89, Faridabad
Price On Request

Sector 86, Faridabad
2, 3, 4, 6 BHK Apartment, Penthouse
₹ 54.99 Lac to 2.09 Cr

Sector 43, Faridabad
4, 5 BHK Apartment, Penthouse
₹ 2.52 Cr to 11.18 Cr
SLF Indraprastha Apartments offers a variety of configurations including 2 BHK, 3 BHK, and 4 BHK apartments with sizes ranging from 1316 Sq. Ft. to 2486 Sq. Ft.
Residents can enjoy amenities such as a gymnasium, power backup, 24 x 7 security, a party hall, and a large green area.
SLF Indraprastha Apartments is currently ready to move in.
The project features 24 x 7 security to ensure the safety of all residents.
SLF Indraprastha Apartments is strategically located near Faridabad Bypass Road and NH 2, providing easy connectivity to key areas.
Nearby facilities include schools, hospitals, restaurants, supermarkets, and gyms, all within a short distance from SLF Indraprastha Apartments.
This website is only for the purpose of providing information regarding real estate projects in different geographies. Any information which is being provided on this website is not an advertisement or a solicitation. The company has not verified the information and the compliances of the projects. Further, the company has not checked the RERA* registration status of the real estate projects listed herein. The company does not make any representation in regards to the compliances done against these projects. Please note that you should make yourself aware about the RERA* registration status of the listed real estate projects.
*Real Estate (Regulation & Development) Act, 2016.