
Sector 42, Faridabad
₹ 1.1 Cr- Ready to Move
- 1150 Sq.Ft. (Built-up Area)


₹63.25 Lac - 1.48 Cr
₹5,500 Per Sq. Ft.
View the latest price list for Omaxe Green Valley.
*Prices are indicative and subject to applicable charges and project terms.
Omaxe Green Valley's average asking price is rising quarter-on-quarter, compared with Sector 42.
Omaxe Green Valley avg. price is ₹ 10.7 K/Sq.Ft. compared to Sector 42 at ₹ 7.9 k/Sq.Ft.
Get the latest price and market updates for Omaxe Green Valley.
The ₹1500 crore Faridabad East-West Connectivity Plan is moving forward with inspections of key locations by the Faridabad Metropolitan Development Authority (FMDA). This project aims to connect NIT Faridabad (west) with Greater Faridabad (east) through smoother, signal-free routes,
The highly anticipated DND-KMP Expressway, a six-lane access-controlled highway connecting Maharani Bagh in Delhi to Mandkola in Palwal, is in its final stages of completion. Developed under the Bharatmala Pariyojana at a cost of ₹4463 crore, this 59-kilometer expressway is set to significantly reduce travel time between Delhi and Faridabad to approximately 20 minutes.
Faridabad's commercial real estate is experiencing a resurgence due to significant infrastructure upgrades, particularly the proposed ₹800-crore Ashram–Sarai Khwaja elevated signal-free corridor. This project is expected to drastically reduce travel times between Delhi and Faridabad, easing congestion on Mathura Road and boosting demand for Grade-A office spaces.
During Q2'2026, average property prices for Omaxe Green Valley moved from ₹ 7,700/sqft to ₹ 10,700/sqft, reflecting a 38.96% rise.
The upcoming 31-km Faridabad-Jewar Greenfield Expressway is set to dramatically cut travel time between Faridabad and the Noida International Airport in Jewar to approximately 20 minutes. This six-lane access-controlled corridor will enhance Faridabad's attractiveness for homebuyers and investors.
NHAI is set to upgrade the Delhi-Faridabad corridor with a proposed Ashram to Sarai Khwaja elevated highway. This 7.5 km, 6-lane project, estimated at ₹800 crore, aims to create a signal-free stretch, significantly reducing travel time between South Delhi and Faridabad.
A new Rs 800-crore, six-lane elevated corridor project is set to commence, connecting Ashram Chowk in Delhi to Sarai Khwaja (Sector 37) in Faridabad. This signal-free corridor aims to reduce travel time to 10-15 minutes, bypassing congested areas like the Badarpur Border and Ali Village.
The Haryana government has approved a Rs 137 crore project to upgrade the existing two-lane Palwal-Nuh road into a four-lane highway. The project also includes environmental clearance and a plan for extensive tree plantation on 66 acres in Nuh, with an estimated budget of Rs 25 crore for the planting project
As part of broader development initiatives, a project to lay sewerage lines in various areas of Faridabad has been sanctioned with a budget of ₹25 crore. This work is expected to improve the city's sanitation infrastructure and environmental conditions.
The Haryana government has approved the final alignment for the Gurugram-Faridabad-Noida-Greater Noida Namo Bharat RRTS-cum-Metro Corridor, a 64 km project . The Faridabad section will include integrated RRTS-cum-metro stations and metro-only stations, with an elevated alignment through Bata Chowk to minimize disruption. The corridor will pass near Sainik Colony and Badhkal Enclave,

Price:₹ 63.25 Lac

Price:₹ 83.60 Lac

Price:₹ 1.48 Cr

Price:₹ 1.11 Cr
Explore resale and rental listings currently available in Omaxe Green Valley, Faridabad.
Explore the master plan, project photos and walkthrough videos of Omaxe Green Valley to understand the overall layout, tower placement, amenities, landscaped spaces and key highlights before making your buying decision.

Living here offers a balanced lifestyle with abundant green spaces and a well-structured environment. Families will appreciate the local educational and commercial conveniences, making daily life simpler and more connected. This project stands out for its emphasis on green coverage and a clear, functional layout that supports both residential comfort and local services.
Download master plan of Omaxe Green Valley to explore layout details in Sector 42, Faridabad.

Estimate commute from your office or kid's school to Omaxe Green Valley.


Please select the starting point to calculate the travel time.
Average Asking Price in Sector 42
Based on active listings and recent trends
Well-connected by road and metro to significant parts of Noida and Delhi.
Not many restaurants are around.

No Reviews exist for Sector 42
Be the first to review this localityTrust & Verification

Sector 42, Faridabad

Sector 41, Faridabad

Sector 43, Faridabad
Compare multiple homes side-by-side and find the option that best fits your budget, lifestyle, and needs.

Full Cost Clarity
Compare sale price or rent, applicable charges, and key ownership/rental expenses.
Amenities & Features
Compare amenities, furnishing, configuration, and property features side-by-side.
Best Pick Recommendation
Get an expert-recommended option based on your selected preferences.
Builder / Seller Details
Review key trust signals like builder profile, seller details, and project history.

Omaxe was founded in 1989 by Rohtas Goel. Omaxe has delivered more than 12.01 million square metres. It started as a construction and contracting company and nowadays, has become one of the biggest names in real estate in India. The company entered the real estate market in 2001. In 2007 it listed itself on the Bombay Stock Exchange and National Stock Exchange Omaxe functions by the motto of ‘Turning Dreams into Reality. Omaxe is building exceptional skyscrapers in India. They promise and deliver comfortable homes and versatile office spaces. They build properties catering to middle and high-income groups. Their construction includes high-rise, mid-rise commercial and residential spaces, malls, entertainment zones, retail areas and hotels. Omaxe Builders today are present in eight states and 28 cities. The organisation has progressed exponentially. They are currently in Haryana, Himachal Pradesh, Delhi, Madhya Pradesh, Uttar Pradesh, Rajasthan, Uttarakhand and Punjab. Omaxe Company provides their buyers with various options when it comes to property purchases. Presently there are 21 ongoing projects-12 integrated townships, six commercial spaces and three group housing. Omaxe is quite active in society. Their CSR includes investment in health, education and community-building causes. Omaxe is known to produce architectural marvels in India since they have commenced their business.

Sector 79, Faridabad
Retail Shop, Office Space
₹ 45.39 Lac to 1.58 Cr

Sector 79, Faridabad
Office Space
Price On Request

Sector 97, Faridabad
Plot
₹ 65.00 Lac

Sector 79, Faridabad
3 BHK Apartment
Price On Request

Sector 97, Faridabad
Plot
₹ 65.00 Lac

Sector 78, Faridabad
3, 4, 7 BHK Apartment, Penthouse
₹ 1.10 Cr to 3.19 Cr

Sector 86, Faridabad
2, 3, 4, 6 BHK Apartment, Penthouse
₹ 54.99 Lac to 2.09 Cr

Sector 43, Faridabad
4, 5 BHK Apartment, Penthouse
₹ 2.52 Cr to 11.18 Cr
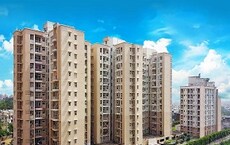
Sector 43, Faridabad
2, 3 BHK Apartment
₹ 1.03 Cr to 1.49 Cr

Sector 78, Faridabad
2 BHK Apartment
₹ 44.63 Lac to 57.75 Lac
Sector 79, Faridabad
Office Space
Price On Request
Sector 97, Faridabad
Plot
₹ 65.00 Lac
Sector 79, Faridabad
3 BHK Apartment
Price On Request
Sector 97, Faridabad
Plot
₹ 65.00 Lac
Sector 78, Faridabad
3, 4, 7 BHK Apartment, Penthouse
₹ 1.10 Cr to 3.19 Cr
Sector 86, Faridabad
2, 3, 4, 6 BHK Apartment, Penthouse
₹ 54.99 Lac to 2.09 Cr
Sector 43, Faridabad
4, 5 BHK Apartment, Penthouse
₹ 2.52 Cr to 11.18 Cr
Sector 43, Faridabad
2, 3 BHK Apartment
₹ 1.03 Cr to 1.49 Cr
Sector 78, Faridabad
2 BHK Apartment
₹ 44.63 Lac to 57.75 Lac

Sector 86, Faridabad
3 BHK
₹ 68.64 Lac to 77.01 Lac
Sector 34, Faridabad
2,3 BHK
₹ 84.00 Lac to 1.19 Cr

Sector 48, Faridabad
2 BHK
₹ 44.90 Lac

Sector 88, Faridabad
2 BHK
₹ 56.10 Lac

Sector 30, Faridabad
2,3,4 BHK
₹ 76.33 Lac to 1.44 Cr

Sector 21C, Faridabad
3 BHK
₹ 88.00 Lac

Sector 48, Faridabad
3,4 BHK
₹ 67.43 Lac to 84.85 Lac

Sector 43, Faridabad
3 BHK
₹ 87.74 Lac
Sector 41, Faridabad
3,4 BHK
₹ 83.79 Lac to 1.36 Cr

Sector 87, Faridabad
2 BHK
₹ 46.99 Lac

Mathura Road, Faridabad
Office Space
Price On Request

Sector 32, Faridabad
Price On Request
Sector 41, Faridabad
3, 4 BHK Apartment
₹ 1.39 Cr to 2.84 Cr

Sector 28, Faridabad
3, 4 BHK Apartment
₹ 1.42 Cr to 1.97 Cr

Sector 28, Faridabad
3, 4 BHK Apartment
₹ 1.46 Cr to 1.93 Cr

Charmwood Village, Faridabad
2, 3, 4, 5 BHK Apartment
₹ 1.17 Cr to 4.03 Cr
Omaxe Green Valley is located in Sector 42, Faridabad, with the complete address being Sector 42 Faridabad, 121010.
Yes, since Omaxe Green Valley is ready and legally compliant, owners can rent out their flats soon after registration. Rental demand is supported by the locality’s ranking of 143 and connectivity indices.
Ready to Move projects like Omaxe Green Valley may be priced slightly higher, but they eliminate construction delays, GST, and rental overlap costs.
Yes, Omaxe Green Valley has received its Occupancy Certificate, confirming that the project is legally approved for residential use
2 BHK Apartment – 1150 Sq. Ft. at ₹ 63.25 Lac,3 BHK Apartment – 1520 Sq. Ft. at ₹ 83.60 Lac,4 BHK Penthouse – 2010 Sq. Ft. at ₹ 1.11 Cr
This website is only for the purpose of providing information regarding real estate projects in different geographies. Any information which is being provided on this website is not an advertisement or a solicitation. The company has not verified the information and the compliances of the projects. Further, the company has not checked the RERA* registration status of the real estate projects listed herein. The company does not make any representation in regards to the compliances done against these projects. Please note that you should make yourself aware about the RERA* registration status of the listed real estate projects.
*Real Estate (Regulation & Development) Act, 2016.


