
Sector 41, Faridabad
₹ 2.8 Cr- Ready to Move
- 2100 Sq.Ft. (Built-up Area)


 +4 Photos
 Video
Video
₹2.41 Cr - 3.03 Cr
₹12,350 Per Sq. Ft.
Ahinsha Naturez Park, located in Sector 41, is a premier residential project that offers a perfect blend of comfort, convenience, and luxury. The project is strategically connected to Faridabad Bypass Road, Surajkund Badkhal Road, and Tigaon Road, making it easily accessible and well-connected to major landmarks.
The project offers a range of amenities and facilities that cater to the modern lifestyle, including a state-of-the-art gymnasium and reliable power backup. The meticulously planned apartments are designed to provide a serene and peaceful living experience. Imagine waking up to lush green surroundings and coming home to the comfort of a modern home.
Ahinsha Naturez Park offers a diverse range of units, including 3 and 4 BHK apartments, spanning across 1950-2450 sq. ft. The units are thoughtfully designed to provide ample space for relaxation and entertainment, making them an ideal choice for families and individuals alike. With its prime location, modern amenities, and luxurious specifications, Ahinsha Naturez Park is the perfect address for those seeking a luxurious and comfortable lifestyle.
Available Unit OptionsThe following table outlines the available unit options at Ahinsha Naturez Park:
| Unit Type | Area (Sq. Ft.) | Price (Rs.) |
| 3 BHK Apartment | 1950 | 1.50 Cr |
| 3 BHK Apartment | 2050 | 1.57 Cr |
| 4 BHK Apartment | 2450 | 1.87 Cr |
The residential property is strategically located near several notable landmarks, providing residents with easy access to essential amenities and services. These landmarks not only enhance the quality of life for residents but also offer a unique blend of convenience and comfort.
We have total 14 options available in Ahinsha Naturez Park for resale and rental, In resale we have 13 properties available ranging from 3 BHK - 3.5 BHK having sizes from 1.45 CR - 1.90 CR
For rent you can check 1 properties having options for 3.5 BHK with price ranging from 50,000.
| Listing Type | Total Listings | Unit Type Range | Price Range |
| Rental | 1 | 3.5 BHK | 50,000 |
| Resale | 13 | 3 BHK - 3.5 BHK | 1.45 CR - 1.90 CR |
View the latest price list for Ahinsha Naturez Park.
*Prices are indicative and subject to applicable charges and project terms.
Ahinsha Naturez Park's average asking price is rising quarter-on-quarter, compared with Sector 41.
Ahinsha Naturez Park avg. price is ₹ 12.3 K/Sq.Ft. compared to Sector 41 at ₹ 9.6 k/Sq.Ft.
Get the latest price and market updates for Ahinsha Naturez Park.
Rent in Ahinsha Naturez Park ranges from ₹ 52 K to ₹ 64 K with options available for 4 BHK.
The ₹1500 crore Faridabad East-West Connectivity Plan is moving forward with inspections of key locations by the Faridabad Metropolitan Development Authority (FMDA). This project aims to connect NIT Faridabad (west) with Greater Faridabad (east) through smoother, signal-free routes,
The highly anticipated DND-KMP Expressway, a six-lane access-controlled highway connecting Maharani Bagh in Delhi to Mandkola in Palwal, is in its final stages of completion. Developed under the Bharatmala Pariyojana at a cost of ₹4463 crore, this 59-kilometer expressway is set to significantly reduce travel time between Delhi and Faridabad to approximately 20 minutes.
Faridabad's commercial real estate is experiencing a resurgence due to significant infrastructure upgrades, particularly the proposed ₹800-crore Ashram–Sarai Khwaja elevated signal-free corridor. This project is expected to drastically reduce travel times between Delhi and Faridabad, easing congestion on Mathura Road and boosting demand for Grade-A office spaces.
During Q2'2026, average property prices for Ahinsha Naturez Park moved from ₹ 11,600/sqft to ₹ 12,350/sqft, reflecting a 6.47% rise.
The upcoming 31-km Faridabad-Jewar Greenfield Expressway is set to dramatically cut travel time between Faridabad and the Noida International Airport in Jewar to approximately 20 minutes. This six-lane access-controlled corridor will enhance Faridabad's attractiveness for homebuyers and investors.
NHAI is set to upgrade the Delhi-Faridabad corridor with a proposed Ashram to Sarai Khwaja elevated highway. This 7.5 km, 6-lane project, estimated at ₹800 crore, aims to create a signal-free stretch, significantly reducing travel time between South Delhi and Faridabad.
Ahinsha Naturez Park in Sector 41, Green Field Colony, Faridabad, is a RERA approved residential project featuring 3.5 BHK flats. The project is noted for its fresh construction, pool-facing units, and power backup. Its RERA approval ensures a secure transaction for buyers.
A new Rs 800-crore, six-lane elevated corridor project is set to commence, connecting Ashram Chowk in Delhi to Sarai Khwaja (Sector 37) in Faridabad. This signal-free corridor aims to reduce travel time to 10-15 minutes, bypassing congested areas like the Badarpur Border and Ali Village.
The Haryana government has approved a Rs 137 crore project to upgrade the existing two-lane Palwal-Nuh road into a four-lane highway. The project also includes environmental clearance and a plan for extensive tree plantation on 66 acres in Nuh, with an estimated budget of Rs 25 crore for the planting project

Price:₹ 2.53 Cr

Price:₹ 2.41 Cr

Price:₹ 3.03 Cr
Explore resale listings currently available in Ahinsha Naturez Park, Faridabad.
Sector 41, Faridabad
₹ 2.8 Cr
Sector 41, Faridabad
₹ 2 Cr

Sector 41, Faridabad
₹ 2.55 Cr

Sector 41, Faridabad
₹ 2.35 Cr 
Sector 41, Faridabad
₹ 2.6 Cr Explore the master plan, project photos and walkthrough videos of Ahinsha Naturez Park to understand the overall layout, tower placement, amenities, landscaped spaces and key highlights before making your buying decision.

This project delivers a home life centered on spaciousness and natural surroundings, offering a peaceful retreat from city life. Residents seeking a tranquil environment with good connectivity will find their daily lives enhanced by the abundant open areas and accessible roads. Its commitment to extensive green spaces and a low-density layout makes it a distinctive choice in the Faridabad real estate market.
Download master plan & walkthrough video of Ahinsha Naturez Park to explore layout and virtual tour in Sector 41, Faridabad.

Estimate commute from your office or kid's school to Ahinsha Naturez Park.


Please select the starting point to calculate the travel time.
Average Asking Price in Sector 41
Based on active listings and recent trends
Sector 41 has excellent connectivity to Delhi and Gurugram
Slow Traffic on the Mathura road

No Reviews exist for Sector 41
Be the first to review this localityTrust & Verification

Sector 41, Faridabad

Suraj kund, Faridabad

Sector 41, Faridabad
Compare multiple homes side-by-side and find the option that best fits your budget, lifestyle, and needs.

Full Cost Clarity
Compare sale price or rent, applicable charges, and key ownership/rental expenses.
Amenities & Features
Compare amenities, furnishing, configuration, and property features side-by-side.
Best Pick Recommendation
Get an expert-recommended option based on your selected preferences.
Builder / Seller Details
Review key trust signals like builder profile, seller details, and project history.

With over 25 years experience in the development of varied projects, the directors of Ahinsha Builders Pvt. Ltd. are well recognized for their dedication, commitment and strong management skills. The multi-talented group stands strong over the sturdy pillars of enthusiasm, determination, innovation and originality. Their holistic solution has helped them realizing their forte that goes to the extent of branding them multifaceted. Ahinsha Naturez Park and Ahinsha Vatika, are the invitation to a great lifestyle that not only promises to unfold vivid imaginations of modern resident but also yet again strengthen the elite stance of the group. Ahinsha Builders Pvt. Ltd. has also formed a joint venture with National Building Construction Corporation Limited (NBCC) a Government of India Enterprises - NBCC-AB-JV, coming out with 1000 apartments in NBCC Town in NCR (U.P.), just 15 Kms. from Delhi.
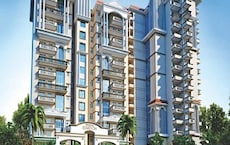
Sector 41, Faridabad
2,3 BHK
₹ 1.07 Cr to 2.03 Cr
Sector 41, Faridabad
3,4 BHK
₹ 1.39 Cr to 2.84 Cr

Sector 43, Faridabad
4,5 BHK
₹ 2.52 Cr to 11.18 Cr

Suraj kund, Faridabad
2,3,4,5 BHK
₹ 1.20 Cr to 3.60 Cr
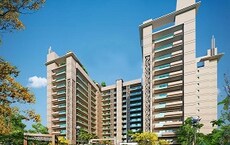
Sector 41, Faridabad
3,4 BHK
₹ 2.04 Cr to 2.95 Cr
Sector 28, Faridabad
3,4 BHK
₹ 1.46 Cr to 1.93 Cr

Suraj kund, Faridabad
3,4,5 BHK
₹ 3.45 Cr to 6.98 Cr

Mathura Road, Faridabad
Office Space
Price On Request

Sector 32, Faridabad
Price On Request

Sector 43, Faridabad
3 BHK Apartment
₹ 87.74 Lac

Sector 43, Faridabad
2, 3 BHK Apartment
₹ 1.03 Cr to 1.49 Cr

Sector 42, Faridabad
2, 3, 4 BHK Apartment, Villa, Penthouse
₹ 63.25 Lac to 1.48 Cr

Sector 28, Faridabad
3, 4 BHK Apartment
₹ 1.42 Cr to 1.97 Cr

Charmwood Village, Faridabad
2, 3, 4, 5 BHK Apartment
₹ 1.17 Cr to 4.03 Cr

Sector 34, Faridabad
2, 3 BHK Apartment
₹ 84.00 Lac to 1.19 Cr
Ahinsha Naturez Park offers a range of amenities including a gymnasium, power backup, 24x7 security, clubhouse, and rainwater harvesting, ensuring a comfortable and convenient lifestyle for its residents.
Ahinsha Naturez Park offers 3 BHK and 4 BHK apartments with areas ranging from 1950 Sq. Ft. to 2450 Sq. Ft., priced between 1.50 Cr and 1.87 Cr.
In Ahinsha Naturez Park, the homes come with flooring options like vitrified tiles, laminated wooden, and Italian/Imported marble, and fittings like double glazed windows, VRV AC fittings, and premium bath fittings.
Ahinsha, the developer of Ahinsha Naturez Park, has a reputation in the real estate sector with a total of 2 projects under its belt, ensuring a high level of expertise and commitment to quality construction.
Ahinsha Naturez Park is strategically located near major roads like Faridabad Bypass Road, Surajkund Badkhal Road, and Tigaon Road, making it well-connected to the city and with easy access to upcoming developments and infrastructure projects.
This website is only for the purpose of providing information regarding real estate projects in different geographies. Any information which is being provided on this website is not an advertisement or a solicitation. The company has not verified the information and the compliances of the projects. Further, the company has not checked the RERA* registration status of the real estate projects listed herein. The company does not make any representation in regards to the compliances done against these projects. Please note that you should make yourself aware about the RERA* registration status of the listed real estate projects.
*Real Estate (Regulation & Development) Act, 2016.


