
Smart Homz
- Total Transactions: 1


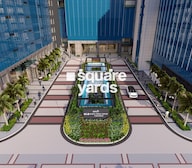 +9 Photos
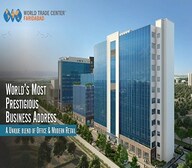 Video
Video
₹35.10 Lac
₹8,800 Per Sq. Ft.
RPS World Trade Center, located in Sector 27C, is a pioneering commercial property that offers a unique opportunity for businesses to thrive. The property is strategically situated near Mathura Road NH 2, providing easy accessibility and connectivity to major locations. The project is registered under the Real Estate (Regulation and Development) Act, 2017, with registration numbers 204 OF 2017, 199 OF 2017, 198 OF 2017, and 203 OF 2017 dated 15.09.2017.
The commercial property boasts a range of impressive amenities that cater to the needs of discerning businesses. These include a swimming pool for relaxation and a power backup system for uninterrupted operations. The RCC frame structure ensures a strong and durable foundation for the property, providing a sense of security and peace of mind. With its prime location and impressive amenities, RPS World Trade Center is an ideal destination for businesses looking to establish a strong presence in the market.
RPS World Trade Center offers bespoke office spaces that are designed to meet the specific needs of modern businesses. With a range of options available, from 400 square feet to larger areas, there something to suit every requirement. Whether youre a startup or an established company, this commercial property provides the perfect environment to grow and thrive.
Available Unit OptionsThe following table outlines the available unit options at RPS World Trade Center:
| Unit Type | Area (Sq. Ft.) |
| Office Space | 400 |
The commercial property is strategically located near several notable landmarks, offering convenience and accessibility to essential amenities and services. These landmarks provide a unique blend of functionality and comfort, making it an ideal location for businesses and entrepreneurs.
View the latest price list for RPS World Trade Center.
*Prices are indicative and subject to applicable charges and project terms.
Get the latest price and market updates for RPS World Trade Center.
The ₹1500 crore Faridabad East-West Connectivity Plan is moving forward with inspections of key locations by the Faridabad Metropolitan Development Authority (FMDA). This project aims to connect NIT Faridabad (west) with Greater Faridabad (east) through smoother, signal-free routes,
The highly anticipated DND-KMP Expressway, a six-lane access-controlled highway connecting Maharani Bagh in Delhi to Mandkola in Palwal, is in its final stages of completion. Developed under the Bharatmala Pariyojana at a cost of ₹4463 crore, this 59-kilometer expressway is set to significantly reduce travel time between Delhi and Faridabad to approximately 20 minutes.
Faridabad's commercial real estate is experiencing a resurgence due to significant infrastructure upgrades, particularly the proposed ₹800-crore Ashram–Sarai Khwaja elevated signal-free corridor. This project is expected to drastically reduce travel times between Delhi and Faridabad, easing congestion on Mathura Road and boosting demand for Grade-A office spaces.
The upcoming 31-km Faridabad-Jewar Greenfield Expressway is set to dramatically cut travel time between Faridabad and the Noida International Airport in Jewar to approximately 20 minutes. This six-lane access-controlled corridor will enhance Faridabad's attractiveness for homebuyers and investors.
NHAI is set to upgrade the Delhi-Faridabad corridor with a proposed Ashram to Sarai Khwaja elevated highway. This 7.5 km, 6-lane project, estimated at ₹800 crore, aims to create a signal-free stretch, significantly reducing travel time between South Delhi and Faridabad.
A new Rs 800-crore, six-lane elevated corridor project is set to commence, connecting Ashram Chowk in Delhi to Sarai Khwaja (Sector 37) in Faridabad. This signal-free corridor aims to reduce travel time to 10-15 minutes, bypassing congested areas like the Badarpur Border and Ali Village.
The Haryana government has approved a Rs 137 crore project to upgrade the existing two-lane Palwal-Nuh road into a four-lane highway. The project also includes environmental clearance and a plan for extensive tree plantation on 66 acres in Nuh, with an estimated budget of Rs 25 crore for the planting project
As part of broader development initiatives, a project to lay sewerage lines in various areas of Faridabad has been sanctioned with a budget of ₹25 crore. This work is expected to improve the city's sanitation infrastructure and environmental conditions.
The Haryana government has approved the final alignment for the Gurugram-Faridabad-Noida-Greater Noida Namo Bharat RRTS-cum-Metro Corridor, a 64 km project . The Faridabad section will include integrated RRTS-cum-metro stations and metro-only stations, with an elevated alignment through Bata Chowk to minimize disruption. The corridor will pass near Sainik Colony and Badhkal Enclave,
The Haryana government has approved the final alignment for the 64-km Gurugram–Faridabad–Noida–Greater Noida Namo Bharat RRTS-cum-Metro Corridor, a project aimed at enhancing regional connectivity across the National Capital Region. The Faridabad stretch, spanning approximately 16 km from Sainik Colony to Badshahpur, will integrate with the Delhi Metro Violet Line.

Price:₹ 35.10 Lac
Meet the top real estate experts for RPS World Trade Center, Faridabad.
Smart Homz
Faridabad
Bikrii.com Real Estate
Om Sai Realty
Shiva Properties
Explore the master plan, project photos and walkthrough videos of RPS World Trade Center to understand the overall layout, tower placement, amenities, landscaped spaces and key highlights before making your buying decision.

This project delivers a home life centered on comfort and accessibility, with a good balance of built and natural environments. Families will appreciate the dedicated play areas, while all residents benefit from the clear access to major roads and well-managed internal movement. The generous green and open spaces, combined with practical utility features, make this a well-rounded choice for urban living.
Download master plan & walkthrough video of RPS World Trade Center to explore layout and virtual tour in Sector 27C, Faridabad.

Estimate commute from your office or kid's school to RPS World Trade Center.

Please select the starting point to calculate the travel time.

Based on demand, livability, and activity
Know More About Sector 27C
No Reviews exist for Sector 27C
Be the first to review this localityTrust & Verification
Rera Url:
Rera Url:
Rera Url:

RPS Group is a well known realty & infrastructure conglomerate founded in 2005. It is committed towards attaining excellence with regard to developing landmark properties at strategic locations. The portfolio of RPS projects covers multiple residential ventures at Faridabad. It is known for its expertise in professional project management along with seamless execution. It is also known for emphasizing on total customer satisfaction along with integrity, trust, transparency in business dealings, adherence to stringent quality guidelines, timely delivery of homes, sincerity, professionalism and premium amenities for residents among other core values. Locations for homes are chosen with a view towards ensuring that great connectivity and higher returns go hand in hand. Cutting edge service for customers is a hallmark along with futuristic layouts. Design excellence remains a core expertise of the Group as well. Major offerings include Palms, Auria, Savana, etc.

Sector 88, Faridabad
Price On Request

Sector 88, Faridabad
3 BHK Apartment
Price On Request

Sector 88, Faridabad
Price On Request

Sector 88, Faridabad
Retail Shop
Price On Request

Sector 42, Faridabad
Retail Shop
Price On Request

Sector 88, Faridabad
2 BHK Apartment
₹ 56.10 Lac

Sector 30, Faridabad
2 BHK Apartment
Price On Request

Sector 42, Faridabad
3 BHK Apartment
Price On Request

Sector 88, Faridabad
3, 4 BHK Ind Floor
₹ 45.85 Lac to 62.72 Lac

Mathura Road, Faridabad
Office Space
Price On Request

Sector 32, Faridabad
Price On Request

Sector 43, Faridabad
3 BHK Apartment
₹ 87.74 Lac

Sector 43, Faridabad
4, 5 BHK Apartment, Penthouse
₹ 2.52 Cr to 11.18 Cr

Sector 43, Faridabad
2, 3 BHK Apartment
₹ 1.03 Cr to 1.49 Cr

Sector 42, Faridabad
2, 3, 4 BHK Apartment, Villa, Penthouse
₹ 63.25 Lac to 1.48 Cr
Sector 41, Faridabad
3, 4 BHK Apartment
₹ 1.39 Cr to 2.84 Cr

Sector 28, Faridabad
3, 4 BHK Apartment
₹ 1.42 Cr to 1.97 Cr

Sector 28, Faridabad
3, 4 BHK Apartment
₹ 1.46 Cr to 1.93 Cr

Charmwood Village, Faridabad
2, 3, 4, 5 BHK Apartment
₹ 1.17 Cr to 4.03 Cr
RPS World Trade Center is ready to move in.
The developer of RPS World Trade Center is RPS, which has completed a total of 12 projects.
Yes, RPS World Trade Center is RERA certified with multiple registrations ensuring transparency and security for buyers.
RPS World Trade Center offers office spaces with a configuration of 400 sq. ft.
The amenities at RPS World Trade Center include a swimming pool, power backup, 24 x 7 security, rainwater harvesting, and a caf.
RPS World Trade Center is located in Sector 27C, with nearby essential services including schools, hospitals, supermarkets, and public transport.
This website is only for the purpose of providing information regarding real estate projects in different geographies. Any information which is being provided on this website is not an advertisement or a solicitation. The company has not verified the information and the compliances of the projects. Further, the company has not checked the RERA* registration status of the real estate projects listed herein. The company does not make any representation in regards to the compliances done against these projects. Please note that you should make yourself aware about the RERA* registration status of the listed real estate projects.
*Real Estate (Regulation & Development) Act, 2016.


