
Sector 89, Faridabad
₹ 90 L- Ready to Move
- 1200 Sq.Ft. (Built-up Area)


 Video
Video
₹1.13 Cr
₹7,500 Per Sq. Ft.
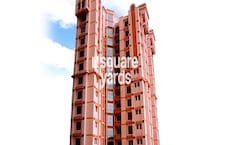
Introducing ORS Royal Residency, a luxurious residential project located in Sector 89, Faridabad. Strategically situated near Faridabad Bypass Road, which is just 4 km away, and Kheri Road, which is just 1.213 km away, making it easily accessible from all parts of the city. The project offers a serene and peaceful living environment with state-of-the-art amenities to ensure a comfortable and luxurious lifestyle.
The project offers 2 BHK and 3 BHK apartments with an area of 1200 Sq. Ft. and 1500 Sq. Ft. respectively, perfectly suited for families and individuals looking for a luxurious living space. The apartments are designed with modern architecture and are equipped with all the necessary amenities to make living comfortable. The project also has a dedicated Power Backup system, ensuring that you won t face any inconvenience during power cuts.
ORS Royal Residency is a must-visit option for those looking for a luxurious and comfortable living experience in Sector 89, Faridabad. With its strategic location, world-class amenities, and luxurious apartments, it s the perfect place to call home.
Available Unit OptionsThe following table outlines the available unit options at ORS Royal Residency:
| Unit Type | Area (Sq. Ft.) | Price (Rs.) |
| 2 BHK Apartment | 1200 | 46.04 Lac |
| 3 BHK Apartment | 1500 | 56.68 Lac |
The residential property is strategically located near several notable landmarks, providing residents with easy access to essential amenities and services. These landmarks not only enhance the quality of life for residents but also offer a unique blend of convenience and comfort.
View the latest price list for ORS Royal Residency.
*Prices are indicative and subject to applicable charges and project terms.
ORS Royal Residency's average asking price is cooling quarter-on-quarter, compared with Sector 89.
ORS Royal Residency avg. price is ₹ 7.5 k/Sq.Ft. compared to Sector 89 at ₹ 9.3 k/Sq.Ft.
Monthly Rent in Sector 89 ranges from ₹ 22.7 K to ₹ 31.5 K with options available for 2,3,4 BHK units
Get the latest price and market updates for ORS Royal Residency.
The Haryana High Powered Works Purchase Committee (HPWPC) has approved works including roads, stormwater pipelines, sewer lines, and rainwater harvesting systems in Sector 89, Faridabad. These developments aim to enhance urban drainage and civic infrastructure, leading to improved water management and reduced waterlogging issues in the area.
The Haryana High Powered Works Purchase Committee (HPWPC) has approved works including roads, stormwater pipelines, sewer lines, and rainwater harvesting systems in Sector 89, Faridabad. These developments aim to enhance urban drainage and civic infrastructure, leading to improved water management and reduced waterlogging issues in the area.
During Q1'2026, average property prices for ORS Royal Residency moved from ₹ 9,550/sqft to ₹ 9,600/sqft, reflecting a 0.52% rise.

Price:₹ 1.13 Cr
Explore resale listings currently available in ORS Royal Residency, Faridabad.
Sector 89, Faridabad
₹ 90 L 
Sector 89, Faridabad
₹ 75 L
Sector 89, Faridabad
₹ 1.12 Cr

Sector 89, Faridabad
₹ 1.13 Cr Explore the master plan, project photos and walkthrough videos of ORS Royal Residency to understand the overall layout, tower placement, amenities, landscaped spaces and key highlights before making your buying decision.

Living at ORS this area offers a tranquil home life surrounded by significant green and open spaces. Families and those seeking a peaceful environment will appreciate the ample outdoor areas and the convenience of direct road access. This project stands out for its generous green coverage and comfortable density within the Faridabad area.
Download master plan & walkthrough video of ORS Royal Residency to explore layout and virtual tour in Sector 89, Faridabad.

Estimate commute from your office or kid's school to ORS Royal Residency.


Please select the starting point to calculate the travel time.
Average Asking Price in Sector 89
Based on active listings and recent trends

Based on demand, livability, and activity
Know More About Sector 89Sector 89 is one of the most well-planned residential societies in Faridabad. The location is prime with easy access to markets, schools, hospitals, and metro connectivity. The environment inside the society is clean, secure, and family-friendly with 24/7 security, ample parking, and well-maintained parks. Overall, it offers great 👍🏻 value for both residents and investors."
— Mr Prabhjyot Singh, Owner
Trust & Verification

Sector 89, Faridabad

Sector 77, Faridabad

Sector 80, Faridabad
Compare multiple homes side-by-side and find the option that best fits your budget, lifestyle, and needs.

Full Cost Clarity
Compare sale price or rent, applicable charges, and key ownership/rental expenses.
Amenities & Features
Compare amenities, furnishing, configuration, and property features side-by-side.
Best Pick Recommendation
Get an expert-recommended option based on your selected preferences.
Builder / Seller Details
Review key trust signals like builder profile, seller details, and project history.

Sector 34, Faridabad
2,3 BHK
₹ 84.00 Lac to 1.19 Cr

Sector 78, Faridabad
3,4,7 BHK
₹ 1.10 Cr to 3.19 Cr

Sector 80, Faridabad
2,3 BHK
₹ 58.50 Lac to 1.16 Cr

Sector 30, Faridabad
2,3,4 BHK
₹ 76.33 Lac to 1.44 Cr

Sector 86, Faridabad
3 BHK
₹ 1.10 Cr to 1.47 Cr

Sector 88, Faridabad
3 BHK
₹ 1.25 Cr to 1.58 Cr

Sector 84, Faridabad
3,4 BHK
₹ 81.54 Lac to 2.81 Cr

Sector 87, Faridabad
3 BHK
₹ 1.35 Cr

Sector 81, Faridabad
3,4 BHK
₹ 1.42 Cr to 2.98 Cr

Sector 77, Faridabad
2,3 BHK
₹ 98.00 Lac to 1.15 Cr

Sector 78, Faridabad
2 BHK Apartment
₹ 21.08 Lac

Sector 84, Faridabad
4 BHK Apartment
₹ 1.50 Cr

Sector 84, Faridabad
4 BHK Apartment
₹ 1.10 Cr

Sector 84, Faridabad
1, 2, 3 BHK Apartment
₹ 27.72 Lac to 56.70 Lac

Sector 79, Faridabad
Retail Shop, Office Space
₹ 45.39 Lac to 1.58 Cr

Sector 78, Faridabad
Retail Shop
₹ 36.00 Lac

Sector 85, Faridabad
3 BHK Apartment
Price On Request

Sector 83, Faridabad
3 BHK Apartment
Price On Request

Sector 83, Faridabad
Plot
₹ 1.80 Cr to 3.22 Cr

Sector 81, Faridabad
Plot
₹ 23.40 Lac to 47.85 Lac

Sector 83, Faridabad
Plot
₹ 1.04 Cr to 1.70 Cr

Sector 88, Faridabad
3 BHK Apartment
Price On Request

Sector 82, Faridabad
Price On Request

Sector 81, Faridabad
Retail Shop
₹ 1.88 Cr
The price of units in ORS Royal Residency ranges from ₹ 1.13 Cr to ₹ 1.13 Cr, with an average price of ₹ 7,500 Per Sq. Ft.
ORS Royal Residency offers 3 BHK Flats, designed to meet varied homebuyer needs.
The unit sizes in ORS Royal Residency range from 1500 Sq.Ft. to 1500 Sq.Ft. sq. ft., with built-up areas ranging from 1101 Sq.Ft. to 1101 Sq.Ft. sq. ft.
The project offers popular amenities like Kids' Play Areas / Sand Pits, Power Backup, Attached Market, 24 x 7 Security, Clubhouse, Normal Park / Central Green along with key highlights such as Prime location in Sector 89, Faridabad, near bypass road. Ideal apartments near Faridabad Bypass and Kheri Road. Experience power backup for interrupted living. Fun for kids with designated play areas. Secure investment opportunity with modern amenities. and specifications including Vitrified Tiles, Laminated Wooden, Wardrobes, Oil Bound Distemper, PoP Design / Punning, Air Conditioner Fittings, Chimney, Bathtub, Geyser, RCC Frame Structure.
ORS Royal Residency is well connected via Faridabad Bypass Road, Kheri Road and is close to major landmarks like Srs International School, Sector 89, National Hospital, Neharpar, The Next Door Mall, Sector 76, SSR Corporate Park, Sector 43, Vivanta by Taj, Suraj kund.
The locality of Sector 89 has an average asking price of ₹ 9,350 /Sq.Ft. and rental price of ₹ 19 /Sq.Ft.. It ranks 102 and scores well on livability (3.8), lifestyle (3.4), connectivity (4.1), and education & health (4.1) indices.
This website is only for the purpose of providing information regarding real estate projects in different geographies. Any information which is being provided on this website is not an advertisement or a solicitation. The company has not verified the information and the compliances of the projects. Further, the company has not checked the RERA* registration status of the real estate projects listed herein. The company does not make any representation in regards to the compliances done against these projects. Please note that you should make yourself aware about the RERA* registration status of the listed real estate projects.
*Real Estate (Regulation & Development) Act, 2016.


