
Sector 89, Faridabad
₹ 80 L- Ready to Move
- 1268 Sq.Ft. (Built-up Area)


 Video
Video
₹1.03 Cr - 1.28 Cr
₹8,100 Per Sq. Ft.
Estimated Rent: ₹24.8K – ₹25.8K/month
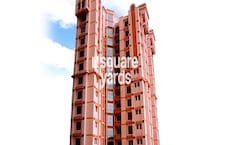
Piyush Heights is a shining example of affordable luxury in Sector 89, Faridabad. This Ready to Move society sprawls over 17.5 Acre. The project combines contemporary and traditional architectural elements, creating a homely environment.
With seamless connectivity to the Faridabad Bypass Road, Piyush Heights offers more than just a home; it offers convenience and accessibility to the city heart. Whether commuting to work or exploring the city’s attractions, this prime location ensures you’re never far from where you need to be.
The project features spacious apartments, ranging from 2 to 3 BHK Flat From 1268 to 1576 Sq.Ft. The project layout is divided into 16 towers with 11 floors each. These residences are tailored to meet the needs of small families and individuals seeking a comfortable yet affordable living space under the Pradhan Mantri Awas Yojana. This initiative has made homeownership a reality for many.
The society has all the essential and leisure amenities like a fully equipped gym, beautiful parks, a refreshing swimming pool, and a clubhouse for social gatherings. Additionally, the convenience of an in-house shopping area ensures that daily needs are just a few steps away.
Why Invest in Piyush Heights?
Strategic Metro Connectivity: Just 4 km from the Bata Chowk Metro Station, Piyush Heights ensures quick access to the city core.
Seamless Highway Access: The Faridabad Bypass Road (3 km) is directly connected. The access to major highways makes local and intercity travel smooth and stress-free.
85% Green Open Space: A rare find in urban living, Piyush Heights has 85% green open spaces. These spaces offer a serene and pollution-free environment, ideal for a healthy and peaceful lifestyle.
Government-Backed Assurance: Benefit from the trust and reliability of the Pradhan Mantri Awas Yojna. This guarantees that your investment is safe and compliant with national housing objectives.
What is the Address of the Project?
Piyush Heights is located at Nehar Par, Sector 89, Faridabad, Haryana, India. The Piyush Heights PIN Code is 121002.
View the latest price list for Piyush Heights.
*Prices are indicative and subject to applicable charges and project terms.
Piyush Heights's average asking price is rising quarter-on-quarter, compared with Sector 89.
Piyush Heights avg. price is ₹ 8.1 k/Sq.Ft. compared to Sector 89 at ₹ 9.3 k/Sq.Ft.
Monthly Rent in Piyush Heights ranges from ₹ 24.8 K to ₹ 25.8 K with options available for 2,3 BHK units
Get the latest price and market updates for Piyush Heights.
The Haryana High Powered Works Purchase Committee (HPWPC) has approved works including roads, stormwater pipelines, sewer lines, and rainwater harvesting systems in Sector 89, Faridabad. These developments aim to enhance urban drainage and civic infrastructure, leading to improved water management and reduced waterlogging issues in the area.
The Haryana High Powered Works Purchase Committee (HPWPC) has approved works including roads, stormwater pipelines, sewer lines, and rainwater harvesting systems in Sector 89, Faridabad. These developments aim to enhance urban drainage and civic infrastructure, leading to improved water management and reduced waterlogging issues in the area.
Rent in Piyush Heights ranges from ₹ 25 K to ₹ 26 K with options available for 2 BHK, 3 BHK.
During Q2'2026, average property prices for Piyush Heights moved from ₹ 7,500/sqft to ₹ 8,100/sqft, reflecting a 8.00% rise.
During Q1'2026, average property prices for Piyush Heights moved from ₹ 7,250/sqft to ₹ 7,500/sqft, reflecting a 3.45% rise.

Price:₹ 1.03 Cr

Price:₹ 1.28 Cr
Explore resale and rental listings currently available in Piyush Heights, Faridabad.
Sector 89, Faridabad
₹ 80 L
Sector 89, Faridabad
₹ 98 L

Sector 89, Faridabad
₹ 90 L
Sector 89, Faridabad
₹ 85 L
Sector 89, Faridabad
₹ 95 L

Sector 89, Faridabad
₹ 1.18 Cr
Sector 89, Faridabad
₹ 1.25 Cr 
Sector 89, Faridabad
₹ 1.25 Cr
Sector 89, Faridabad
₹ 1.11 Cr
Sector 89, Faridabad
₹ 25,000
Sector 89, Faridabad
₹ 30,000
Sector 89, Faridabad
₹ 22,000 
Sector 89, Faridabad
₹ 25,000
Sector 89, Faridabad
₹ 23,000

Sector 89, Faridabad
₹ 28,000 
Sector 89, Faridabad
₹ 28,000

Sector 89, Faridabad
₹ 35,000

Sector 89, Faridabad
₹ 26,000
Faridabad
Mohhit Bajaj Property Consultant
Property Premium
Property Premium
Faridabad
Explore the master plan, project photos and walkthrough videos of Piyush Heights to understand the overall layout, tower placement, amenities, landscaped spaces and key highlights before making your buying decision.

Living here means enjoying a peaceful home environment with good connectivity to the wider city. Families will appreciate the dedicated play areas for children and the ample open spaces for community interaction. Its prime location in Sector 89 offers the advantage of easy access to major roads without sacrificing quiet living.
Download master plan & walkthrough video of Piyush Heights to explore layout and virtual tour in Sector 89, Faridabad.

Estimate commute from your office or kid's school to Piyush Heights.


Please select the starting point to calculate the travel time.
Average Asking Price in Sector 89
Based on active listings and recent trends

Based on demand, livability, and activity
Know More About Sector 89Sector 89 is one of the most well-planned residential societies in Faridabad. The location is prime with easy access to markets, schools, hospitals, and metro connectivity. The environment inside the society is clean, secure, and family-friendly with 24/7 security, ample parking, and well-maintained parks. Overall, it offers great 👍🏻 value for both residents and investors."
— Mr Prabhjyot Singh, Owner
Trust & Verification

Sector 89, Faridabad

Sector 77, Faridabad

Sector 86, Faridabad
Compare multiple homes side-by-side and find the option that best fits your budget, lifestyle, and needs.

Full Cost Clarity
Compare sale price or rent, applicable charges, and key ownership/rental expenses.
Amenities & Features
Compare amenities, furnishing, configuration, and property features side-by-side.
Best Pick Recommendation
Get an expert-recommended option based on your selected preferences.
Builder / Seller Details
Review key trust signals like builder profile, seller details, and project history.

Piyush Group is a prominent realty conglomerate with interests in construction & financial services. It is known for considerable industry expertise and has also attained the prestigious ISO 9001: 2000 certification. It adheres to unmatched quality standards for projects along with emphasizing hugely on timely delivery. It undertakes several kinds of projects including shopping malls, multiplexes, commercial ventures, business parks, residential complexes, corporate properties, IT zones, educational institutions, etc. It is also developing several big ticket integrated townships across zones like Palwal and Bhiwadi. Renowned architects like Hafeez Contractor are also associated with the Group for projects like the landmark business park along Faridabad’s Mathura Road. There is a skilled professional team experienced across every realty department. It also aims at offering greater returns on customer investments by choosing highly strategic locations for properties. Several landmark residential offerings have also been built including Heights.

New Industrial Township, Faridabad
Price On Request

Sector 31, Faridabad
Price On Request

Sector 85, Faridabad
Price On Request

Palwal, Faridabad
Price On Request

Palwal, Faridabad
Price On Request
Sector 34, Faridabad
2,3 BHK
₹ 84.00 Lac to 1.19 Cr

Sector 78, Faridabad
3,4,7 BHK
₹ 1.10 Cr to 3.19 Cr

Sector 82, Faridabad
3 BHK
₹ 90.41 Lac to 94.71 Lac

Sector 86, Faridabad
3 BHK
₹ 1.10 Cr to 1.47 Cr

Sector 89, Faridabad
3,4 BHK
₹ 1.62 Cr to 2.00 Cr

Sector 88, Faridabad
3 BHK
₹ 1.25 Cr to 1.58 Cr

Sector 84, Faridabad
3,4 BHK
₹ 81.54 Lac to 2.81 Cr

Sector 87, Faridabad
3 BHK
₹ 1.35 Cr

Sector 81, Faridabad
3,4 BHK
₹ 1.42 Cr to 2.98 Cr

Sector 77, Faridabad
2,3 BHK
₹ 98.00 Lac to 1.15 Cr

Sector 78, Faridabad
2 BHK Apartment
₹ 21.08 Lac

Sector 84, Faridabad
4 BHK Apartment
₹ 1.50 Cr

Sector 84, Faridabad
4 BHK Apartment
₹ 1.10 Cr

Sector 84, Faridabad
1, 2, 3 BHK Apartment
₹ 27.72 Lac to 56.70 Lac

Sector 79, Faridabad
Retail Shop, Office Space
₹ 45.39 Lac to 1.58 Cr

Sector 78, Faridabad
Retail Shop
₹ 36.00 Lac

Sector 85, Faridabad
3 BHK Apartment
Price On Request

Sector 83, Faridabad
3 BHK Apartment
Price On Request

Sector 83, Faridabad
Plot
₹ 1.80 Cr to 3.22 Cr

Sector 81, Faridabad
Plot
₹ 23.40 Lac to 47.85 Lac

Sector 83, Faridabad
Plot
₹ 1.04 Cr to 1.70 Cr

Sector 88, Faridabad
3 BHK Apartment
Price On Request

Sector 82, Faridabad
Price On Request

Sector 81, Faridabad
Retail Shop
₹ 1.88 Cr
Piyush Heights has received its completion and occupancy approvals. With a possession status of Ready to Move, buyers can move in immediately after completing purchase formalities.
Piyush Heights enjoys excellent connectivity via Faridabad Bypass Road, Kheri Road, Tigaon Road and is well connected to the Neharpar Phase 1 area.
Ready to Move projects like Piyush Heights may be priced slightly higher, but they eliminate construction delays, GST, and rental overlap costs.
Yes, Piyush Heights has received its Occupancy Certificate, confirming that the project is legally approved for residential use.
2 BHK Apartment – 1268 Sq. Ft. at ₹ 1.03 Cr
This website is only for the purpose of providing information regarding real estate projects in different geographies. Any information which is being provided on this website is not an advertisement or a solicitation. The company has not verified the information and the compliances of the projects. Further, the company has not checked the RERA* registration status of the real estate projects listed herein. The company does not make any representation in regards to the compliances done against these projects. Please note that you should make yourself aware about the RERA* registration status of the listed real estate projects.
*Real Estate (Regulation & Development) Act, 2016.


