 Floor plan
coming soon
2 BHK Apartment - 887 sq. ft. (Saleable)
Asking price
Price:₹ 89.14 Lac


 +12 Photos
 Video
Video
₹89.14 Lac - 1.58 Cr
₹10,050 Per Sq. Ft.


Square Yards experts are actively closing deals
At Sector 1 Vaishali in Ghaziabad is Rishabh Cloud 9 Towers, a ready-to-move housing society which combines comfort and style. This sprawling project has 14 towers (25 floors each, totaling 350 ft. tall) and contains a full complement of 1028 units situated on 6.04 acres of land area.
Rishabh Cloud 9 Photos
Explore Rishabh Cloud 9 breathtaking elegance in our extensive photo gallery. Every picture captures the unparalleled allure of this remarkable estate, taking you on a visual tour of its excellent amenities and features.
Rishabh Cloud 9 Address
Located in the heart of Sector 1 Vaishali, Ghaziabad.
Rishabh Cloud 9, Ghaziabad
Experience elevated living at Rishabh Cloud 9 Towers in Ghaziabad – where comfort meets style. Discover a vibrant community, modern amenities, and a seamless blend of convenience and luxury in every detail.
Rishabh Cloud 9 Apartments
The project presents thoughtfully designed living spaces, ranging from the compact yet functional 2BHK Apartments at 957 sq.ft. and the expansive 3BHK Apartments spanning 1,476 sq. ft.
Rishabh Cloud 9 - 2 & 3 BHK
Rishabh Cloud features 2 and 3 BHK apartments, providing a range of comfortable living options. It ensures a blend of modern amenities and a convenient location for a fulfilling lifestyle.
Rishabh Cloud 9 Price List
For detailed information on Rishabh Cloud 9 prices, kindly reach us at Square Yards. Our dedicated team is ready to provide comprehensive details, ensuring transparency and clarity in your home-buying journey.
Rishabh Cloud 9 Builder
Rishabh Cloud 9 Towers is brought to life by reputable Rishabh Buildwell Pvt. Ltd. located in Indirapuram, Ghaziabad, known for its commitment to quality and customer satisfaction.
Rishabh Cloud 9 Construction Status
Rishabh Cloud 9 Towers, being a ready-to-move project, signifies that families have already moved in. However, for those keen on the details, an update on the current construction status provides assurance and a glimpse into the meticulous planning and execution of the project.
Rishabh Cloud 9 + Legal Com / Issues
Real estate investment warrants a comprehensive understanding of legal aspects and potential issues. Rishabh Cloud 9 Towers strives to maintain transparency, and legal concerns or issues are addressed openly. This section serves as a resource for interested parties to gain insights into the legal framework surrounding the housing society.
Rishabh Cloud 9 Project Description
Rishabh Cloud 9, located at the heart of Ghaziabad, embodies contemporary lifestyle. It combines comfort with sophistication. This prestigious project by Rishabh group unfurls as a carefully laid out dwelling oasis featuring luxurious homes that expand the definition of urban life.
All 14 towers rise proudly against the skyline, boasting a contemporary architectural design. Located on 6.25 acres, Rishabh Cloud 9 is not a mere housing society; it an actual living community where families are already converting their dreams into reality. All styles are perfectly accounted for by the tastefully designed 2BHK and 3 BHK apartments.
Beyond the aesthetic allure, Rishabh Cloud 9 is synonymous with convenience. The strategic location in Sector 1 Vaishali provides seamless connectivity to key areas such as Max Hospital, Radisson BLU, and Kaushambi Metro Station. Residents enjoy the proximity to essential amenities, including renowned educational institutions, shopping malls, and major transportation hubs.
Rishabh Cloud 9 Launched Date/Launch Date
Rishabh Cloud 9 was officially launched in September 2011.
Floor plan
Floor plan
Floor plan
Floor plan
Floor plan
Floor plan
Floor plan
Floor plan67 Sales Transactions Registered in Rishabh Cloud 9 From Nov 25 to Oct 26 at Avg. Price ₹ 7 k/Sq.Ft.
No Square Yards registrations available for this project yet.
Rishabh Cloud 9's average asking price is rising quarter-on-quarter, compared with Sector 1 Vaishali.
Rishabh Cloud 9 avg. price is ₹ 10.1 K/Sq.Ft. compared to Sector 1 Vaishali at ₹ 9.9 k/Sq.Ft.
Monthly Rent in Sector 1 Vaishali start from ₹ 17.9 K with options available for 2 BHK units
Get the latest price and market updates for Rishabh Cloud 9.
A total of 67 residential transactions has been registered so far for Rishabh Cloud 9, amounting to ₹ 39 Cr till October 2026.
Rent in Rishabh Cloud 9 ranges from ₹ 24 K to ₹ 39 K with options available for 1 BHK, 2 BHK, 3 BHK, 4 BHK.
During Q3'2026, average property prices for Rishabh Cloud 9 moved from ₹ 9,800/sqft to ₹ 10,050/sqft, reflecting a 2.55% rise.
During Q2'2026, average property prices for Rishabh Cloud 9 moved from ₹ 8,800/sqft to ₹ 9,800/sqft, reflecting a 11.36% rise.
The Ghaziabad Municipal Corporation (GMC) has launched infrastructure projects worth ₹227 crore, with implementation planned across all 100 wards by March 2026. The allocation includes funds for urban beautification (₹6 crore), solid waste management (₹32 crore), and air quality improvement (₹30 crore).
Indirapuram officially became the sixth municipal zone of the Ghaziabad Municipal Corporation (GMC) in April 2026, following its handover from the Ghaziabad Development Authority (GDA). The GDA committed ₹185 crore to the GMC for upgrading civic facilities.
The Union Cabinet has approved two major railway multitracking projects worth ₹24,815 crore, which will add approximately 601 km to the railway network. One of these projects, the Ghaziabad–Sitapur 3rd and 4th line (403 km), will improve connectivity across industrial centers including Ghaziabad, Moradabad, and Bareilly.
During Q1'2026, average property prices for Rishabh Cloud 9 moved from ₹ 8,750/sqft to ₹ 8,800/sqft, reflecting a 0.57% rise.
The redevelopment of Ghaziabad railway station, started in January 2023 with a 30-month timeline, has missed deadline with only 40% of the work completed. The project aims to transform the station into a modern three-storey complex with new foot overbridges, escalators, a skywalk, multi-level parking, and dedicated lanes for e-buses. The delay is attributed to the complexity of construction on a busy trunk line.
Cloud 9 Towers, Vaishali, developed by AADI BEST CONSORTIUM PVT. LTD., officially launched on 25-Mar-2013 and expected to complete by 30-Sep-2018. Registered under RERA No. UPRERAPRJ6126. The project comprises 14 towers and offers 1772 residential units, including OTHER, SHOP, 1 BHK, 2 BHK, 3 BHK, 4 BHK, with unit sizes ranging from 54 to 8213 Square feet across a total area of 6.04 Acre.
67 Sales Transactions Registered in Rishabh Cloud 9 From Nov 25 to Oct 26 at Avg. Price ₹ 7 k/Sq.Ft.
Transaction Period Nov 25 to Oct 26
Explore resale and rental listings currently available in Rishabh Cloud 9, Ghaziabad.

Sector 1 Vaishali, Ghaziabad
₹ 98 L

Sector 1 Vaishali, Ghaziabad
₹ 1.1 Cr
Sector 1 Vaishali, Ghaziabad
₹ 1.12 Cr
Sector 1 Vaishali, Ghaziabad
₹ 1.11 Cr
Sector 1 Vaishali, Ghaziabad
₹ 88 L
Sector 1 Vaishali, Ghaziabad
₹ 1.25 Cr 
Sector 1 Vaishali, Ghaziabad
₹ 1.38 Cr
Sector 1 Vaishali, Ghaziabad
₹ 1.45 Cr
Sector 1 Vaishali, Ghaziabad
₹ 1.23 Cr Shiv Mohan Realty
Noida
Profito Investments
Aadhya Homes
Mishra Properties
Explore the master plan, project photos and walkthrough videos of Rishabh Cloud 9 to understand the overall layout, tower placement, amenities, landscaped spaces and key highlights before making your buying decision.

Living at this area 9 offers a home life centered on spacious this amenity surroundings and convenient access to daily necessities. Families will appreciate the dedicated play areas for children and the overall sense of openness. This project stands out for its low built-up density and strategic location in Indirapuram, providing a balanced urban living experience.
Download brochure, master plan & walkthrough video of Rishabh Cloud 9 to explore floor plans, layout, and complete project details in Sector 1 Vaishali, Ghaziabad.

Estimate commute from your office or kid's school to Rishabh Cloud 9.


Please select the starting point to calculate the travel time.
Trust & Verification
Cloud 9 Towers, Vaishali
Rera Url:

Sector 1 Vaishali, Ghaziabad

Abhay Khand, Ghaziabad

Vaibhav Khand, Ghaziabad
Compare multiple homes side-by-side and find the option that best fits your budget, lifestyle, and needs.

Full Cost Clarity
Compare sale price or rent, applicable charges, and key ownership/rental expenses.
Amenities & Features
Compare amenities, furnishing, configuration, and property features side-by-side.
Best Pick Recommendation
Get an expert-recommended option based on your selected preferences.
Builder / Seller Details
Review key trust signals like builder profile, seller details, and project history.

Rishabh Buildwell Pvt. Ltd. is a reputable real estate developer with projects in Ghaziabad. The company is committed to turning dreams into reality and helping individuals build a better future. It believes that being a builder is more than just constructing structures; it is about understanding the social responsibility associated with providing people with their ideal homes and thriving business spaces. With a strong emphasis on trust and commitment, Rishabh Buildwell Pvt. Ltd. ensures that every project undergoes rigorous scrutiny, including clear titles and all necessary statutory approvals and clearances. However, the company’s focus extends beyond legal and regulatory requirements. Its true dedication lies in understanding the needs and aspirations of its customers and creating thoughtfully designed spaces that bring their visions to life. Rishabh Buildwell Pvt. Ltd. strives to make a meaningful difference in people’s lives and contribute to higher standards of development. The company values the contribution of every worker and labourer involved in the construction process, recognizing their important role in transforming clients’ visions into reality. Environmental sustainability is also at the core of Rishabh Buildwell Pvt. Ltd.’s values. The company believes in responsible construction practices that aim to minimize environmental impact, reduce carbon footprints, and conserve natural resources. With a vision of creating a brighter and more sustainable future, Rishabh Buildwell Pvt. Ltd. remains committed to social responsibility, quality, transparency, and ethical development. Through its unwavering commitment to its customers, responsible development practices, and high ethical standards, Rishabh Buildwell Pvt. Ltd. continues to establish itself as a reliable and trusted real estate developer, working towards creating lasting value and a prosperous, sustainable future.

Indrapuram, Ghaziabad
Price On Request
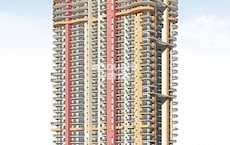
Ahinsa Khand 2, Ghaziabad
2, 3 BHK Apartment
₹ 93.18 Lac to 1.77 Cr

Ahinsa Khand 2, Ghaziabad
2, 3 BHK Apartment
₹ 79.04 Lac to 1.51 Cr

Dabur Chowk, Ghaziabad
Price On Request

Vaishali Sector 9, Ghaziabad
Price On Request
Shalimar Garden, Ghaziabad
Price On Request

Abhay Khand, Ghaziabad
2, 3 BHK Apartment
₹ 99.22 Lac to 1.48 Cr

Vaishali Sector 3, Ghaziabad
2,3,4 BHK
₹ 99.69 Lac to 2.53 Cr

Vaibhav Khand, Ghaziabad
3 BHK
₹ 2.05 Cr to 2.90 Cr

Abhay Khand, Ghaziabad
2,3 BHK
₹ 78.75 Lac to 1.20 Cr

Vasundhara Sector 16, Ghaziabad
2,3 BHK
₹ 91.44 Lac to 1.36 Cr

Gyan Khand, Ghaziabad
2,3 BHK
₹ 61.56 Lac to 87.50 Lac
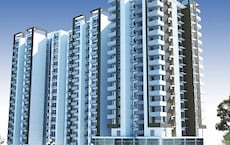
Vaishali Sector 3, Ghaziabad
2,3 BHK
₹ 82.80 Lac to 1.35 Cr

Vasundhara Sector 15, Ghaziabad
2,3,4 BHK
₹ 1.41 Cr to 2.48 Cr

Indrapuram, Ghaziabad
3,4 BHK
₹ 1.49 Cr to 2.61 Cr

Vaishali Sector 4, Ghaziabad
2 BHK
₹ 89.25 Lac to 99.00 Lac

Vaishali Sector 4, Ghaziabad
2,3 BHK
₹ 82.95 Lac to 1.18 Cr
Residents of Rishabh Cloud 9 can enjoy amenities such as Gymnasium, Swimming Pool, Power Backup, Treated Water Supply, 24 x 7 Security, CCTV / Video Surveillance, Party Hall, Clubhouse, Rain Water Harvesting, Sewage Treatment Plant, designed for comfort and a modern lifestyle.
Yes, Rishabh Cloud 9 has received its Occupancy Certificate, confirming that the project is legally approved for residential use
Yes, Rishabh Cloud 9 is a Ready to Move residential project, allowing buyers to take possession immediately without any construction wait.
Yes, Rishabh Cloud 9 is registered under RERA with registration number UPRERAPRJ6126, ensuring transparency and regulatory compliance.
Yes, most major banks and NBFCs offer home loans for ready-to-move projects like Rishabh Cloud 9, subject to eligibility.
This website is only for the purpose of providing information regarding real estate projects in different geographies. Any information which is being provided on this website is not an advertisement or a solicitation. The company has not verified the information and the compliances of the projects. Further, the company has not checked the RERA* registration status of the real estate projects listed herein. The company does not make any representation in regards to the compliances done against these projects. Please note that you should make yourself aware about the RERA* registration status of the listed real estate projects.
*Real Estate (Regulation & Development) Act, 2016.


