
3 BHK Apartment - 894 sq. ft. (Carpet Area)
Asking price
Price:₹ 2.05 Cr


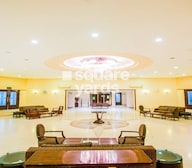 +12 Photos
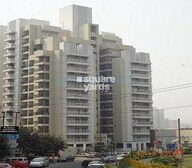 Video
₹2.05 Cr - 2.90 Cr
₹13,150 Per Sq. Ft.
Estimated Rent: ₹41.5K/month
Gulshan GC Grand, located in the prominent Vaibhav Khand, Ghaziabad, offers a unique blend of luxurious living and strategic connectivity. The project is situated at a distance of 1.382 km from NH 24 Delhi-Lucknow Highway and 1.727 km from Hindon Cut Road, making it easily accessible and well-connected to various parts of the city.
This residential property boasts a range of modern amenities and specifications to ensure a comfortable and secure living experience. The project features a power backup system, providing seamless access to essential services. Additionally, the properties are designed with high-quality specifications, including oil-bound distemper walls in the master bedrooms.
About Gulshan GC Grand - Get ready to experience the best of living at Gulshan GC Grand. With its prime location, luxurious amenities, and strategic connectivity, this residential project offers a perfect blend of comfort, convenience, and style.Available Unit Options
The following table outlines the available unit options at Gulshan GC Grand:
| Unit Type | Area (Sq. Ft.) |
| 3 BHK Apartment | 1556 Sq. Ft. |
| 3 BHK Apartment | 1980 Sq. Ft. |
| 3 BHK Apartment | 2205 Sq. Ft. |
The residential property is proudly situated near various iconic landmarks, providing residents with easy access to a range of essential facilities and services. These landmarks not only enhance the quality of life for residents but also offer a unique blend of convenience and comfort.
The real estate market has witnessed significant activity in recent times, with the rental rate remaining consistent at 23.5 for both the 3-month and 6-month aggregations. Furthermore, the current rate for the past six months stands at 7,323. This stability is also reflected in the sales transactions, with 4 government-registered deals taking place over the six months, resulting in a combined gross sales value of 5 Cr. Looking at the bigger picture, the 1-year aggregation reveals a notable increase in sales activity, with a total of 8 transactions recorded, boasting a gross sales value of 10 Cr. This surge in transactions indicates a thriving market, providing a valuable insight into the current state of the residential real estate industry.


7 Sales Transactions Registered in Gulshan GC Grand From Nov 25 to Oct 26 at Avg. Price ₹ 6.8 k/Sq.Ft.
No Square Yards registrations available for this project yet.
Gulshan GC Grand's average asking price is rising quarter-on-quarter, compared with Vaibhav Khand.
Gulshan GC Grand avg. price is ₹ 13.2 K/Sq.Ft. compared to Vaibhav Khand at ₹ 11.6 K/Sq.Ft.
Monthly Rent in Gulshan GC Grand start from ₹ 41.5 K with options available for 3 BHK units
Get the latest price and market updates for Gulshan GC Grand.
A total of 7 residential transactions has been registered so far for Gulshan GC Grand, amounting to ₹ 10 Cr till October 2026.
Rent in Gulshan GC Grand ranges from ₹ 36 K to ₹ 42 K with options available for 2 BHK, 3 BHK, 4 BHK.
During Q3'2026, average property prices for Gulshan GC Grand moved from ₹ 13,000/sqft to ₹ 13,150/sqft, reflecting a 1.15% rise.
The Ghaziabad Municipal Corporation (GMC) has launched infrastructure projects worth ₹227 crore, with implementation planned across all 100 wards by March 2026. The allocation includes funds for urban beautification (₹6 crore), solid waste management (₹32 crore), and air quality improvement (₹30 crore).
Indirapuram officially became the sixth municipal zone of the Ghaziabad Municipal Corporation (GMC) in April 2026, following its handover from the Ghaziabad Development Authority (GDA). The GDA committed ₹185 crore to the GMC for upgrading civic facilities.
The Union Cabinet has approved two major railway multitracking projects worth ₹24,815 crore, which will add approximately 601 km to the railway network. One of these projects, the Ghaziabad–Sitapur 3rd and 4th line (403 km), will improve connectivity across industrial centers including Ghaziabad, Moradabad, and Bareilly.
During Q1'2026, average property prices for Gulshan GC Grand moved from ₹ 11,750/sqft to ₹ 13,150/sqft, reflecting a 11.91% rise.
The redevelopment of Ghaziabad railway station, started in January 2023 with a 30-month timeline, has missed deadline with only 40% of the work completed. The project aims to transform the station into a modern three-storey complex with new foot overbridges, escalators, a skywalk, multi-level parking, and dedicated lanes for e-buses. The delay is attributed to the complexity of construction on a busy trunk line.
7 Sales Transactions Registered in Gulshan GC Grand From Nov 25 to Oct 26 at Avg. Price ₹ 6.8 k/Sq.Ft.
Transaction Period Nov 25 to Oct 26
Explore resale and rental listings currently available in Gulshan GC Grand, Ghaziabad.

Vaibhav Khand, Ghaziabad
₹ 2.7 Cr
Vaibhav Khand, Ghaziabad
₹ 1.85 Cr

Vaibhav Khand, Ghaziabad
Price On Request 
Vaibhav Khand, Ghaziabad
₹ 2.6 Cr 
Vaibhav Khand, Ghaziabad
₹ 45,000

Vaibhav Khand, Ghaziabad
₹ 42,000
Vaibhav Khand, Ghaziabad
₹ 38,000 Deepti Valuers And Property
Guru Ji Associates
Ghaziabad
Ghaziabad
Explore the master plan, project photos and walkthrough videos of Gulshan GC Grand to understand the overall layout, tower placement, amenities, landscaped spaces and key highlights before making your buying decision.

Living here delivers a relaxed routine where daily necessities and leisure are kept within a short walk from your front door. Families benefit from the central car-free zone where children can play safely while parents shop or relax nearby. This project stands out because it keeps all vehicle parking on the outer edges, preserving the entire center of the property for quiet green spaces and shared outdoor activities.
Download brochure, master plan & walkthrough video of Gulshan GC Grand to explore floor plans, layout, and complete project details in Vaibhav Khand, Ghaziabad.

Average Asking Price in Vaibhav Khand
Based on active listings and recent trends

Based on demand, livability, and activity
Know More About Vaibhav Khand
No Reviews exist for Vaibhav Khand
Be the first to review this localityTrust & Verification

Vaibhav Khand, Ghaziabad

Vaibhav Khand, Ghaziabad

Vaibhav Khand, Ghaziabad
Share your genuine review and help other buyers make an informed decision.

Gulshan Homz seeks to draw inspiration from five key aspects of our environment, namely earth, fire, water, sky, wind which translate into truthfulness, quality, faith, passion and professionalism respectively. It seeks to conquer all obstacles with a view towards offering unique housing solutions to customers. Founded more than 25 years earlier by Gulshan Nagpal, the organization has always thrived on account of its futuristic vision. It structures are supremely contemporary and awe inspiring to say the least. The portfolio of Gulshan Homz projects encompasses several luxury residential offerings in Delhi-NCR. Well connected locations are chosen which possess ample growth potential. It also offers top class amenities for buyers in tandem with exclusive lifestyles. All properties are delivered within time minus any hitches while stringent quality standards are adhered to at all times. Eco-friendly development coupled with customer centricity is also taken very seriously here. Major offerings include Botnia, Bellina, Ikebana, Vivante, Grand, Centrum, etc.

Sector 1 Wave City, Ghaziabad
3, 4 BHK Apartment
₹ 2.18 Cr to 2.89 Cr

Vaishali Sector 9, Ghaziabad
Price On Request

Vaishali Sector 7, Ghaziabad
3 BHK Apartment
₹ 2.33 Cr to 2.39 Cr

Ahinsa Khand 2, Ghaziabad
3 BHK Apartment
₹ 94.50 Lac

Indrapuram, Ghaziabad
2,3,4 BHK
₹ 1.86 Cr to 5.97 Cr

Vaibhav Khand, Ghaziabad
2,3,5 BHK
₹ 1.32 Cr to 3.30 Cr

Indrapuram, Ghaziabad
3,4 BHK
₹ 1.03 Cr to 2.04 Cr

Vaibhav Khand, Ghaziabad
2,3,4 BHK
₹ 1.40 Cr to 3.08 Cr
Ahinsa Khand 2, Ghaziabad
2,3 BHK
₹ 1.05 Cr to 1.68 Cr

Indrapuram, Ghaziabad
3,4 BHK
₹ 2.34 Cr to 3.15 Cr

Siddharth Vihar, Ghaziabad
3 BHK
₹ 2.73 Cr to 2.76 Cr

Sector 1 Vaishali, Ghaziabad
2,3 BHK
₹ 86.93 Lac to 1.54 Cr

Vasundhara Sector 13, Ghaziabad
3,4,5 BHK
₹ 3.07 Cr to 5.06 Cr

Siddharth Vihar, Ghaziabad
3,4 BHK
₹ 1.70 Cr to 3.47 Cr

Indrapuram, Ghaziabad
4, 5 BHK Apartment
₹ 6.24 Cr to 8.16 Cr

Siddharth Vihar, Ghaziabad
3, 5 BHK Apartment
₹ 1.97 Cr to 3.52 Cr

Sector 12 Pratap Vihar, Ghaziabad
3 BHK Retail Shop, Apartment
₹ 86.70 Lac to 91.84 Lac

Siddharth Vihar, Ghaziabad
3, 4 BHK Apartment
Price On Request

Siddharth Vihar, Ghaziabad
3 BHK Apartment
₹ 2.45 Cr

Siddharth Vihar, Ghaziabad
Retail Shop
₹ 1.32 Cr to 1.40 Cr

Siddharth Vihar, Ghaziabad
3, 4, 6 BHK Apartment
₹ 3.00 Cr to 9.27 Cr

Siddharth Vihar, Ghaziabad
3, 4 BHK Apartment
₹ 2.27 Cr to 3.59 Cr

Ramprastha Greens, Ghaziabad
4 BHK Apartment
₹ 8.79 Cr

Ahinsa Khand 1, Ghaziabad
Retail Shop
₹ 1.05 Cr to 1.52 Cr

Dabur Chowk, Ghaziabad
2, 3 BHK Apartment
₹ 66.00 Lac

Shakti Khand 2, Ghaziabad
Office Space
Price On Request

Vaishali Sector 3, Ghaziabad
Retail Shop, Office Space
₹ 24.32 Lac to 1.63 Cr

Ahinsa Khand 2, Ghaziabad
3 BHK Apartment
₹ 1.03 Cr

Vaishali Sector 3, Ghaziabad
3 BHK Apartment
₹ 1.12 Cr

Vaishali Sector 5, Ghaziabad
4, 5 BHK Apartment
₹ 1.45 Cr to 1.74 Cr

Ahinsa Khand 2, Ghaziabad
3, 4 BHK Apartment
₹ 1.20 Cr to 1.42 Cr

Abhay Khand, Ghaziabad
3, 4 BHK Apartment
₹ 1.90 Cr to 2.50 Cr

Vaishali Sector 5, Ghaziabad
2 BHK Apartment
₹ 1.01 Cr to 1.51 Cr

Vaishali Sector 4, Ghaziabad
2 BHK Apartment, Retail Shop
₹ 89.25 Lac to 99.00 Lac
Gulshan GC Grand features a gymnasium, power backup, 24 x 7 security, a sauna, and a central green park for leisure and relaxation.
The project is developed by Gulshan Homz, which has completed a total of 13 projects.
Gulshan GC Grand offers 3 BHK apartments in various sizes: 1556 Sq. Ft., 1980 Sq. Ft., and 2205 Sq. Ft.
Gulshan GC Grand is currently in a ready-to-move-in status.
The current price for units in Gulshan GC Grand is approximately 7,323 per Sq. Ft.
Gulshan GC Grand is conveniently located near schools, hospitals, gyms, restaurants, and supermarkets, with the nearest hospital just 0.18 km away.
This website is only for the purpose of providing information regarding real estate projects in different geographies. Any information which is being provided on this website is not an advertisement or a solicitation. The company has not verified the information and the compliances of the projects. Further, the company has not checked the RERA* registration status of the real estate projects listed herein. The company does not make any representation in regards to the compliances done against these projects. Please note that you should make yourself aware about the RERA* registration status of the listed real estate projects.
*Real Estate (Regulation & Development) Act, 2016.





