
2 BHK Apartment - 544 sq. ft. (Carpet Area)
Asking price
Price:₹ 72.00 Lac


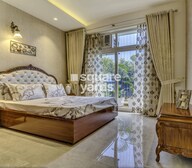 +8 Photos
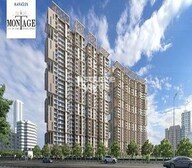 Video
Mahagun Montage, a premium residential project located in Dundahera, Ghaziabad, is a haven of luxury and comfort. Strategically situated, the project is well-connected to NH 24 Delhi-Lucknow and Hapur Road Old NH 24, making it an ideal choice for those seeking a tranquil yet conveniently located abode.
The project offers a range of luxurious apartments, spanning across 900-3440 sq. ft. in area, with meticulously designed 2, 3, 4, and 5 BHK options. Each unit is thoughtfully crafted to provide ample natural light, cross ventilation, and a sense of spaciousness. Additionally, the project features a range of modern amenities, including a gymnasium and power backup, ensuring a comfortable living experience.
Invest in Mahagun Montage, a RERA-approved project (UPRERAPRJ2110) with a focus on quality and timely delivery. Experience the best of Ghaziabad living with us, and make your dream home a reality.Nearby Landmarks
The residential property is strategically located near several notable landmarks, providing residents with easy access to essential amenities and services. These landmarks not only enhance the quality of life for residents but also offer a unique blend of convenience and comfort.
For Mahagun Montage, we have 5 properties available in resale, ranging from (2 BHK to 4 BHK) having a price range from 54.99 L to 88.00 L
| Listing Type | Total Listings | Unit Type Range | Price Range |
| Resale | 5 | 2 BHK - 4 BHK | 54.99 L - 88.00 L |
The latest government-registered transactions in the real estate market reveal a steady pace of activity. Over the past three months, the market has experienced a substantial increase of 21 in the current rate, reaching 7,000. This upward trend remains consistent even when examining the 6-month aggregate, with a minor decrease of 458, albeit still situated at the same rate. On a yearly basis, the market has seen a healthy rise of 601, further solidifying the upward momentum. These government-verified sales transactions provide valuable insights into the current state of the real estate market.


Mahagun Montage's average asking price is stable quarter-on-quarter, compared with Dundahera.
Mahagun Montage avg. price is ₹ 8.2 k/Sq.Ft. compared to Dundahera at ₹ 7 k/Sq.Ft.
Monthly Rent in Dundahera start from ₹ 22.9 K with options available for 2 BHK units
Get the latest price and market updates for Mahagun Montage.
During Q2'2026, average property prices for Mahagun Montage moved from ₹ 7,250/sqft to ₹ 8,150/sqft, reflecting a 12.41% rise.
The Ghaziabad Municipal Corporation (GMC) has launched infrastructure projects worth ₹227 crore, with implementation planned across all 100 wards by March 2026. The allocation includes funds for urban beautification (₹6 crore), solid waste management (₹32 crore), and air quality improvement (₹30 crore).
Indirapuram officially became the sixth municipal zone of the Ghaziabad Municipal Corporation (GMC) in April 2026, following its handover from the Ghaziabad Development Authority (GDA). The GDA committed ₹185 crore to the GMC for upgrading civic facilities.
The Union Cabinet has approved two major railway multitracking projects worth ₹24,815 crore, which will add approximately 601 km to the railway network. One of these projects, the Ghaziabad–Sitapur 3rd and 4th line (403 km), will improve connectivity across industrial centers including Ghaziabad, Moradabad, and Bareilly.
During Q1'2026, average property prices for Mahagun Montage moved from ₹ 6,450/sqft to ₹ 7,250/sqft, reflecting a 12.40% rise.
The redevelopment of Ghaziabad railway station, started in January 2023 with a 30-month timeline, has missed deadline with only 40% of the work completed. The project aims to transform the station into a modern three-storey complex with new foot overbridges, escalators, a skywalk, multi-level parking, and dedicated lanes for e-buses. The delay is attributed to the complexity of construction on a busy trunk line.
Mahagun Montage, developed by MAHAGUN (INDIA) PVT. LTD., officially launched on 01-Jan-2017 and expected to complete by 31-Mar-2022. Registered under RERA No. UPRERAPRJ2110. The project comprises 2 towers and offers 1209 residential units, including SHOP, OTHER, 2 BHK, 3 BHK, with unit sizes ranging from 129 to 1991 Square feet across a total area of 4.71 Acre.
Explore the master plan, project photos and walkthrough videos of Mahagun Montage to understand the overall layout, tower placement, amenities, landscaped spaces and key highlights before making your buying decision.

Living here delivers a peaceful home life where you can easily step away from the noise of the city. Families and working professionals benefit from having dedicated spaces for relaxation and exercise right outside their doors, saving time on daily commutes and weekend outings. The project stands out because it combines generous open areas with excellent highway connectivity, making it a highly practical choice for your daily routine.
Download brochure, master plan & walkthrough video of Mahagun Montage to explore floor plans, layout, and complete project details in Dundahera, Ghaziabad.

Average Asking Price in Dundahera
Based on active listings and recent trends

Based on demand, livability, and activity
Know More About Dundahera
No Reviews exist for Dundahera
Be the first to review this localityTrust & Verification
Mahagun Montage
Rera Url:

Dundahera, Ghaziabad

Dundahera, Ghaziabad

Dundahera, Ghaziabad
Share your genuine review and help other buyers make an informed decision.

The Mahagun Group is a business conglomerate with interests in commercial, real estate and hospitality segments. Mahagun Developers is one of the country’s most well known realty players and has its own team of skilled engineers, space planners and experienced project managers. With more than 4 decades of experience, the portfolio of Mahagun properties encompasses 7 million sq. ft. of residential space across 4, 000 units. The tally of Mahagun projects currently being executed covers around 15, 000 units covering approximately 18.50 million sq. ft. The Group is known for its professionalism, customer centricity and landmark residential projects. The Group is dedicated towards the development of the finest and architecturally innovative real estate properties across multiple segments. Why Mahagun? All Mahagun residential projects are built on the basis of core values like honesty, transparency, integrity, professionalism and adherence to stringent quality standards. Customer centricity is a key facet of the Group along with its motto We Deliver What We Commit. The Group aims at delivering projects before their stipulated timelines to customers. The Group believes in sincerity, hard work, commitment and complete transparency in all operations. The Group adheres to all statutory guidelines and regulations for its projects and ensures seamless project management through a team of skilled employees. The Group counts its skilled team of professionals and experience as its biggest strengths. The Group aims at offering greater value for money to customers and offers quality housing solutions at reasonable prices. The Group follows ethical business policies and is deeply committed towards customer satisfaction and fulfillment. The Group makes use of the latest and most contemporary development technologies and believes in continual innovation. Major Projects There are several landmark Mahagun projects developed over the years. Here’s taking a look at some of them: Mahagun Mywoods- This landmark project is located at Sector 16C in Greater Noida West and offers open space, woods and natural greenery across a whopping 35 acres. The project has been designed by famous architect Hafeez Contractor and adheres to IGBC Gold Standards. This self sufficient township comes with amenities like commercial spaces, a nursing home, school, three club houses, swimming pools for adults and children, multipurpose halls, a gymnasium and spa in addition to adventure parks in the woods, natural track, orchard, trails, reflexology paths, meditation zones, sit-outs for citizens, basketball and tennis courts, skating rink, box cricket and an open garden among others Mahagun Meadows- Located at Sector 150 Expressway in Noida, this landmark sports city has been designed by Hafeez Contractor and comes with luxurious living spaces, world class amenities and a golf course cum club. The project offers luxurious sky villas with private pools, signature villas, 3 and 4 BHK apartments and 2 BHK+ study apartments. This is a golf centric project and offers more than 70% of open spaces in addition to fully Vaastu compliant layouts Mahagun Mascot- This affordable housing project is located at Crossings Republic and is a global city spreading over more than 360 acres with majestic residential towers. This project comprises of a whopping 1569 units and has been developed in phases. The project comes with several amenities for residents including the Mascot Mart commercial space cum multipurpose shopping centre

Dundahera, Ghaziabad
Retail Shop
₹ 48.00 Lac to 1.55 Cr

Vaishali Sector 3, Ghaziabad
Retail Shop
Price On Request

Avantika Extension, Ghaziabad
2, 3 BHK Apartment
₹ 50.40 Lac to 72.80 Lac

Vaishali Sector 4, Ghaziabad
2 BHK Apartment
₹ 1.08 Cr

Vaishali Sector 4, Ghaziabad
2, 3 BHK Apartment
₹ 1.11 Cr to 1.44 Cr

Lal Kuan, Ghaziabad
2 BHK Apartment
₹ 53.76 Lac to 66.88 Lac

Shastri Nagar, Ghaziabad
2, 3 BHK Apartment
₹ 70.20 Lac to 1.01 Cr

Sain Vihar, Ghaziabad
2, 3 BHK Apartment
₹ 77.76 Lac to 1.12 Cr

Sain Vihar, Ghaziabad
3 BHK Apartment
₹ 84.00 Lac

Vaibhav Khand, Ghaziabad
4 BHK Apartment
₹ 2.48 Cr
Vaishali Sector 3, Ghaziabad
Retail Shop
Price On Request
Avantika Extension, Ghaziabad
2, 3 BHK Apartment
₹ 50.40 Lac to 72.80 Lac
Vaishali Sector 4, Ghaziabad
2 BHK Apartment
₹ 1.08 Cr
Vaishali Sector 4, Ghaziabad
2, 3 BHK Apartment
₹ 1.11 Cr to 1.44 Cr
Lal Kuan, Ghaziabad
2 BHK Apartment
₹ 53.76 Lac to 66.88 Lac
Shastri Nagar, Ghaziabad
2, 3 BHK Apartment
₹ 70.20 Lac to 1.01 Cr
Sain Vihar, Ghaziabad
2, 3 BHK Apartment
₹ 77.76 Lac to 1.12 Cr
Sain Vihar, Ghaziabad
3 BHK Apartment
₹ 84.00 Lac
Vaibhav Khand, Ghaziabad
4 BHK Apartment
₹ 2.48 Cr
Siddharth Vihar, Ghaziabad
2,3 BHK
₹ 1.15 Cr to 2.09 Cr

Dundahera, Ghaziabad
2,3,4 BHK
₹ 75.60 Lac to 2.05 Cr

Siddharth Vihar, Ghaziabad
2,3 BHK
₹ 94.09 Lac to 1.74 Cr

Siddharth Vihar, Ghaziabad
2,3,4 BHK
₹ 99.80 Lac to 1.83 Cr

Sain Vihar, Ghaziabad
2,3 BHK
₹ 74.55 Lac to 1.29 Cr

Sector 12 Pratap Vihar, Ghaziabad
3 BHK
₹ 86.70 Lac to 91.84 Lac
Siddharth Vihar, Ghaziabad
2,3 BHK
₹ 94.09 Lac to 1.74 Cr

Dundahera, Ghaziabad
2,3 BHK
₹ 81.38 Lac to 1.32 Cr

Dundahera, Ghaziabad
3 BHK
₹ 1.18 Cr

Dundahera, Ghaziabad
2,3 BHK
₹ 60.42 Lac to 82.68 Lac

Indrapuram, Ghaziabad
2, 3, 4 BHK Apartment, Penthouse
₹ 1.86 Cr to 5.97 Cr

Mahurali, Ghaziabad
3 BHK Apartment
₹ 2.15 Cr

Siddharth Vihar, Ghaziabad
3 BHK Apartment
₹ 2.45 Cr

Siddharth Vihar, Ghaziabad
Retail Shop
₹ 1.32 Cr to 1.40 Cr

Nehru Nagar II, Ghaziabad
Retail Shop
₹ 36.48 Lac to 4.47 Cr

Siddharth Vihar, Ghaziabad
3, 4, 6 BHK Apartment
₹ 3.00 Cr to 9.27 Cr

Shahpur Bamheta, Ghaziabad
3, 4 BHK Apartment
₹ 1.56 Cr to 2.59 Cr

Mahurali, Ghaziabad
3, 4 BHK Apartment
₹ 1.71 Cr to 2.32 Cr

Siddharth Vihar, Ghaziabad
3, 4 BHK Apartment
₹ 1.70 Cr to 3.47 Cr

Crossing Republic, Ghaziabad
Retail Shop, Office Space
₹ 60.00 Lac to 1.14 Cr

Raj Nagar, Ghaziabad
Price On Request

Lal Kuan, Ghaziabad
2, 3, 4 BHK Apartment
₹ 45.00 Lac to 92.88 Lac

Sain Vihar, Ghaziabad
2, 3 BHK Apartment
₹ 75.60 Lac to 1.35 Cr

Siddharth Vihar, Ghaziabad
2, 3 BHK Apartment
₹ 79.38 Lac to 1.00 Cr

NH 24, Ghaziabad
Retail Shop
₹ 1.30 Cr to 1.43 Cr

Sain Vihar, Ghaziabad
2, 3 BHK Apartment
₹ 77.28 Lac to 1.01 Cr

Sain Vihar, Ghaziabad
3 BHK Apartment
₹ 1.16 Cr to 1.36 Cr
The project offers 2, 3, 4, and 5 BHK apartments and penthouses with various unit sizes ranging from 900 to 3440 Sq. Ft.
The price range for units in Mahagun Montage varies from 54.99 L to 2.41 Cr, depending on the unit type and size.
Mahagun is the developer of Mahagun Montage, a trusted name with over 40 completed projects in its portfolio.
Mahagun Montage is located near NH 24, which connects Delhi-Lucknow, and Hapur Road Old NH 24, making it an attractive option for those seeking convenience and growth potential.
The units in Mahagun Montage come with amenities like 24 x 7 Security, Power Backup, and a Gymnasium. The specifications include oil-bound distemper walls, laminated wooden flooring in the master bedroom, and vitrified tiles in the living area.
Yes, Mahagun Montage is RERA-registered with the project registration number UPRERAPRJ2110.
This website is only for the purpose of providing information regarding real estate projects in different geographies. Any information which is being provided on this website is not an advertisement or a solicitation. The company has not verified the information and the compliances of the projects. Further, the company has not checked the RERA* registration status of the real estate projects listed herein. The company does not make any representation in regards to the compliances done against these projects. Please note that you should make yourself aware about the RERA* registration status of the listed real estate projects.
*Real Estate (Regulation & Development) Act, 2016.





