Sports

- Gymnasium
- Swimming Pool
- Badminton Court(s)
- Kids' Play Areas / Sand Pits
- Yoga Areas
- Jogging / Cycle Track
- Table Tennis


 3D Floor Plans
 Video
Video
₹89.17 Lac - 1.38 Cr
₹7,500 Per Sq. Ft.
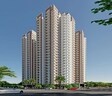
Apex Sky Height is a premium high-rise residential development located in Sikrod, Ghaziabad, an emerging residential corridor known for its improving connectivity and future growth potential.
Spread across 3.42 acres of well-planned layout, Apex Sky Height features carefully designed residential tower with a low-density setup, offering 624 homes for a more peaceful and exclusive living experience.
This project has 2 & 3 BHK apartments, which are well-planned to utilise space and ensure comfort and convenience for contemporary living. The apartment sizes range from 1100 sq. ft. to 1900 sq. ft.
Apex Sky Height emphasises a healthy living with extensive lifestyle and fitness options. The residents are provided with spaces that are dedicated to socialization, wellness and exercise.
Apex Sky Height is developed by Apex Group, a trusted real estate firm known for innovation, integrity and customer satisfaction. The group has delivered many homes across Pune.
The possession date as per RERA number (UPRERAPRJ200463)- February 2031
Apex Sky Height, Sikrod, Ghaziabad, A Location Connected to Everything Important
Located in prime Sikrod, it offers smooth connectivity via the Delhi-Meerut Expressway for easy daily commute.
Key Commute:
Upcoming infrastructures near Apex Sky Height, Sikrod, Ghaziabad
Apex Sky Height, Sikrod, Ghaziabad - An Investment That Makes Sense- Now and Later
Apex Sky Height in Sikrod offers strong appreciation potential, future-ready connectivity, and steady rental demand, making it a smart, long-term real estate investment choice.
View the latest price list for Apex Sky Height.
*Prices are indicative and subject to applicable charges and project terms.
Apex Sky Height's average asking price is stable quarter-on-quarter, compared with Sikrod.
Apex Sky Height avg. price is ₹ 7.5 k/Sq.Ft. compared to Sikrod at ₹ 4.3 k/Sq.Ft.
Monthly Rent in Sikrod start from ₹ 14.3 K with options available for 2 BHK units
Get the latest price and market updates for Apex Sky Height.
During Q2'2026, average property prices for Apex Sky Height moved from ₹ 6,550/sqft to ₹ 7,550/sqft, reflecting a 15.27% rise.
The Ghaziabad Municipal Corporation (GMC) has launched infrastructure projects worth ₹227 crore, with implementation planned across all 100 wards by March 2026. The allocation includes funds for urban beautification (₹6 crore), solid waste management (₹32 crore), and air quality improvement (₹30 crore).
Indirapuram officially became the sixth municipal zone of the Ghaziabad Municipal Corporation (GMC) in April 2026, following its handover from the Ghaziabad Development Authority (GDA). The GDA committed ₹185 crore to the GMC for upgrading civic facilities.
The Union Cabinet has approved two major railway multitracking projects worth ₹24,815 crore, which will add approximately 601 km to the railway network. One of these projects, the Ghaziabad–Sitapur 3rd and 4th line (403 km), will improve connectivity across industrial centers including Ghaziabad, Moradabad, and Bareilly.
The redevelopment of Ghaziabad railway station, started in January 2023 with a 30-month timeline, has missed deadline with only 40% of the work completed. The project aims to transform the station into a modern three-storey complex with new foot overbridges, escalators, a skywalk, multi-level parking, and dedicated lanes for e-buses. The delay is attributed to the complexity of construction on a busy trunk line.

Price:₹ 89.17 Lac

Price:₹ 1.14 Cr

Price:₹ 1.23 Cr
Price:₹ 1.38 Cr
Explore the master plan, project photos and walkthrough videos of Apex Sky Height to understand the overall layout, tower placement, amenities, landscaped spaces and key highlights before making your buying decision.

Living at this area means enjoying a home surrounded by significant open spaces and greenery, offering a sense of calm and room to breathe. Families and individuals seeking a balanced lifestyle will appreciate the dedicated areas for recreation and social interaction, making daily life more engaging. Its well planned internal road network and proximity to major roads provide practical convenience for everyday commutes and errands.
Download master plan & walkthrough video of Apex Sky Height to explore layout and virtual tour in Sikrod, Ghaziabad.

Estimate commute from your office or kid's school to Apex Sky Height.

Please select the starting point to calculate the travel time.

Based on demand, livability, and activity
Know More About Sikrod
No Reviews exist for Sikrod
Be the first to review this localityTrust & Verification
Apex Sky Height
Rera Url:

Sikrod, Ghaziabad

Raj Nagar Extension, Ghaziabad

Raj Nagar Extension, Ghaziabad
Compare multiple homes side-by-side and find the option that best fits your budget, lifestyle, and needs.

Full Cost Clarity
Compare sale price or rent, applicable charges, and key ownership/rental expenses.
Amenities & Features
Compare amenities, furnishing, configuration, and property features side-by-side.
Best Pick Recommendation
Get an expert-recommended option based on your selected preferences.
Builder / Seller Details
Review key trust signals like builder profile, seller details, and project history.

Apex Group, a renowned and pioneering real estate developer with a legacy of over 28 years, has set new standards of excellence in the rapidly evolving Indian real estate arena. With an impressive presence in cities such as Ghaziabad, Navi Mumbai, Greater Noida, Hyderabad, and Noida, the group has successfully delivered over 25 landmark projects that showcase architectural finesse and modern design aesthetics.Under the visionary leadership of Mr. SATNAAM SINGH SACHDEVA, Apex Group has carved a niche for itself in the industry by embracing innovation and strategic management. With an unwavering commitment to transforming India real estate landscape, the group has introduced unique concepts like mixed-use developments and high-rise constructions, setting itself apart from its peers.The team at Apex Group consists of experienced professionals and industry leaders who go beyond conventional norms to create projects that shape the future of real estate. The company prides itself on timely project completions, having successfully delivered numerous residential and commercial ventures with utmost punctuality.The impressive portfolio of Apex Group stands as a testament to its dedication and reputation. Their journey into excellence continues, as they remain steadfast in their pursuit of exceeding expectations and taking the real estate sector in India to unprecedented heights. With an exceptional track record and a commitment to uncompromising quality, investors and homebuyers can confidently place their trust in Apex Group for an exceptional real estate experience.

Raj Nagar Extension, Ghaziabad
2,3 BHK
₹ 70.00 Lac to 1.60 Cr

Raj Nagar Extension, Ghaziabad
1,2,3,4 BHK
₹ 62.90 Lac to 2.25 Cr

Raj Nagar Extension, Ghaziabad
2 BHK
₹ 65.79 Lac to 85.56 Lac

Raj Nagar Extension, Ghaziabad
2,3 BHK
₹ 53.40 Lac to 99.00 Lac

Raj Nagar Extension, Ghaziabad
2,3 BHK
₹ 96.90 Lac to 1.35 Cr

Raj Nagar Extension, Ghaziabad
3,4 BHK
₹ 1.48 Cr to 2.29 Cr

Raj Nagar Extension, Ghaziabad
3,4 BHK
₹ 1.13 Cr to 2.14 Cr

Morta, Ghaziabad
3,4 BHK
₹ 1.17 Cr to 1.96 Cr

Raj Nagar Extension, Ghaziabad
2,3 BHK
₹ 56.00 Lac to 1.57 Cr

Morti, Ghaziabad
3,4 BHK
₹ 38.80 Lac to 2.19 Cr

Raj Nagar Extension, Ghaziabad
Retail Shop, Studio
₹ 49.50 Lac to 1.61 Cr

Noor Nagar, Ghaziabad
3 BHK Apartment
₹ 4.25 Cr

Raj Nagar Extension, Ghaziabad
Studio, Retail Shop
₹ 53.00 Lac

Raj Nagar Extension, Ghaziabad
Plot
Price On Request

Swaran Jayanti Puram, Ghaziabad
Retail Shop, Studio
₹ 33.00 Lac to 83.70 Lac

Noor Nagar, Ghaziabad
Retail Shop
Price On Request

Raj Nagar Extension, Ghaziabad
Studio, Retail Shop
₹ 37.06 Lac to 1.35 Cr

Nehru Nagar II, Ghaziabad
Retail Shop
₹ 36.48 Lac to 4.47 Cr

Raj Nagar Extension, Ghaziabad
Retail Shop
₹ 79.40 Lac to 97.40 Lac

Raj Nagar Extension, Ghaziabad
Studio, Retail Shop
₹ 48.00 Lac to 1.36 Cr

Raj Nagar Extension, Ghaziabad
3 BHK Apartment
₹ 2.33 Cr

Raj Nagar Extension, Ghaziabad
4 BHK Villa, Plot
₹ 23.51 Lac to 2.02 Cr

Raj Nagar, Ghaziabad
Price On Request

Raj Nagar Extension, Ghaziabad
4, 6 BHK Villa
₹ 4.07 Cr to 9.00 Cr

Raj Nagar Extension, Ghaziabad
2, 3, 4 BHK Apartment
₹ 89.25 Lac to 1.90 Cr

Raj Nagar Extension, Ghaziabad
2, 3 BHK Apartment
₹ 75.24 Lac to 1.13 Cr

Raj Nagar, Ghaziabad
2 BHK Apartment
Price On Request

Raj Nagar Extension, Ghaziabad
Retail Shop, Office Space, Studio
₹ 45.00 Lac to 1.10 Cr

Swaran Jayanti Puram, Ghaziabad
Retail Shop
₹ 42.72 Lac to 91.20 Lac

Nandgram, Ghaziabad
Price On Request
Raj Nagar Extension, Ghaziabad
1 BHK Apartment
Price On Request

Morta, Ghaziabad
Plot
Price On Request
Explore resale listings currently available in Apex Sky Height, Ghaziabad.

Sikrod, Ghaziabad
₹ 80 L
Sikrod, Ghaziabad
₹ 90 L
Sikrod, Ghaziabad
₹ 1.14 Cr
Sikrod, Ghaziabad
₹ 1.24 Cr
Sikrod, Ghaziabad
₹ 1 Cr
Sikrod, Ghaziabad
₹ 1.4 CrThis website is only for the purpose of providing information regarding real estate projects in different geographies. Any information which is being provided on this website is not an advertisement or a solicitation. The company has not verified the information and the compliances of the projects. Further, the company has not checked the RERA* registration status of the real estate projects listed herein. The company does not make any representation in regards to the compliances done against these projects. Please note that you should make yourself aware about the RERA* registration status of the listed real estate projects.
*Real Estate (Regulation & Development) Act, 2016.


