
2 BHK Apartment - 553 sq. ft. (Carpet Area)
Asking price
Price:₹ 53.40 Lac


₹53.40 Lac
₹6,000 Per Sq. Ft.
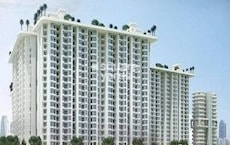
Presenting Value Infra Meadows Vista2, a unique residential project located in the heart of Raj Nagar Extension. Strategically situated near major connecting roads such as NH 24DelhiLucknow and GT Road NH 91, this project offers seamless connectivity to the rest of the city. With its prime location and excellent infrastructure, Value Infra Meadows Vista2 is an ideal choice for those seeking a peaceful and convenient living experience.
This project boasts a range of impressive amenities and features, designed to provide a comfortable and luxurious lifestyle. The property offers power backup, ensuring that you never have to worry about electricity failures. Additionally, the gymnasium offers a state-of-the-art workout space, perfect for keeping fit and healthy. With its proximity to major highways and city centers, Value Infra Meadows Vista2 is an excellent choice for anyone looking to invest in a property that offers the perfect blend of luxury and convenience.
Value Infra Meadows Vista2 offers a range of 2 BHK apartments, each with a spacious floor area of 890 Sq. Ft. The price of these apartments starts at 28.93 Lac, making it an affordable and viable option for individuals and families alike. With its prime location, excellent amenities, and impressive specifications, this project is sure to attract attention from potential buyers.
Available Unit OptionsThe following table outlines the available unit options at Value Infra Meadows Vista2:
| Unit Type | Area (Sq. Ft.) | Price (Rs.) |
| 2 BHK Apartment | 890 | 28.93 Lac |
The exclusive residential property is carefully designed with consideration for its proximity to various landmarks, ensuring a comfortable and convenient lifestyle for its inhabitants. These landmarks not only enhance the quality of life but also provide a unique blend of comfort and convenience.
In resale, we have {Total Listings} properties available ranging from {Unit Type Range} having price from {Price}
| Listing Type | Total Listings | Unit Type Range | Price Range |
| Resale | 17 | 2 BHK - 3 BHK | 25.50 L - 58.00 L |
Value Infra Meadows Vista2's average asking price is stable quarter-on-quarter, compared with Raj Nagar Extension.
Value Infra Meadows Vista2 avg. price is ₹ 6 k/Sq.Ft. compared to Raj Nagar Extension at ₹ 6.9 k/Sq.Ft.
Monthly Rent in Raj Nagar Extension ranges from ₹ 14.7 K to ₹ 34 K with options available for STUDIO,1,2,3,4 BHK units
Get the latest price and market updates for Value Infra Meadows Vista2.
During Q2'2026, average property prices for Value Infra Meadows Vista2 moved from ₹ 4,350/sqft to ₹ 6,000/sqft, reflecting a 37.93% rise.
The Ghaziabad Municipal Corporation (GMC) has launched infrastructure projects worth ₹227 crore, with implementation planned across all 100 wards by March 2026. The allocation includes funds for urban beautification (₹6 crore), solid waste management (₹32 crore), and air quality improvement (₹30 crore).
Indirapuram officially became the sixth municipal zone of the Ghaziabad Municipal Corporation (GMC) in April 2026, following its handover from the Ghaziabad Development Authority (GDA). The GDA committed ₹185 crore to the GMC for upgrading civic facilities.
The Union Cabinet has approved two major railway multitracking projects worth ₹24,815 crore, which will add approximately 601 km to the railway network. One of these projects, the Ghaziabad–Sitapur 3rd and 4th line (403 km), will improve connectivity across industrial centers including Ghaziabad, Moradabad, and Bareilly.
During Q1'2026, average property prices for Value Infra Meadows Vista2 moved from ₹ 4,250/sqft to ₹ 4,350/sqft, reflecting a 2.35% rise.
The redevelopment of Ghaziabad railway station, started in January 2023 with a 30-month timeline, has missed deadline with only 40% of the work completed. The project aims to transform the station into a modern three-storey complex with new foot overbridges, escalators, a skywalk, multi-level parking, and dedicated lanes for e-buses. The delay is attributed to the complexity of construction on a busy trunk line.
Explore resale listings currently available in Value Infra Meadows Vista2, Ghaziabad.

Raj Nagar Extension, Ghaziabad
₹ 55.5 L

Raj Nagar Extension, Ghaziabad
₹ 55 L
Raj Nagar Extension, Ghaziabad
₹ 53.5 L
Raj Nagar Extension, Ghaziabad
₹ 99.6 L

Raj Nagar Extension, Ghaziabad
₹ 1.05 Cr
Raj Nagar Extension, Ghaziabad
₹ 1.02 Cr
Raj Nagar Extension, Ghaziabad
₹ 1.15 Cr
Raj Nagar Extension, Ghaziabad
₹ 76 LGuru Kirpa Estates
Ghaziabad
Guru Kirpa Estates
K2 Properties
Narayan Sharma
Explore the master plan, project photos and walkthrough videos of Value Infra Meadows Vista2 to understand the overall layout, tower placement, amenities, landscaped spaces and key highlights before making your buying decision.

Living in this neighborhood means you can enjoy a relaxed lifestyle where daily shopping and outdoor recreation are just steps from your front door. Families and professionals will appreciate the ease of commuting alongside the availability of open areas for exercise and social gatherings. The integration of a dedicated retail sector at the entrance makes this development a highly practical choice for those seeking self-sufficiency and convenience.
Download master plan of Value Infra Meadows Vista2 to explore layout details in Raj Nagar Extension, Ghaziabad.

Trust & Verification

Raj Nagar Extension, Ghaziabad

Raj Nagar Extension, Ghaziabad

Sikrod, Ghaziabad
Share your genuine review and help other buyers make an informed decision.

A leading realty company, Value Infra is spearheaded by Pramod Kumar Singh. It has immense industry experience with a specialization in offering high quality homes at competitive prices. The portfolio of Value Infra projects covers several landmark residential offerings that promise the highest quality and locational advantages to residents without compromising on aesthetic value. There is a skilled workforce helming projects, ensuring timely delivery without any glitches. Impeccable planning is a core attribute along with continual upgradation of skills. Building long lasting customer relationships is a major goal and a testament to this is the fact where 70% of business is garnered from existing customers or referrals. Customer satisfaction is a core theme that influences every aspect here. Professional ethics are given huge importance along with adherence to corporate governance standards. It has also won major laurels like Best Company Award at SBI Loan Carnival 2010 along with Building Industry Leadership Award 2008 from Builder Information Bureau.

Raj Nagar Extension, Ghaziabad
2,3 BHK
₹ 48.51 Lac to 74.00 Lac

Raj Nagar Extension, Ghaziabad
2,3,4 BHK
₹ 80.18 Lac to 1.66 Cr
Raj Nagar Extension, Ghaziabad
1,2,3 BHK
₹ 43.65 Lac to 77.14 Lac

Raj Nagar Extension, Ghaziabad
2,3 BHK
₹ 63.84 Lac to 89.78 Lac

Raj Nagar Extension, Ghaziabad
2,3 BHK
₹ 59.06 Lac to 92.14 Lac

Raj Nagar Extension, Ghaziabad
2 BHK
₹ 65.79 Lac to 85.56 Lac

Basantpur Saitli, Ghaziabad
2,3 BHK
₹ 31.64 Lac to 62.10 Lac

Raj Nagar Extension, Ghaziabad
1,2,3 BHK
₹ 44.22 Lac to 74.91 Lac

Raj Nagar Extension, Ghaziabad
1,2 BHK
₹ 48.51 Lac to 66.01 Lac

Raj Nagar Extension, Ghaziabad
2,3 BHK
₹ 65.79 Lac to 89.88 Lac

Sikrod, Ghaziabad
2, 3 BHK Apartment
₹ 89.17 Lac to 1.38 Cr

Sector 11 Pratap Vihar, Ghaziabad
3 BHK Apartment
Price On Request

Noor Nagar, Ghaziabad
3 BHK Apartment
₹ 4.25 Cr

Siddharth Vihar, Ghaziabad
3, 5 BHK Apartment
₹ 1.97 Cr to 3.52 Cr

Siddharth Vihar, Ghaziabad
3 BHK Apartment
₹ 2.45 Cr

Noor Nagar, Ghaziabad
Retail Shop
Price On Request

Nehru Nagar II, Ghaziabad
Retail Shop
₹ 36.48 Lac to 4.47 Cr

Siddharth Vihar, Ghaziabad
3, 4 BHK Apartment
₹ 2.27 Cr to 3.59 Cr

Raj Nagar, Ghaziabad
Price On Request

Siddharth Vihar, Ghaziabad
2, 3 BHK Apartment
₹ 79.38 Lac to 1.00 Cr

Raj Nagar, Ghaziabad
2 BHK Apartment
Price On Request

Vasundhara Sector 4, Ghaziabad
1 BHK Apartment
₹ 27.50 Lac to 39.05 Lac

Nandgram, Ghaziabad
Price On Request
Loni Industrial Area, Ghaziabad
2 BHK Apartment
Price On Request
Richalpuri, Ghaziabad
1 BHK Apartment
Price On Request
Madhopura, Ghaziabad
1 BHK Apartment
Price On Request

Morta, Ghaziabad
Plot
Price On Request
Naya Ganj, Ghaziabad
Price On Request
Value Infra has developed a total of 4 projects, demonstrating its ability to deliver quality residences.
Currently, 2 BHK Apartments with an area of 890 Sq. Ft. are available for purchase.
The project is strategically located near NH 24 Delhi-Lucknow and GT Road NH 91, ensuring easy connectivity to major highways.
The project features 24x7 security, providing a safe and secure environment for its residents.
The project provides a range of amenities, including a gymnasium, power backup, clubhouse, and normal park/central green, ensuring a comfortable living experience.
The project is well-occupied, and as the status is Well Occupied, it doesn t have an expected possession date.
This website is only for the purpose of providing information regarding real estate projects in different geographies. Any information which is being provided on this website is not an advertisement or a solicitation. The company has not verified the information and the compliances of the projects. Further, the company has not checked the RERA* registration status of the real estate projects listed herein. The company does not make any representation in regards to the compliances done against these projects. Please note that you should make yourself aware about the RERA* registration status of the listed real estate projects.
*Real Estate (Regulation & Development) Act, 2016.





