Squareyards Logo
Blogs
Sell or Rent Property
Login

The Prestige City Indrapuram, Ghaziabad

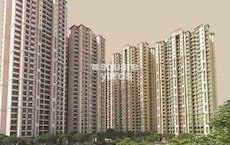
The Prestige City is a large township development in Indrapuram, Ghaziabad, from Prestige. Spread across 62.5 Acres, it offers 2, 3, 4 BHK apartments and penthouses sized from 1301 Sq.Ft. upward, priced between ₹ 1.76 Cr and ₹ 5.63 Cr. The project is RERA registered and currently Under Construction, with possession expected by Nov 2029.

This is a proper township play, 19 residential towers, multiple clubhouses, and an 8 lakh sq ft retail complex all on one site, with only four homes per floor for a bit more privacy than most high-rises manage. Prestige brings decades of experience building large planned communities across the country. Asking prices in Indrapuram currently trail what this project commands, reflecting its premium positioning. It suits buyers looking for a long-term, amenity-rich home in a rapidly developing corridor of Ghaziabad, as well as investors betting on the area's upcoming transit upgrades.

  • ₹1.76 Cr - 5.63 Cr + Charges ₹13,500 Per Sq. Ft
    Price Insights
  • Project Status Under Construction
    Possession Starting From Nov 2029
    RERA Updates
  • Unit Config 2, 3, 4 BHK Flats
    Size 1301 to 4173
    Sq. Ft
    Number of Units 4041
    Total area 62.5 Acres

Why you should consider The Prestige City?

  • Enjoy everyday privacy with only four homes on each floor.
  • Spend more time relaxing with three clubhouses ready for fitness and leisure.
  • Step out any time to shop, dine, and unwind at the 8 lakh sq ft retail space inside the township.
  • Wake up to open views with nearly 80% green and open areas all around you.
  • Let kids and elders walk freely in safe, vehicle-free green spaces.
  • Stay well-connected with easy access to metro stations and IT hubs.

About The Prestige City

The Prestige City is a Under Construction township project from Prestige in Indrapuram, Ghaziabad, spread across 62.5 Acres. It's built around 4,041 units across 19 high-rise towers, offering 2, 3, 4 BHK homes and penthouses. What sets it apart in Indrapuram is sheer scale, this isn't a single building but a mixed-use township with its own retail complex, multiple clubhouses, and close to 80% of the land kept open and landscaped rather than built up.

Key Project Details

ParameterDetail
Project NameThe Prestige City
DeveloperPrestige
LocationIndrapuram, Ghaziabad
Configuration2, 3, 4 BHK
Size Range1301 Sq.Ft. onwards
Price Range₹ 1.76 Cr to ₹ 5.63 Cr
Total Units4,041
Total Area62.5 Acres
Possession StatusUnder Construction
Possession DateNov 2029
RERA Number(s)UPRERAPRJ470993, UPRERAPRJ986134, UPRERAPRJ430385

What makes this project different

  • Only four homes per floor across the towers, a real privacy advantage over typical dense high-rises
  • Close to 80% open and landscaped land, including large central greens and vehicle-free zones
  • An in-house 8 lakh sq ft retail complex, meaning daily shopping doesn't require leaving the township
  • Multiple clubhouses rather than just one, spreading amenity access across the community instead of funnelling everyone into a single space
  • Sits barely 100 metres from Meerut Bypass Road, a genuine connectivity advantage for a project this size

In a township this large, ask specifically which tower and phase your unit belongs to, and whether that particular phase has its own RERA registration already in place. Large multi-phase developments don't always register every block at the same time. 268

The Prestige City Price List

Unit Type (Saleable) Price*
2 BHK Apartment 1301
Sq. Ft
₹ 1.76 Cr Get Payment Plan
3 BHK Apartment 1681
Sq. Ft
₹ 2.27 Cr Get Payment Plan
3 BHK Apartment 2262
Sq. Ft
₹ 3.05 Cr Get Payment Plan
4 BHK Apartment 2490
Sq. Ft
₹ 3.36 Cr Get Payment Plan
4 BHK Apartment 2910
Sq. Ft
₹ 3.93 Cr Get Payment Plan
4 BHK Penthouse 4173
Sq. Ft
₹ 5.63 Cr Get Payment Plan

The Prestige City Recent Updates

Last Update: Dec 2025
Dec 2025
During Q4'2025, average property prices for The Prestige City moved from ₹ 11,550/sqft to ₹ 12,550/sqft, reflecting a 8.66% rise.

The Prestige City Floor Plans

The Prestige City spans six different size and price points across its 2, 3, 4 BHK range, starting at a 2 BHK of 1301 Sq.Ft. and stretching all the way to a 4 BHK penthouse. That's a wide enough spread to work for a first-time buyer stepping up in size, right through to someone wanting the top-floor penthouse experience within the same gated township.

Configuration and Pricing

Unit TypeSaleable AreaPrice
2 BHK Apartment1301 Sq. Ft.₹ 1.76 Cr
3 BHK Apartment1681 Sq. Ft.₹ 2.27 Cr
3 BHK Apartment2262 Sq. Ft.₹ 3.05 Cr
4 BHK Apartment2490 Sq. Ft.₹ 3.36 Cr

Note: the project lists two additional 4 BHK variants beyond these four, a larger apartment and a penthouse option. The full range is captured under 2 BHK: ₹ 1.76 Cr, 3 BHK: ₹ 2.27 Cr, 4 BHK: ₹ 3.36 Cr.

Which floor plan should a buyer choose?

If you're buying your first home here or want a rental-friendly size: the 2 BHK at ₹ 1.76 Cr is the most accessible entry point into a township of this scale.

If you need more space for a growing family: either of the two 3 BHK options gives you room to grow without jumping straight to the 4 BHK price bracket.

If you want the top-tier experience: the 4 BHK penthouse is the standout here, though it comes at a significant premium over even the largest regular apartment.

What to verify before booking

  1. Confirm which tower or block your unit sits in, and check that specific block's individual RERA registration, since not all blocks in this township may be registered under the same number.
  2. Ask for the current construction stage of your specific tower rather than a generic township-wide update, since a project this size will have different phases at different stages.
  3. Get the RERA-linked payment schedule in writing, tied to milestones for your actual building, not the township as a whole.
  4. Clarify whether the listed price per square foot matches what you're quoted directly, since the project shows more than one asking rate across different parts of the page.
  5. Ask whether the retail complex, clubhouses, and other shared amenities are already operational or still planned for a later phase of the township.

For a mega-township like this, request a copy of the master plan and confirm your tower's position relative to the retail complex and clubhouses. Distance to shared amenities can vary a lot within the same project.

  • 2 BHK
  • 3 BHK
  • 4 BHK
  • 1301 sq.ft ₹ 1.76 Cr
  • 1681 sq.ft ₹ 2.27 Cr
  • 2262 sq.ft ₹ 3.05 Cr
  • 2490 sq.ft ₹ 3.36 Cr
  • 2910 sq.ft ₹ 3.93 Cr
  • 4173 sq.ft ₹ 5.63 Cr
Floor plan of 2 BHK 1301 Sq. Ft. Apartment in The Prestige City, Ghaziabad
  • 2D View
  • Virtual Tour
2 BHK 1301 Sq. Ft. Apartment
₹ 1.76 Cr + Charges
₹ 1.21 L EMI

The Prestige City Master Plan

The Prestige City is located in Indirapuram Extension, NH24, Delhi-NCR, a joint venture between Prestige Group and SGS Realty. The project features components like Mulberry and Oakwood, both launched on April 30, 2025. Mulberry's UP RERA registration number is UPRERAPRJ470993/04/2025, and Oakwood's is UPRERAPRJ986134/04/2025.

Land Use & Density

The master plan for The Prestige City allocates distinct zones for residential purposes, featuring various blocks such as Cedar, Deodar, Birch, Gulmohar, Elm, and Asren. It also includes dedicated areas for social housing, multiple clubhouses, a Central Park, and planned educational facilities like a proposed school and a proposed pre-school.

Connectivity & Access
  • The project features an internal road network including the Eastern Boulevard, Western Boulevard, Central Boulevard, and Prestige Avenue.
  • Primary access is provided through three South Gates (01, 02, 03), along with an Entry Road to TPCI and a Service Road.
  • The site is strategically located adjacent to a major Highway and fronts Raghuvanshi Road on its north-western side.
  • It offers proximity to Hindon Cut Road (5.0 km) and Meerut Bypass Road (0.1 km).
On-Site Features & Amenities
  • The development includes multiple clubhouses: Club Oakwood, Club 2, Club Mulberry, and Club Mayflower.
  • Residents can enjoy a Central Park and a Green Promenade.
  • Educational facilities are planned with a Proposed School and a Proposed Pre-School within the master plan.
  • Additional features include dedicated Social Housing, Security Posts, and areas designated as Forum NCR.
Key Dimensions & Figures
  • Residential block configurations include Birch at 3 Basements + Ground + 50 floors.
  • Cedar, Elm, and Asren blocks are designated as 28 + Ground + 4 Towers.
  • Gulmohar blocks are specified as 25 + Ground + 4 Towers.
  • The project incorporates RERA-registered components like Mulberry and Oakwood, both launched on April 30, 2025.

The Prestige City Photos & Videos

The Prestige City Amenities

The Prestige City goes well beyond the standard amenity checklist most projects offer. Between the padel court, reflexology park, rock climbing wall, and tree house, this reads like a project built to be a genuine lifestyle destination, not just a place with a gym and a pool bolted on.

Sports and Fitness

Amenity
Gymnasium
Swimming Pool
Kids' Pool
Badminton Court(s)
Tennis Court(s)
Squash Court
Football
Cricket
Kids' Play Areas / Sand Pits
Basketball
Yoga Areas
Jogging / Cycle Track
Table Tennis
Snooker/Pool/Billiards
Skating Rink
Indoor Swimming Pool
Rappelling/Rock Climbing
Padel Court

That's an unusually deep sports list for a residential project, the padel court and rock climbing wall in particular aren't amenities you see often at this scale.

Convenience and Safety

Amenity
Power Backup
Attached Market
Treated Water Supply
Pet Area
24x7 Water Supply
Lift
Party Lawn
24 x 7 Security
CCTV / Video Surveillance
Fire Fighting Systems
Intercom Facility

A dedicated pet area and an attached market are both genuinely useful additions, the market in particular cuts down on how often residents need to leave the township for everyday errands.

Leisure and Environment

Amenity
Party Hall
Clubhouse
Amphitheater
Indoor Games
Luxurious Clubhouse
Jacuzzi
High Street Retail
Senior Citizen Area
Large Green Area

With multiple clubhouses on offer, ask which one your specific tower has access to and whether membership across all of them is included or restricted to your own block.

  • Power Backup
  • 24 x 7 Security
  • CCTV / Video Surveillance
  • Fire Fighting Systems
  • Lift
  • Treated Water Supply
  • 24*7 Water Supply
  • Intercom Facility
  • Kids' Play Areas / Sand Pits
  • Kids' Pool
  • Pet Area

The Prestige City Specifications

Master Bedroom-Walls Acrylic Emulsion
Walls Acrylic Emulsion
Living Area-Flooring Vitrified Tiles
Bathroom Premium Bath Fittings
Structure RCC Frame Structure
Master Bedroom-Flooring Engineered Wooden
Other Bedrooms-Flooring Engineered Wooden

Downloads Hub for The Prestige City

Download brochure, master plan & walkthrough video of The Prestige City to explore floor plans, layout, and complete project details in Indrapuram, Ghaziabad.

Master Plan

Overall project layout & design

Walkthrough Video

Virtual tour of the property

Nearby Landmarks - The Prestige City

Indrapuram currently ranks #35 in Ghaziabad, and the page's own locality data flags both strong points and real concerns for anyone considering the area. Asking prices in Indrapuram sit noticeably below what The Prestige City itself commands, which tracks with this being one of the more premium developments in a locality still very much in growth mode.

Connectivity

Route/RoadDistance
Meerut Bypass Road0.1 km
Hindon Cut Road5 km
Noida Electronic City Metro3.5 km
Ghaziabad Railway Station5 km

Schools

SchoolDistance
Ps Memorial Public School0.7 km

The project's own social infrastructure notes also point to Jaipuria School of Business, Om Sunrise International School, and Seth Anandram Jaipuria School as being within reach, alongside Saraswati Shiksha Niketan Inter College for anyone commuting for higher education.

Hospitals

HospitalDistance
Life Care Center0.3 km

Atlanta Mediworld Hospital, Avantika Hospital, Jeevan Sparsh Hospital, and Yashoda Hospital round out the healthcare options named in the project's broader social infrastructure list.

Shopping and Retail

North India Mall, Pacific Mall, Eros Market Place, and Gaur Gravity Mall all get a mention as nearby retail destinations, alongside Dah Nx One Mall for anyone working in the area. With an 8 lakh sq ft retail complex built into the township itself, though, daily shopping needs may not even require stepping outside the gate.

Office Parks and IT Hubs

Office Park
ALPC Business Park, BSI Business Park, Maharaja Business Park, USIS Bizpark

Parks and Recreation

ParkDistance
H Block Park1.7 km

Is this a practical daily address?

This address holds real promise but comes with a genuine caveat, according to the page's own locality data. Ps Memorial Public School and Life Care Center are both close by, and Meerut Bypass Road being just 0.1 km out makes the highway connection about as convenient as it gets. On the flip side, the locality's own insight data flags very high traffic congestion during peak hours as a real concern, and several of the upcoming infrastructure upgrades, the metro extension, the Namo Bharat corridor, are still in progress rather than live today. This is a project to buy into for where the area is heading, not necessarily for how convenient daily commuting feels right now.

Indrapuram's #35 city rank alongside a clear "concerning: high peak-hour traffic" flag on the page suggests today's convenience and tomorrow's convenience could look quite different here. The metro extension and Namo Bharat corridor are worth tracking closely if resale or rental value factors into your decision.

Prime Connectivity Map
Nearby Places
  • Ps Memorial Public School
    School
    0.7 km
  • H Block Park
    Park
    1.7 km
  • Life Care Center
    Hospital
    0.3 km

Is The Prestige City Right for You?

Insights based on nearby schools, healthcare, connectivity, workplaces and everyday infrastructure.

For Families

Families with school-going children may benefit from multiple education options nearby, helping reduce long daily commutes and making regular drop-offs more convenient.

  • Ps Memorial Public School
  • Kb Modern Public School
  • Shakshi Public School
For Working Professionals

Strong connectivity through key transport routes can improve accessibility and may strengthen long-term demand for the location.

  • Saraswati Shiksha Niketan Inter College
  • Dah Nx One Mall

Check Travel Time

Connecting Roads - The Prestige City

  • Hindon Cut Road ~ 5 Kms
  • Meerut Bypass Road ~ 0.1 Kms

The Prestige City RERA Details

The Prestige City is registered under multiple RERA numbers rather than a single one, since it's a large, multi-block township with different towers launched at different times. The three numbers currently listed on the project page are UPRERAPRJ470993, UPRERAPRJ986134, UPRERAPRJ430385, covering the Mulberry, Oakwood, and Mayflower components specifically. Worth flagging that the project's own comparison data references additional registrations beyond these three that aren't individually listed here, so it's worth confirming directly which number applies to your exact tower.

RERA Parameter Table

ParameterDetail
RERA Registration Number(s)UPRERAPRJ470993, UPRERAPRJ986134, UPRERAPRJ430385
Registering AuthorityUP-RERA (Uttar Pradesh Real Estate Regulatory Authority)
Project StatusUnder Construction
Possession Date (as per RERA)Nov 2029
Square Yards RERA RegistrationUPRERAAGT10119

Key buyer protections

  • Buyer funds are routed through an escrow account, with a fixed share reserved strictly for construction costs
  • The developer is bound to the specifications and amenities declared at the time of RERA registration for each block
  • Missing the RERA-declared possession date entitles buyers to compensation under the 2016 Act
  • Every RERA number for this project can be checked independently on the UP-RERA portal before making a payment

Stamp Duty and Registration (Ghaziabad, Uttar Pradesh - standard government charges)

Ownership TypeStamp Duty
Male Ownership7%
Female Ownership6%
Joint Ownership6.5%

Registration adds 1% of the total transaction value on top. These are standard Uttar Pradesh government charges, not specific to this project.

Verification Portal: Buyers can verify any of this project's RERA numbers directly on the UP-RERA portal at up-rera.in before making any payment.

UPRERAPRJ470993 Mulberry At The Prestige City Rera Url : https://www.up-rera.in/index
UPRERAPRJ986134 Oakwood At The Prestige City Rera Url : https://www.up-rera.in/index
UPRERAPRJ430385 MAYFLOWER AT THE PRESTIGE CITY Rera Url : https://www.up-rera.in/Projectsummary?UI0aPA1ISD=pJj6CmgGReU=&hfFlag=q5Tk0QUeJB8oatkp/Oqbxw==&NPJ6RAme=C/8oPvqzdNj9ztqu2llagLKnux6ZhzwrF33eRhaoYbU=&PaURJEMAN4=ZL9MNERkNdbuww+akzGb4fmyOWntcwLk&IRSAHEB=D6PY3lyims8=
  • Square Yards RERA Reg. UPRERAAGT10119

Price Rates & Insights for The Prestige City

Property Valuation

Comprehensive assessment of your property's current worth in the current market

Price Trend in The Prestige City
The Prestige City's average asking price is cooling quarter-on-quarter, compared with Indrapuram.
Quarter Child Rate Parent Rate
Jun 2026 0 0
Mar 2026 12200 9100
Dec 2025 12550 9650
Sep 2025 11550 9400
Asking Price in The Prestige City
The Prestige City has 2 Listings on Marketplaces with Median Price of ₹ 12.2 K/Sq.Ft.
Transaction Value Sale Count
12K - 12.5K 2
Rental Supply in The Prestige City
Monthly Rent in Indrapuram ranges from ₹ 12.8 K to ₹ 47.9 K with options available for STUDIO,1,2,3,4 BHK units
Configurations In The Prestige City In Indrapuram
1 BHK - ₹ 15.5 K
2 BHK - ₹ 24 K
3 BHK - ₹ 31.8 K
4 BHK - ₹ 47.9 K
Comparable Project Pricing for The Prestige City
The Prestige City avg. price is ₹ 12.2 K/Sq.Ft. compared to Indrapuram at ₹ 9.1 k/Sq.Ft.
₹ 17,900
ATS Advantage
₹ 13,150
Gulshan GC Grand
₹ 12,200
The Prestige City
₹ 9,100
Indrapuram
₹ 6,500
Ramprastha Imperial Heights Phase 2
Square Yards' Data Intelligence powers real estate with the most comprehensive & accurate authenticated data. See how it can work for your business
Locality Insights: Indrapuram
Price Insights Price Insights
Average Asking Price in Indrapuram
₹ 9,100/Sq.ft
For Apartment Based on active listings and recent trends
Property Rates in Indrapuram
Locality Snapshot Locality Snapshot
#35 In Ghaziabad
Great Great +5 More

The Delhi-Meerut Expressway along with Mohan Nagar Link road and Vishwakarma road keep the locality well-connected

Concerning Concerning +5 More

Traffic congestion is very high during peak hours

Know More About Indrapuram
Reviews Reviews (1)
Indrapuram is a well-connected and rapidly growing locality with good rental options, nearby markets, metro connectivity, and modern builder floors. Suitable for families and working professionals looking for affordable and comfortable living.
— Himish Kapoor, Real estate agent

Top Experts in Ghaziabad

Mukesh Kushwaha profile picture
4.4
Mukesh Kushwaha Senior Sales Manager
  • Total Transactions: 46
  • Proficient in: English, Hindi
Vaseem Khan profile picture
4.6
Vaseem Khan Portfolio Manager
  • Total Transactions: 27
  • Proficient in: English, Hindi
Brijesh Kumar Madhukar profile picture
Brijesh Kumar Madhukar Sales Manager
  • Total Transactions: 19
  • Proficient in: English
K
5
Krishna Yadav Portfolio Manager
  • Total Transactions: 4
  • Proficient in: English, Hindi
S
5
Shubham Dubey Associate Portfolio Manager
  • Total Transactions: 4
  • Proficient in: English, Hindi
About Prestige
Prestige Logo
  • Experience 33 Years
  • Total Projects 265
  • Delivered Projects30

The Prestige City is brought to you by Prestige, a builder with 33 years of experience in delivering quality residential developments. This company has successfully completed 268 projects, showcasing a strong commitment to creating family-oriented communities and achieving high homebuyer satisfaction. Their portfolio highlights expertise in crafting inviting living spaces, with a focus on Enjoy everyday privacy with only four homes on each floor. Spend more time relaxing with three clubhouses ready for fitness and leisure. Step out any time to shop, dine, and unwind at the 8 lakh sq ft retail space inside the township. Wake up to open views with nearly 80% green and open areas all around you. Let kids and elders walk freely in safe, vehicle-free green spaces. Stay well-connected with easy access to metro stations and IT hubs. that enhance the resident experience. The developer's dedication to excellence is further evidenced by their 3.8 overall rating, built upon 5 customer reviews. They bring a wealth of knowledge to The Prestige City, ensuring a thoughtful approach to its 2, 3, 4 BHK Flats and overall design.

The Prestige City Reviews & Rating

Read the reviews about The Prestige City located at Indrapuram Ghaziabad and see what residents and real estate experts have to say about the project.

3.8
5 Ratings
  • 5 Star
  • 4 Star
  • 3 Star
  • 2 Star
  • 1 Star
Top Reviews
Aarya
Real estate agent

I have noticed that this project is notable for its locational advantages and overall amenities. The roomy flats and builder's credibility render it an attractive option for homebuyers.

Read more
Suraj
Owner

The building's architecture is indeed great. The absence of direct access to public transportation is a minus.

Read more
Dilip
Owner

I think The Prestige City is well-placed. The accessibility to schools and hospitals is very advantageous.

Read more
Rohini
Tenant

Planning to buy a unit here, but the price is a bit high compared to other such projects in the area.

Read more
Sabana
Owner

This place provides safe surroundings. But the area is still under development. It challenges daily commuting.

Read more

How does The Prestige City compare with other top projects?

Compare The Prestige City with similar projects. Evaluate pricing, configurations, possession timelines, and project scale to find the best fit for your needs.
The Honest Take
current Project
The Prestige City
The Prestige City
Indrapuram, Ghaziabad 3.8
Price ₹1.76 Cr - 5.63 Cr
Per Sq. Ft ₹13,500 Per Sq. Ft
Configuration 2, 3, 4 BHK Flats
Unit Size 1301 to 4173 Sq. Ft
Possession Nov 2029
Status
Under Construction
RERA No.
UPRERAPRJ470993 UPRERAPRJ986134UPRERAPRJ430385
Land Area 62.5 Acres
Total Units 4041
Density 65 Units/Acre
Gulshan GC Grand
Gulshan GC Grand
Vaibhav Khand, Ghaziabad 5.0
Price ₹2.04 Cr - 2.89 Cr
Per Sq. Ft N/A
Configuration 3 BHK Flats
Unit Size 1556 to 2205 Sq. Ft
Possession N/A
Status
Ready to Move
RERA No.
UPRERAAGT10119
Land Area 3 Acres
Total Units 306
Density 102 Units/Acre
ATS Advantage
ATS Advantage
Ahinsa Khand 1, Ghaziabad 5.0
Price ₹1.96 Cr - 5.45 Cr
Per Sq. Ft N/A
Configuration 2, 3, 4 BHK Flats
Unit Size 1100 to 3050 Sq. Ft
Possession N/A
Status
Ready to Move
RERA No.
UPRERAAGT10119
Land Area 24 Acres
Total Units 1554
Density 65 Units/Acre
Similar Alternate Projects you can consider in Ghaziabad
Post Property Ad for Free, Sell or Rent Property Online
Projects in Indrapuram, Ghaziabad
Projects Near Indrapuram, Ghaziabad
  • New Launch
  • Under Construction
  • Ready to Move

Frequently Asked Questions About The Prestige City

Q: What configurations are available at The Prestige City?

2, 3, 4 BHK apartments and penthouses are on offer, spanning six size variants from 1301 Sq.Ft. right up to a 4 BHK penthouse.

Q: What is the RERA number of The Prestige City?

Three registrations are listed on the project page, UPRERAPRJ470993, UPRERAPRJ986134, UPRERAPRJ430385, covering the Mulberry, Oakwood, and Mayflower components. Additional registrations may apply to other towers, so confirm the exact one for your unit.

Q: What is the possession date for The Prestige City?

Nov 2029 is the timeline stated on the project's own listing and comparison data.

Q: Is The Prestige City a good investment?

The locality's average asking price has been rising, and several major infrastructure projects, including a metro extension and a new expressway corridor, are planned nearby. That said, prices for the project itself have been described as cooling quarter on quarter on the same page, so it's worth tracking both trends before deciding.

Q: What amenities does The Prestige City offer residents?

Gymnasium, Swimming Pool, Power Backup, Attached Market, 24 x 7 Security, CCTV / Video Surveillance, Party Hall, Clubhouse, Large Green Area cover an unusually wide range, including multiple clubhouses, a padel court, a rock climbing wall, and a dedicated pet area, well beyond the standard gym-and-pool combination.

Q: Are there good schools and hospitals near The Prestige City?

Yes. PS Memorial Public School, KB Modern Public School, Shakshi Public School, Rudra Global School, The Paradise School, and Life Care Center is even closer at 0.3 km, both figures taken directly from the project's landmark data.

Q: What is Prestige Group's track record as a developer?

Prestige Group has been active in real estate for close to four decades, going back to its founding in 1986, and has completed a large number of projects across the country. The project page itself shows some inconsistency in the exact project count cited, so it's worth checking directly with the developer for the current, verified figure.

Q: Who should consider buying at The Prestige City?

Buyers looking for a large, amenity-rich township with long-term growth potential fit well here, particularly those comfortable with a possession date several years out. Anyone prioritising immediate, hassle-free daily commuting should weigh the locality's flagged peak-hour traffic concerns first.

i *Disclaimer

This website is only for the purpose of providing information regarding real estate projects in different geographies. Any information which is being provided on this website is not an advertisement or a solicitation. The company has not verified the information and the compliances of the projects. Further, the company has not checked the RERA* registration status of the real estate projects listed herein. The company does not make any representation in regards to the compliances done against these projects. Please note that you should make yourself aware about the RERA* registration status of the listed real estate projects.

*Real Estate (regulation & development) act 2016.
Around The Prestige City
Country/City